Renovated & meticulously cared for, this charming home offers an exceptional blend of character, thoughtful updates, freshly painted interiors & versatile living space in a lovely established neighborhood. The showstopper is the newer oversized detached steel garage, built just a few years ago with 14-ft peak ceilings, blown-in insulation & a wood stove. It's so much more than a place to park--it's an incredible year-round space for vehicles, toys, storage, a workshop, hobbies or gathering to watch the game. Bonus covered wood storage & two full paved driveways add even more convenience & make this property perfect for those Sunday Fundays!
Inside, the inviting main level features wide-plank flooring, a pellet stove, updated kitchen with oak cabinetry & stylish graphite appliances, plus two first-floor bedrooms--one with beautiful exposed beam and bead board ceiling & its own private access. Upstairs, discover a private bedroom suite with brand-new carpet, its own half bath with room to add a shower, & more flexible space for an office or even an additional bed. Use it as a primary suite, guest retreat or a separate space for the little ones.
A full, dry basement offers plenty of storage & utility space along with the washer & dryer. Two enclosed porches extend the living space & add seasonal charm--a cozy front brick sunroom & a rear pine-lined mudroom. Outside, the large fully fenced yard is a true highlight, featuring gardens, a small greenhouse, shed, patio & stamped-concrete entertaining area.
With exceptional indoor & outdoor space, extensive rehab & a garage that truly sets it apart, this unique property is ready for making memories--just in time for Turkey Bowl!
Pending
$275,000
365 Kenmore Avenue, Schenectady, NY 12306
3beds
1,450sqft
Single Family Residence, Residential
Built in 1950
6,969 Square Feet Lot
$-- Zestimate®
$190/sqft
$-- HOA
What's special
Pellet stoveSmall greenhouseLarge fully fenced yardInviting main levelTwo full paved drivewaysWide-plank flooringRear pine-lined mudroom
- 34 days
- 848
- 49
Likely to sell faster than
Zillow last checked:
Listing updated:
Listed by:
Monticello 518-423-1916,
Dina Coluccio 518-728-0614
Source: Global MLS,MLS#: 202627273
Facts & features
Interior
Bedrooms & bathrooms
- Bedrooms: 3
- Bathrooms: 2
- Full bathrooms: 1
- 1/2 bathrooms: 1
Bedroom
- Level: First
Bedroom
- Level: First
Bedroom
- Level: Second
Full bathroom
- Level: First
Half bathroom
- Level: Second
Laundry
- Level: Basement
Living room
- Level: First
Mud room
- Level: First
Sun room
- Level: First
Heating
- Other, Natural Gas
Cooling
- None
Appliances
- Included: Microwave, Oven, Refrigerator, Washer/Dryer
- Laundry: In Basement
Features
- High Speed Internet, Ceiling Fan(s), Wall Paneling
- Flooring: Vinyl, Carpet
- Basement: Full
- Has fireplace: Yes
- Fireplace features: Other, Wood Burning Stove, Living Room, Pellet Stove
Interior area
- Total structure area: 1,450
- Total interior livable area: 1,450 sqft
- Finished area above ground: 1,450
- Finished area below ground: 0
Video & virtual tour
Property
Parking
- Total spaces: 6
- Parking features: Storage, Workshop in Garage, Paved, Attached, Detached, Driveway
- Attached garage spaces: 2
- Has uncovered spaces: Yes
Features
- Patio & porch: Rear Porch, Enclosed, Front Porch, Glass Enclosed, Patio
- Exterior features: Garden, Lighting
- Fencing: Back Yard,Full
Lot
- Size: 6,969 Square Feet
- Features: Level, Cleared, Garden
Details
- Additional structures: Greenhouse, Shed(s), Workshop, Garage(s)
- Parcel number: 422800 48.1957
- Zoning description: Single Residence
- Special conditions: Standard
Construction
Type & style
- Home type: SingleFamily
- Architectural style: Bungalow,Other
- Property subtype: Single Family Residence, Residential
Materials
- Brick, Vinyl Siding
- Roof: Shingle
Condition
- Updated/Remodeled
- New construction: No
- Year built: 1950
Utilities & green energy
- Sewer: Public Sewer
- Water: Public
- Utilities for property: Cable Available
Community & HOA
Community
- Security: Secured Garage/Parking, Carbon Monoxide Detector(s)
HOA
- Has HOA: No
Location
- Region: Schenectady
Financial & listing details
- Price per square foot: $190/sqft
- Tax assessed value: $236,800
- Annual tax amount: $3,453
- Date on market: 10/1/2026
Estimated market value
Not available
Estimated sales range
Not available
Not available
Price history
| Date | Event | Price |
|---|---|---|
| 10/14/2026 | Pending sale | $275,000$190/sqft |
Source:  Global MLS #202627273 Report a problem | ||
| 10/1/2026 | Listed for sale | $275,000+189.5%$190/sqft |
Source: Global MLS #202627273 Report a problem | ||
| 11/19/2015 | Sold | $95,000+35.7%$66/sqft |
Source: Public Record Report a problem | ||
| 1/7/2013 | Sold | $70,000-24.3%$48/sqft |
Source: Public Record Report a problem | ||
| 8/23/2002 | Sold | $92,418+74%$64/sqft |
Source: Global MLS #2218254 Report a problem | ||
| 1/14/2002 | Sold | $53,101+16.7%$37/sqft |
Source: Public Record Report a problem | ||
| 5/22/1996 | Sold | $45,500-39%$31/sqft |
Source: Public Record Report a problem | ||
| 2/14/1996 | Sold | $74,584$51/sqft |
Source: Public Record Report a problem | ||
Public tax history
| Year | Property taxes | Tax assessment |
|---|---|---|
| 2025 | -- | $153,900 |
| 2024 | -- | $153,900 |
| 2023 | -- | $153,900 +50.9% |
| 2022 | -- | $102,000 |
| 2021 | -- | $102,000 |
| 2020 | -- | $102,000 |
| 2019 | -- | $102,000 |
| 2018 | -- | $102,000 |
| 2017 | $3,454 | $102,000 |
| 2016 | -- | $102,000 |
| 2015 | -- | $102,000 |
| 2014 | -- | $102,000 |
| 2013 | -- | $102,000 |
| 2012 | -- | $102,000 |
| 2011 | -- | $102,000 |
| 2010 | -- | $102,000 |
| 2009 | -- | $102,000 |
| 2008 | -- | $102,000 |
| 2007 | -- | $102,000 +4536.4% |
| 2006 | -- | $2,200 |
| 2005 | -- | $2,200 |
| 2004 | -- | $2,200 |
| 2002 | -- | $2,200 |
| 2001 | -- | $2,200 |
| 2000 | -- | $2,200 |
Find assessor info on the county website
Monthly payment
Climate risks
Neighborhood: 12306
Nearby schools
Schools provided by the listing agent
- Elementary: Pinewood
- High: Mohonasen
Source: Global MLS. This data may not be complete. We recommend contacting the local school district to confirm school assignments for this home.
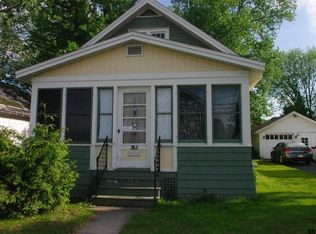
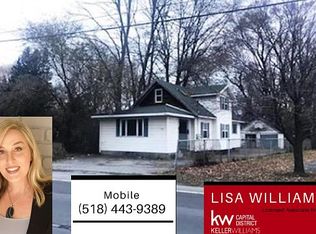
Similar homes
- $275,0003 bd2 ba1.7k sqft297 Melrose Street, Schenectady, NY 12306Active
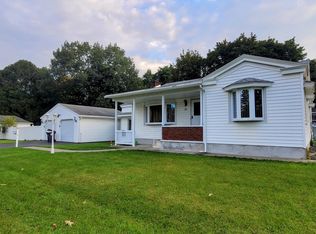 MLS ID #202627480, Lindsay Mele, Listing by: Signature One Realty Group LLC. Global MLS
- $285,0003 bd2 ba1.5k sqft3037 Cox Avenue, Rotterdam, NY 12306Active
 MLS ID #202619871, Amanda Haley, Listing by: Coldwell Banker Prime Properties. Global MLS
- $--4 bd1 ba1.3k sqft104 Rotterdam St, Schenectady, NY 12306Auction
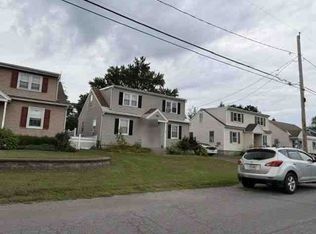 Xome
- $239,9004 bd1 ba1.1k sqft319 Princetown Road, Schenectady, NY 12306Active
 MLS ID #202626420, Nancy M Stagnitti, Listing by: Roohan Realty. Global MLS
