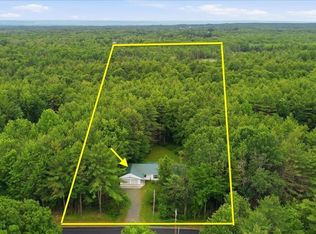
Welcome to 7198 Fish House Road, where comfortable single-level living meets a peaceful country setting in the Galway School District. Set on .52 acres and surrounded by mature trees and greenery, this 4-bedroom, 2.5-bath Ranch offers approximately 1,583 sq. ft. of thoughtfully arranged living space plus a detached 2-car garage.
Step inside and you'll immediately appreciate how naturally the main living spaces connect. The dining area flows into a spacious kitchen that truly serves as the heart of the home, offering abundant warm wood cabinetry, generous counter space, a center island, breakfast seating and an impressive stainless gas range. From here, the home opens into a large living room with a vaulted ceiling, exposed beam and oversized windows that fill the space with natural light while bringing the surrounding greenery into view.
The floor plan provides three secondary bedrooms and a full bath, while the primary suite feels like a retreat of its own. The generously sized bedroom features a tray-style ceiling, window seat and private ¾ bath with walk-in shower. Best of all, step directly from your bedroom onto the screened porch overlooking the backyard--the perfect spot for morning coffee, summer evenings or simply enjoying the quiet surroundings.
Outside, enjoy an open lawn, mature trees, a broad driveway and a detached garage with additional covered storage. A warm, inviting country home with room to gather, room to retreat, and a setting that feels like home the moment you arrive.
Active
Price cut: $10K (9/24)
$275,000
7198 Fish House Road, Galway, NY 12074
4beds
1,450sqft
Single Family Residence, Residential
Built in 1957
0.52 Acres Lot
$283,900 Zestimate®
$190/sqft
$-- HOA
What's special
Exposed beamCenter islandComfortable single-level livingOpen lawnBreakfast seatingWindow seatGenerous counter space
- 13 days
- 1,292
- 142
Likely to sell faster than
Zillow last checked:
Listing updated:
Listed by:
Inglenook Realty Inc 518-843-4663,
Robert Gordon 518-852-4408
Source: Global MLS,MLS#: 202626144
Facts & features
Interior
Bedrooms & bathrooms
- Bedrooms: 4
- Bathrooms: 3
- Full bathrooms: 2
- 1/2 bathrooms: 1
Primary bedroom
- Level: First
Bedroom
- Level: First
Bedroom
- Level: First
Bedroom
- Level: First
Primary bathroom
- Level: First
Half bathroom
- Level: First
Full bathroom
- Level: First
Dining room
- Level: First
Kitchen
- Level: First
Living room
- Level: First
Heating
- Baseboard, Hot Water
Cooling
- None
Appliances
- Included: Dishwasher, Range, Range Hood, Refrigerator
- Laundry: Laundry Closet, Main Level
Features
- Flooring: Vinyl, Carpet, Hardwood, Laminate
- Basement: Crawl Space,Exterior Entry,Full,Unfinished,Walk-Out Access
Interior area
- Total structure area: 1,450
- Total interior livable area: 1,450 sqft
- Finished area above ground: 1,450
- Finished area below ground: 0
Video & virtual tour
Property
Parking
- Total spaces: 6
- Parking features: Off Street, Stone, Detached, Driveway
- Garage spaces: 2
- Has uncovered spaces: Yes
Features
- Patio & porch: Rear Porch, Screened
- Exterior features: None, Garden, Lighting
Lot
- Size: 0.52 Acres
Details
- Parcel number: 414800 158.1617
- Special conditions: Standard
Construction
Type & style
- Home type: SingleFamily
- Architectural style: Ranch
- Property subtype: Single Family Residence, Residential
Materials
- Vinyl Siding
- Roof: Metal
Condition
- New construction: No
- Year built: 1957
Utilities & green energy
- Sewer: Septic Tank
Community & HOA
HOA
- Has HOA: No
Location
- Region: Galway
Financial & listing details
- Price per square foot: $190/sqft
- Tax assessed value: $187,805
- Annual tax amount: $3,077
- Date on market: 9/15/2026
Estimated market value
$283,900
$270,000 - $298,000
$2,507/mo
Price history
| Date | Event | Price |
|---|---|---|
| 9/24/2026 | Price change | $275,000-3.5%$190/sqft |
Source:  Global MLS #202626144 Report a problem Global MLS #202626144 Report a problem | ||
| 9/15/2026 | Listed for sale | $285,000$197/sqft |
Source: Global MLS #202626144 Report a problem | ||
Public tax history
| Year | Property taxes | Tax assessment |
|---|---|---|
| 2025 | -- | $115,500 |
| 2024 | -- | $115,500 |
| 2023 | -- | $115,500 |
| 2022 | -- | $115,500 |
| 2021 | -- | $115,500 |
| 2020 | -- | $115,500 |
| 2019 | -- | $115,500 |
| 2018 | -- | $115,500 |
Find assessor info on the county website
Monthly payment
Climate risks
Neighborhood: 12074
Nearby schools
Schools provided by the listing agent
- Elementary: Joseph Henry
- High: Galway
Source: Global MLS. This data may not be complete. We recommend contacting the local school district to confirm school assignments for this home.
Similar homes
- $285,0004 bd3 ba1.4k sqft7198 Fish House Rd, Galway, NY 12074For Sale
 MLS ID #11983553, Kathleen Gordon, Listing by: INGLENOOK REALTY INC. NY State MLS
 - $252,6693 bd2 ba1.7k sqft480 Honeywell Corners Road, Broadalbin, NY 12025Active
 MLS ID #202620482, Scott P Varley, Listing by: KW Platform. Global MLS
 - $274,5004 bd1 ba1k sqft111 Pike Street, Broadalbin, NY 12025Active
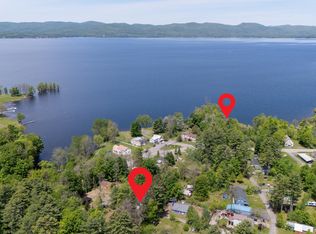 MLS ID #202617951, Katrina F Ruberti, Listing by: Howard Hanna Capital Inc. Global MLS
 - $384,0004 bd2 ba2k sqft5647 Lake Road, Galway, NY 12074Active
 MLS ID #202625397, Bruce W Dedon, Listing by: Coldwell Banker Prime Properties. Global MLS
