OPEN HOUSE, SUNDAY, SEPTEMBER 27TH 12 PM TO 2 PM. This Quaint Home offers you brand NEW flooring throughout the 1st floor and a NEW 1/2 half bathroom upstairs. There are 3 true bedrooms and a 4th bonus room that could be used as a bedroom, office, play room, future full bathroom on the 2nd floor, or maybe you just need a massive walk in closet! Central Air installed in 2025, Hot Water Tank installed in 2024, Roof is about 10+/- yrs, there is a Hot Air Furnace for the primary heat source & 200amp service. Nice 1 car attached garage, & a large 2 car detached garage with shed off the back. Situated on a nice size lot 0.30 +/- of an Acre (80X165) in a nice country setting, but yet close to amenities, and an easy to commute to the Capital Region as this is close to both the Fultonville and Amsterdam Thruway Exit, Route 30A, Route 5s, Route 161 & Route 20. There are groceries stores within 20 minutes, as well as Stewart's shops etc. about 10 minutes away by vehicle. Close proximity to a bike path to enjoy those amenities as well. Annual taxes are $3,074.28 with NO exemptions, help to make this home super affordable for many. High Speed Internet area too! There is a nice clean and dry basement with a laundry hookup. Currently seller's also have a washer hookup in the 1st floor full bathroom & another dryer hookup in the attached garage. Someone could easily add a dryer plug to the full bathroom and use a stackable in there too. Each bedroom does have a closet and there is the old style wood flooring upstairs. If a buyer is interested the existing furniture in the home could stay with the sale. There are some beautiful flowering small trees, a lilac bush, a Japanese maple and a garden area within the yard. Nice Paved driveway that leads to both garages. There are also 2 water sources on the property, a drilled well and a dug well. You have the option to easily use either water source. Home should pass for an FHA/USDA or VA Home Loan.
Active
$229,900
124 Auriesville Road, Fultonville, NY 12072
3beds
1,458sqft
Single Family Residence, Residential
Built in 1890
0.3 Acres Lot
$229,400 Zestimate®
$158/sqft
$-- HOA
What's special
Lilac bushBeautiful flowering small treesJapanese maple
- 2 days
- 132
- 8
Likely to sell faster than
Zillow last checked:
Listing updated:
Listed by:
Junell Realty LLC 518-588-5141,
Junell Pasquarelli 518-588-5141
Source: Global MLS,MLS#: 202626936
Facts & features
Interior
Bedrooms & bathrooms
- Bedrooms: 3
- Bathrooms: 2
- Full bathrooms: 1
- 1/2 bathrooms: 1
Primary bedroom
- Level: Second
Bedroom
- Level: Second
Bedroom
- Level: Second
Full bathroom
- Level: First
Half bathroom
- Level: Second
Dining room
- Level: First
Kitchen
- Level: First
Laundry
- Description: In Full Bath
- Level: First
Living room
- Level: First
Office
- Description: Office/Closet/Game Room/Nursery Etc.
- Level: Second
Heating
- Forced Air, Oil, Wood
Cooling
- Central Air
Appliances
- Included: Electric Oven, Microwave, Range, Refrigerator, Washer/Dryer
- Laundry: Other, In Basement, In Bathroom
Features
- High Speed Internet, Ceiling Fan(s), Eat-in Kitchen
- Flooring: Wood, Laminate
- Basement: Exterior Entry,Full,Interior Entry
- Number of fireplaces: 1
- Fireplace features: Family Room, Wood Burning
Interior area
- Total structure area: 1,458
- Total interior livable area: 1,458 sqft
- Finished area above ground: 1,458
- Finished area below ground: 0
Video & virtual tour
Property
Parking
- Total spaces: 4
- Parking features: Paved, Attached, Detached, Driveway, Garage Door Opener
- Attached garage spaces: 3
- Has uncovered spaces: Yes
Features
- Patio & porch: None
- Fencing: None
Lot
- Size: 0.3 Acres
- Features: Road Frontage, Cleared, Garden, Landscaped
Details
- Additional structures: Second Garage, Shed(s), Garage(s)
- Parcel number: 272889 84.6119
- Special conditions: Standard
Construction
Type & style
- Home type: SingleFamily
- Architectural style: Colonial
- Property subtype: Single Family Residence, Residential
Materials
- Vinyl Siding
- Foundation: Stone
- Roof: Shingle,Asphalt
Condition
- New construction: No
- Year built: 1890
Utilities & green energy
- Electric: Circuit Breakers
- Sewer: Septic Tank
- Utilities for property: Cable Available
Community & HOA
Community
- Security: Smoke Detector(s), Carbon Monoxide Detector(s)
HOA
- Has HOA: No
Location
- Region: Fultonville
Financial & listing details
- Price per square foot: $158/sqft
- Tax assessed value: $148,936
- Annual tax amount: $3,075
- Date on market: 9/25/2026
Estimated market value
$229,400
$218,000 - $241,000
$1,889/mo
Price history
| Date | Event | Price |
|---|---|---|
| 9/25/2026 | Listed for sale | $229,900+2.2%$158/sqft |
Source:  Global MLS #202626936 Report a problem Global MLS #202626936 Report a problem | ||
| 9/1/2026 | Listing removed | $225,000$154/sqft |
Source: Global MLS #202612482 Report a problem | ||
| 8/13/2026 | Price change | $225,000-5.9%$154/sqft |
Source: Global MLS #202612482 Report a problem | ||
| 6/26/2026 | Price change | $239,000-4%$164/sqft |
Source: Global MLS #202612482 Report a problem | ||
| 4/21/2026 | Price change | $249,000-3.9%$171/sqft |
Source: Global MLS #202612482 Report a problem | ||
| 3/19/2026 | Price change | $259,000-3.7%$178/sqft |
Source: Global MLS #202612482 Report a problem | ||
| 2/26/2026 | Listed for sale | $269,000$184/sqft |
Source: Global MLS #202612482 Report a problem | ||
Public tax history
| Year | Property taxes | Tax assessment |
|---|---|---|
| 2025 | -- | $49,000 |
| 2024 | -- | $49,000 |
| 2023 | -- | $49,000 |
| 2022 | -- | $49,000 |
| 2021 | -- | $49,000 |
| 2020 | -- | $49,000 |
| 2019 | -- | $49,000 |
| 2018 | -- | $49,000 |
| 2017 | $1,688 | $49,000 |
| 2016 | -- | $49,000 |
| 2015 | -- | $49,000 |
| 2014 | -- | $49,000 |
| 2013 | -- | $49,000 |
| 2012 | -- | $49,000 |
| 2011 | -- | $49,000 |
| 2010 | -- | $49,000 |
| 2009 | -- | $49,000 |
| 2008 | -- | $49,000 |
| 2007 | -- | $49,000 |
| 2006 | -- | $49,000 |
| 2005 | -- | $49,000 |
| 2004 | -- | $49,000 |
| 2003 | -- | $49,000 |
| 2002 | -- | $49,000 |
| 2001 | -- | $49,000 |
Find assessor info on the county website
Monthly payment
Climate risks
Neighborhood: 12072
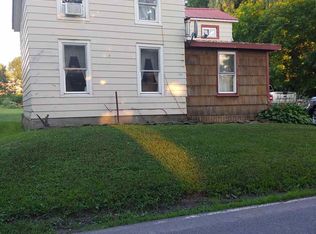
- $159,7003 bd1 ba1.5k sqft126 Auriesville Rd, Fultonville, NY 12072Off Market
- $158,5003 bd1 ba1.6k sqft120 Auriesville Rd, Fultonville, NY 12072Off Market
- $185,8003 bd2 ba1.7k sqft128 Auriesville Rd, Fultonville, NY 12072Off Market
- $99,4003 bd1 ba1.3k sqft116 Auriesville Rd, Fultonville, NY 12072Off Market
Similar homes
- $248,5003 bd2 ba2k sqft1056 State Highway 334, Fonda, NY 12068Active
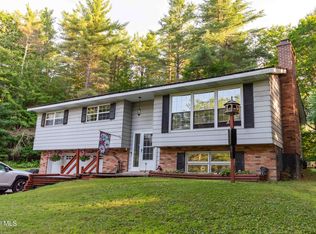 MLS ID #202622493, Sierra Luck, Listing by: Howard Hanna Capital Inc. Global MLS
 - $225,0003 bd1 ba1.1k sqft706 E Lykers Road, Sprakers, NY 12166Active
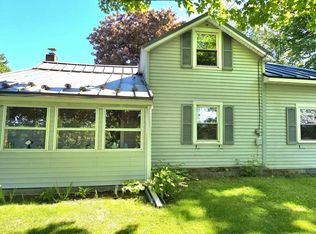 MLS ID #202618621, Kimberly Martuscello, Listing by: Miranda Real Estate Group Inc. Global MLS
 - $220,8003 bd1 ba1.7k sqft12 Cady Street, Johnstown, NY 12095Active
 MLS ID #202626662, Fermina B Clet, Listing by: Coldwell Banker Prime Properties. Global MLS
 - $252,6693 bd2 ba1.7k sqft480 Honeywell Corners Road, Broadalbin, NY 12025Active
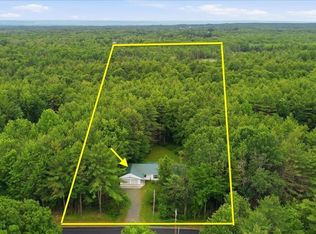 MLS ID #202620482, Scott P Varley, Listing by: KW Platform. Global MLS
