OVERHAULED, BRAND NEW, NAME IT!
Turn-key and beautifully improved, this Johnstown gem is ready to welcome you home!
Perched on a desirable hilltop setting in Johnstown, this property has undergone extensive renovations and upgrades designed to enhance both comfort and value. From top to bottom, the owner has put thoughtful quality work into transforming this home into a fresh, move-in-ready space.
This spacious three-bedroom home features a warm and functional layout with an eat-in kitchen, formal dining room, living room, and a generous family room on the second floor. The bedrooms are bright and well-lit, each offering plenty of natural light through the windows.
Recent Improvements Include:
Brand-new windows
Updated electrical wiring and electrical box
New flooring, including carpeting and wood laminate
New kitchen appliances, including a stove and refrigerator
Completely updated bathroom
Three new entrance/exit doors
Convenient laundry hookup located right in the kitchen
One of the home's standout features is the sunroom--a wonderful spot to enjoy the morning sunrise, relax with your coffee, or keep your favorite plants thriving during the winter months.
The location adds even more appeal. You'll be close to Knox School, churches, restaurants, and downtown Johnstown, with convenient access to the area's everyday amenities.
With its extensive updates, spacious rooms, natural light, and convenient location, this home offers the rare combination of character, comfort, and modern improvements.
Simply unpack, settle in, and enjoy--this one is truly turn-key!
Active
Price cut: $5.5K (10/13)
$215,300
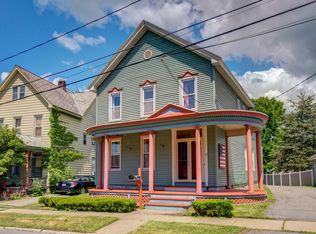
12 Cady Street, Johnstown, NY 12095
3beds
1,776sqft
Single Family Residence, Residential
Built in 1892
5,227 Square Feet Lot
$213,700 Zestimate®
$121/sqft
$-- HOA
What's special
Formal dining roomCompletely updated bathroomBrand-new windowsSpacious three-bedroom homeEat-in kitchenWarm and functional layout
- 34 days
- 183
- 8
Zillow last checked:
Listing updated:
Listed by:
Coldwell Banker Prime Properties 518-762-9885,
Fermina B Clet 518-775-8446,
Selena J Long 518-506-9141,
Coldwell Banker Prime Properties
Source: Global MLS,MLS#: 202626662
Facts & features
Interior
Bedrooms & bathrooms
- Bedrooms: 3
- Bathrooms: 1
- Full bathrooms: 1
Bedroom
- Level: Second
Bedroom
- Level: Second
Bedroom
- Level: Second
Dining room
- Level: First
Family room
- Level: Second
Kitchen
- Level: First
Living room
- Level: First
Heating
- Hot Water, Natural Gas
Cooling
- Window Unit(s)
Appliances
- Included: Oven, Refrigerator
- Laundry: Main Level, Washer Hookup
Features
- DSL Internet
- Flooring: Tile, Carpet, Laminate
- Windows: Double Pane Windows
- Basement: Interior Entry,Unfinished
Interior area
- Total structure area: 1,776
- Total interior livable area: 1,776 sqft
- Finished area above ground: 1,776
- Finished area below ground: 0
Video & virtual tour
Property
Parking
- Total spaces: 3
- Parking features: Paved, Driveway
- Has uncovered spaces: Yes
Accessibility
- Accessibility features: Accessible Approach with Ramp, Accessible Doors, Accessible Full Bath, Accessible Hallway(s), Accessible Kitchen, Accessible Sidewalks, Accessible Transportation or Bus
Features
- Patio & porch: Rear Porch, Front Porch
- Exterior features: Garden
- Fencing: Back Yard
Lot
- Size: 5,227 Square Feet
- Features: Road Frontage, Cleared, Garden, Landscaped
Details
- Parcel number: 170800 174.1258
- Zoning description: Single Residence
- Special conditions: Standard
Construction
Type & style
- Home type: SingleFamily
- Architectural style: Old Style
- Property subtype: Single Family Residence, Residential
Materials
- Vinyl Siding
- Foundation: Slab
- Roof: Shingle
Condition
- New construction: Yes
- Year built: 1892
Utilities & green energy
- Electric: 100 Amp Service
- Sewer: Public Sewer
- Water: Public
- Utilities for property: Cable Available
Community & HOA
Community
- Security: Carbon Monoxide Detector(s)
HOA
- Has HOA: No
Location
- Region: Johnstown
Financial & listing details
- Price per square foot: $121/sqft
- Tax assessed value: $135,484
- Annual tax amount: $3,866
- Date on market: 9/22/2026
Estimated market value
$213,700
$203,000 - $224,000
$1,661/mo
Price history
| Date | Event | Price |
|---|---|---|
| 10/13/2026 | Price change | $215,300-2.5%$121/sqft |
Source:  Global MLS #202626662 Report a problem | ||
| 9/22/2026 | Listed for sale | $220,800+172.6%$124/sqft |
Source: Global MLS #202626662 Report a problem | ||
| 2/25/2026 | Sold | $81,000-18.9%$46/sqft |
Source: Global MLS #202530187 Report a problem | ||
| 12/11/2025 | Pending sale | $99,900$56/sqft |
Source: Global MLS #202530187 Report a problem | ||
| 11/28/2025 | Listed for sale | $99,900$56/sqft |
Source: Global MLS #202530187 Report a problem | ||
Public tax history
| Year | Property taxes | Tax assessment |
|---|---|---|
| 2025 | -- | $84,000 |
| 2024 | -- | $84,000 |
| 2023 | -- | $84,000 |
| 2022 | -- | $84,000 |
| 2021 | -- | $84,000 |
| 2020 | -- | $84,000 |
| 2019 | -- | $84,000 |
| 2018 | -- | $84,000 |
| 2017 | $2,883 | $84,000 |
| 2016 | -- | $84,000 |
| 2015 | -- | $84,000 +59.1% |
| 2014 | -- | $52,800 |
| 2013 | -- | $52,800 |
| 2012 | -- | $52,800 |
| 2011 | -- | $52,800 |
| 2010 | -- | $52,800 |
| 2009 | -- | $52,800 |
| 2008 | -- | $52,800 |
| 2007 | -- | $52,800 |
| 2006 | -- | $52,800 |
| 2005 | -- | $52,800 |
| 2004 | -- | $52,800 |
| 2003 | -- | $52,800 |
| 2002 | -- | $52,800 |
| 2001 | -- | $52,800 |
| 2000 | -- | $52,800 |
Find assessor info on the county website
Monthly payment
Climate risks
Neighborhood: 12095

Similar homes
- $229,0004 bd3 ba2.5k sqft11 E State Street, Johnstown, NY 12095Active
 MLS ID #202623512, Katrina F Ruberti, Listing by: Howard Hanna Capital Inc. Global MLS
- $249,9004 bd2 ba1.4k sqft19 Whitmore Avenue, Johnstown, NY 12095Active
 MLS ID #202624106, Colleen M Ioele-DeCristofaro, Listing by: Gateway Realty Solutions LLC. Global MLS
- $185,0004 bd3 ba2.3k sqft25 Chestnut Street, Johnstown, NY 12095Active
 MLS ID #202624151, Rachel Mastrianni, Listing by: Realty One Group Key. Global MLS
- $249,9993 bd1 ba1.9k sqft110 Fon Clair Terrace, Johnstown, NY 12095Active
 MLS ID #202628529, Amanda Caldwell, Listing by: KW Platform. Global MLS
