Step back in time with this charming Tudor-style home, rich in character and architectural appeal. Featuring four bedrooms and hardwood floors throughout, this home offers the warmth and craftsmanship that are hard to find today. The inviting living spaces are filled with natural light and classic details that showcase the home's unique personality.
One of the standout features is the amazing sunroom, providing the perfect space to relax, entertain, or enjoy year-round views of the outdoors. With abundant charm, and a functional layout, this home offers comfort and versatility for today's lifestyle. Completing the property is a one-car garage, a great back yard and attractive curb appeal that reflects the home's distinctive Tudor design. Don't miss this opportunity to own a home full of character, charm, and timeless beauty.
Active
$249,900
312 E Main Street, Johnstown, NY 12095
4beds
1,904sqft
Single Family Residence, Residential
Built in 1933
8,276 Square Feet Lot
$244,300 Zestimate®
$131/sqft
$-- HOA
What's special
Classic detailsHardwood floors throughoutAttractive curb appealOne-car garageDistinctive tudor designFour bedroomsFunctional layout
- 124 days
- 785
- 78
Zillow last checked:
Listing updated:
Listed by:
Krutz Properties LLC 518-661-6115,
Rochelle Bailey 518-545-8086
Source: Global MLS,MLS#: 202619498
Facts & features
Interior
Bedrooms & bathrooms
- Bedrooms: 4
- Bathrooms: 2
- Full bathrooms: 2
Bedroom
- Level: Second
Bedroom
- Level: Second
Bedroom
- Level: Second
Bedroom
- Level: Second
Full bathroom
- Level: First
Full bathroom
- Level: Second
Den
- Level: First
Kitchen
- Level: First
Laundry
- Level: First
Living room
- Level: First
Sun room
- Level: First
Heating
- Natural Gas, Steam
Cooling
- None
Appliances
- Included: Electric Oven
Features
- Basement: Full
- Number of fireplaces: 1
Interior area
- Total structure area: 1,904
- Total interior livable area: 1,904 sqft
- Finished area above ground: 1,904
- Finished area below ground: 0
Video & virtual tour
Property
Parking
- Total spaces: 4
- Parking features: Detached, Driveway
- Garage spaces: 1
- Has uncovered spaces: Yes
Features
- Exterior features: None
Lot
- Size: 8,276 Square Feet
Details
- Parcel number: 170800 175.576
- Special conditions: Standard
Construction
Type & style
- Home type: SingleFamily
- Architectural style: Tudor
- Property subtype: Single Family Residence, Residential
Materials
- Stucco
Condition
- New construction: No
- Year built: 1933
Utilities & green energy
- Sewer: Public Sewer
- Water: Public
Community & HOA
HOA
- Has HOA: No
Location
- Region: Johnstown
Financial & listing details
- Price per square foot: $131/sqft
- Tax assessed value: $182,258
- Annual tax amount: $5,201
- Date on market: 6/12/2026
Estimated market value
$244,300
$232,000 - $257,000
$2,261/mo
Price history
| Date | Event | Price |
|---|---|---|
| 7/14/2026 | Price change | $249,900-5.7%$131/sqft |
Source:  Global MLS #202619498 Report a problem Global MLS #202619498 Report a problem | ||
| 6/12/2026 | Listed for sale | $265,000$139/sqft |
Source: Global MLS #202619498 Report a problem | ||
Public tax history
| Year | Property taxes | Tax assessment |
|---|---|---|
| 2025 | -- | $113,000 |
| 2024 | -- | $113,000 |
| 2023 | -- | $113,000 |
| 2022 | -- | $113,000 |
| 2021 | -- | $113,000 |
| 2020 | -- | $113,000 |
| 2019 | -- | $113,000 |
| 2018 | -- | $113,000 |
| 2017 | $2,580 | $113,000 |
| 2016 | -- | $113,000 |
| 2015 | -- | $113,000 +82.8% |
| 2014 | -- | $61,800 |
| 2013 | -- | $61,800 |
| 2012 | -- | $61,800 |
| 2011 | -- | $61,800 |
| 2010 | -- | $61,800 |
| 2009 | -- | $61,800 |
| 2008 | -- | $61,800 |
| 2007 | -- | $61,800 |
| 2006 | -- | $61,800 |
| 2005 | -- | $61,800 |
| 2004 | -- | $61,800 |
| 2003 | -- | $61,800 |
| 2002 | -- | $61,800 |
| 2001 | -- | $61,800 |
| 2000 | -- | $61,800 |
Find assessor info on the county website
Monthly payment
Climate risks
Neighborhood: 12095

Similar homes
- $264,9003 bd3 ba2.3k sqft3 Tomohawk Place, Johnstown, NY 12095Active
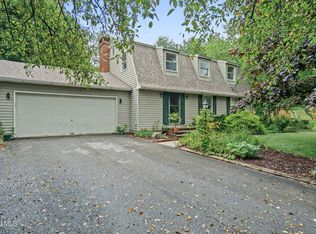 MLS ID #202623291, Kevin Clancy, Listing by: Clancy Real Estate. Global MLS
 - $249,9004 bd2 ba1.4k sqft19 Whitmore Avenue, Johnstown, NY 12095Active
 MLS ID #202624106, Colleen M Ioele-DeCristofaro, Listing by: Gateway Realty Solutions LLC. Global MLS
 - $229,0004 bd3 ba2.5k sqft11 E State Street, Johnstown, NY 12095Active
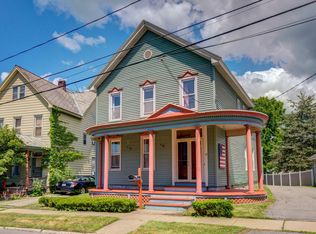 MLS ID #202623512, Katrina F Ruberti, Listing by: Howard Hanna Capital Inc. Global MLS
 - $240,0005 bd3 ba2.3k sqft212 E Main Street, Johnstown, NY 12095Active
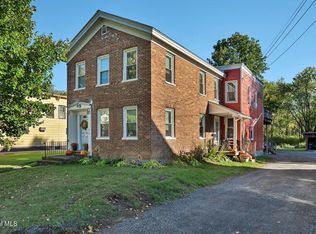 MLS ID #202620733, Trevor Askew, Listing by: Empire Real Estate Firm LLC. Global MLS
