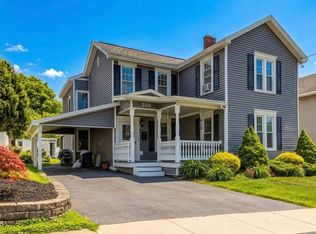
This is one beyond beautiful 3 bedroom, 3 full bath home situated in Johnstown with a 2 car garage (owner actually parked 3 cars in this), a walk up storage area above the garage, a shed/pool house, in-ground, heated pool, relaxing back patio area, cozy covered front porch, paved driveway, and a home with so much room to offer! The Kitchen has granite countertops, double wall oven(s) with convection options as well, cooktop, pantry, breakfast bar, formal dining room with original tin ceiling, living room with original tin ceiling, family room with vaulted ceiling, den, gas stove and hardwood floors throughout, a full bathroom with tiled steam shower on 1st floor, a full basement with zoned heating options, a wood boiler that will stay, but is currently unhooked, our 2nd floor features a beautiful primary bedroom with vaulted ceilings, a lot of closet space, and its own full bathroom with a stand up shower and jetted garden tub, 2 other good size bedrooms, one that has an adorable loft area and balcony that overlooks the pool area, a full bathroom with shower & tub off the main hallway, and a 2nd floor laundry room that offers the convenience of always keeping laundry on the 2nd floor - no reason to have to carry those baskets up and down stairs! Annual taxes here with NO exemptions are only $4,925.49. This home is completely move in condition and just overall STUNNING! A one of a kind in this area! Roof was replaced last year (2025). Do not miss this opportunity to own it! Buyer's must be pre-approved or have proof of funds in place to view!
Active
Price cut: $15K (7/12)
$360,000
19 W Montgomery Street, Johnstown, NY 12095
3beds
2,582sqft
Single Family Residence, Residential
Built in 1920
8,276 Square Feet Lot
$349,500 Zestimate®
$139/sqft
$-- HOA
What's special
In-ground heated poolGas stoveRelaxing back patio areaHardwood floors throughoutBreakfast barGranite countertopsCozy covered front porch
- 59 days |
- 470 |
- 40 |
Zillow last checked:
Listing updated:
Listed by:
Junell Realty LLC 518-588-5141,
Junell Pasquarelli 518-588-5141
Source: Global MLS,MLS#: 202618654
Facts & features
Interior
Bedrooms & bathrooms
- Bedrooms: 3
- Bathrooms: 3
- Full bathrooms: 3
Primary bedroom
- Level: Second
Bedroom
- Level: Second
Bedroom
- Level: Second
Primary bathroom
- Level: Second
Full bathroom
- Level: First
Full bathroom
- Level: Second
Den
- Level: First
Dining room
- Level: First
Entry
- Level: First
Family room
- Level: First
Foyer
- Level: First
Kitchen
- Level: First
Laundry
- Level: Second
Living room
- Level: First
Heating
- Baseboard, Hot Water, Natural Gas, Steam
Cooling
- Window Unit(s)
Appliances
- Included: Built-In Gas Oven, Convection Oven, Microwave, Refrigerator, Washer/Dryer
- Laundry: Laundry Room, Upper Level
Features
- High Speed Internet, Ceiling Fan(s), Vaulted Ceiling(s), Walk-In Closet(s), Ceramic Tile Bath, Eat-in Kitchen
- Flooring: Ceramic Tile, Hardwood
- Basement: Interior Entry,Unfinished
- Number of fireplaces: 1
Interior area
- Total structure area: 2,582
- Total interior livable area: 2,582 sqft
- Finished area above ground: 2,582
- Finished area below ground: 0
Video & virtual tour
Property
Parking
- Total spaces: 6
- Parking features: Paved, Detached, Driveway, Garage Door Opener
- Garage spaces: 2
- Has uncovered spaces: Yes
Features
- Entry location: First
- Patio & porch: Rear Porch, Covered, Front Porch, Patio
- Exterior features: Lighting
- Pool features: In Ground
- Has spa: Yes
- Spa features: Bath
- Fencing: Wood,Back Yard,Privacy
- Has view: Yes
- View description: City
Lot
- Size: 8,276 Square Feet
- Features: Level, Landscaped
Details
- Additional structures: Pool House, Storage, Garage(s)
- Parcel number: 170800 174.81415
- Special conditions: Standard
Construction
Type & style
- Home type: SingleFamily
- Architectural style: Traditional
- Property subtype: Single Family Residence, Residential
Materials
- Vinyl Siding, Wood Siding
- Foundation: Stone
- Roof: Shingle,Asphalt
Condition
- Updated/Remodeled
- New construction: No
- Year built: 1920
Utilities & green energy
- Electric: Circuit Breakers
- Sewer: Public Sewer
- Water: Public
- Utilities for property: Cable Connected
Community & HOA
HOA
- Has HOA: No
Location
- Region: Johnstown
Financial & listing details
- Price per square foot: $139/sqft
- Tax assessed value: $172,581
- Annual tax amount: $4,925
- Date on market: 6/3/2026
Estimated market value
$349,500
$332,000 - $367,000
$3,068/mo
Price history
| Date | Event | Price |
|---|---|---|
| 7/12/2026 | Price change | $360,000-4%$139/sqft |
Source:  Global MLS #202618654 Report a problem Global MLS #202618654 Report a problem | ||
| 6/3/2026 | Listed for sale | $375,000$145/sqft |
Source: Global MLS #202618654 Report a problem | ||
Public tax history
| Year | Property taxes | Tax assessment |
|---|---|---|
| 2025 | -- | $107,000 |
| 2024 | -- | $107,000 |
| 2023 | -- | $107,000 |
| 2022 | -- | $107,000 |
| 2021 | -- | $107,000 |
| 2020 | -- | $107,000 |
| 2019 | -- | $107,000 |
| 2018 | -- | $107,000 |
| 2017 | $3,230 | $107,000 |
| 2016 | -- | $107,000 |
| 2015 | -- | $107,000 +62.1% |
| 2014 | -- | $66,000 |
| 2013 | -- | $66,000 |
| 2012 | -- | $66,000 |
| 2011 | -- | $66,000 |
| 2010 | -- | $66,000 |
| 2009 | -- | $66,000 |
| 2008 | -- | $66,000 |
| 2007 | -- | $66,000 |
| 2006 | -- | $66,000 |
| 2005 | -- | $66,000 |
| 2004 | -- | $66,000 |
| 2003 | -- | $66,000 |
| 2002 | -- | $66,000 |
| 2001 | -- | $66,000 |
| 2000 | -- | $66,000 |
Find assessor info on the county website
Monthly payment
Climate risks
Neighborhood: 12095
Nearby schools
GreatSchools rating
- 3/10Warren Street SchoolGrades: 2-4Distance: 0.6 mi
- 5/10Johnstown Senior High SchoolGrades: 8-12Distance: 0.7 mi
- NAPleasant Avenue SchoolGrades: PK-2Distance: 1.3 mi
- $236,000-- bd-- ba3.5k sqft121 S Market St, Johnstown, NY 12095Off Market
- $114,7002 bd2 ba2.3k sqft117 S Market St, Johnstown, NY 12095Off Market
- $240,8004 bd2 ba2k sqft115 S Market St, Johnstown, NY 12095Off Market
- $566,6007 bd4 ba5.3k sqft110 S William St, Johnstown, NY 12095Off Market

- $440,0005 bd4 ba4.1k sqft114 S William St, Johnstown, NY 12095Sold
- $135,5003 bd1 ba1.1k sqft113 1/2 S Market St, Johnstown, NY 12095Off Market
- $336,4003 bd3 ba3.8k sqft108 S William St, Johnstown, NY 12095Off Market
- $69,7924 bd2 ba2.3k sqft113 S Market St, Johnstown, NY 12095Off Market
A local agent can set up tours, give advice and negotiate with sellers.
Similar homes
- $334,5003 bd2 ba1.6k sqft16 Breckenridge Drive, Johnstown, NY 12095Active
 MLS ID #202614859, Bradley S Yerdon, Listing by: Howard Hanna Capital Inc. Global MLS
 - $349,5003 bd3 ba2.2k sqft12 Pine Avenue, Johnstown, NY 12095Active
 MLS ID #202616653, Katie-Anne Isabella, Listing by: Own It Realty LLC. Global MLS
 - $299,0003 bd2 ba2.1k sqft300 S Perry Street, Johnstown, NY 12095Active
 MLS ID #202620195, Darci D Miller, Listing by: Howard Hanna Capital Inc. Global MLS
 - $389,0003 bd2 ba1.3k sqft6 Killington Lane, Johnstown, NY 12095Active
 MLS ID #202618033, Sarah Itterman, Listing by: Sterling Real Estate Group. Global MLS
 - $265,0004 bd2 ba2.8k sqft6 E Montgomery Street, Johnstown, NY 12095ActiveMLS ID #202621095, Esean Brown, Listing by: KW Platform. Global MLS
- $285,0005 bd2 ba2.2k sqft709 S Perry Street, Johnstown, NY 12095ActiveMLS ID #202619147, Bradley S Yerdon, Listing by: Howard Hanna Capital Inc. Global MLS
- $428,9002 bd2 ba1.4k sqft10 Killington Lane #B, Johnstown, NY 12095ActiveMLS ID #202622832, Sarah Itterman, Listing by: Sterling Real Estate Group. Global MLS
- $335,0003 bd1 ba1.5k sqft206 Capehorn Road, Johnstown, NY 12095ActiveMLS ID #202622773, Bradley S Yerdon, Listing by: Howard Hanna Capital Inc. Global MLS
- $489,9004 bd3 ba2.1k sqft14 Killington Lane #A, Johnstown, NY 12095ActiveMLS ID #202622480, Sarah Itterman, Listing by: Sterling Real Estate Group. Global MLS
- $249,9004 bd2 ba1.9k sqft312 E Main Street, Johnstown, NY 12095ActiveMLS ID #202619498, Rochelle Bailey, Listing by: Krutz Properties, LLC. Global MLS
- $365,0003 bd1 ba1.6k sqft178 Parry Boulevard, Tribes Hill, NY 12177ActiveMLS ID #202622796, Chad J Majewski, Listing by: Chad Majewski Real Estate. Global MLS
- $445,0003 bd2 ba1.4k sqft2 Killington Lane, Johnstown, NY 12095ActiveMLS ID #202620232, Sarah Itterman, Listing by: Sterling Real Estate Group. Global MLS
- $329,0003 bd2 ba1.7k sqft1161 County Highway 122, Gloversville, NY 12078ActiveMLS ID #202622729, Mythili Madhyastha, Listing by: Moxi Realty Group. Global MLS
- $478,9003 bd3 ba1.8k sqft14 Killington Lane, Johnstown, NY 12095ActiveMLS ID #202617639, Michael Caruso, Listing by: Sterling Real Estate Group. Global MLS
- $225,0004 bd2 ba1.5k sqft19 Matthew Street, Johnstown, NY 12095ActiveMLS ID #202621223, Joseph P Cardinale, Listing by: Howard Hanna Capital Inc. Global MLS
- $184,9003 bd2 ba1.4k sqft30 W Decker Street, Johnstown, NY 12095ActiveMLS ID #202621171, Colleen M Ioele-DeCristofaro, Listing by: Gateway Realty Solutions. Global MLS
- $240,0005 bd3 ba2.3k sqft212 E Main Street, Johnstown, NY 12095ActiveMLS ID #202620733, Trevor Askew, Listing by: Empire Real Estate Firm LLC. Global MLS
- $270,0003 bd2 ba2k sqft1056 State Highway 334, Fonda, NY 12068ActiveMLS ID #202622493, Sierra Luck, Listing by: Howard Hanna Capital Inc. Global MLS
- $385,0003 bd2 ba1.7k sqft1302 County Highway 107, Fort Johnson, NY 12070ActiveMLS ID #202611424, Robert Gordon, Listing by: Inglenook Realty Inc. Global MLS
- $389,0003 bd3 ba1.9k sqft103 Getman Road, Fonda, NY 12068ActiveMLS ID #202620239, Mary Calabrese, Listing by: Inglenook Realty Inc. Global MLS
