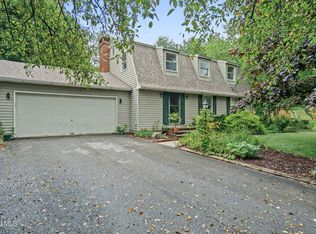
Act fast on this meticulously maintained home set on just over half an acre corner lot in a highly desirable Johnstown neighborhood. This home rarely found in this area offers over 1,600 square feet of living space. This move in ready property combines comfort, functionality, and a peaceful setting.
The main level features a welcoming layout with an eat in kitchen, a bright living room, and a cozy family room with a gas stove, perfect for relaxing or entertaining. A convenient half bath is also located on the first floor. Step outside from the kitchen onto the rear deck, ideal for relaxing or entertaining while enjoying the private backyard and peaceful surroundings. Upstairs, you will find three bedrooms and a full bathroom, including a primary bedroom with a walk in closet. The exceptionally clean full basement with exterior walkout access provides laundry with washer and dryer and plenty of storage or potential for future additional use. Comfort is ensured with a gas forced air heating and central air conditioning system.
Additional highlights include public water and sewer, an attached one car garage, a shed for extra storage, and a paved driveway with off street parking for four or more vehicles. Set in a convenient location close to schools and many local amenities, this home offers space, privacy, and move in ready condition all in one. A rare find, homes like this do not last. Schedule your private showing today and make 16 Breckenridge Dr. your next home.
Active
Price cut: $15.5K (8/11)
$319,000
16 Breckenridge Drive, Johnstown, NY 12095
3beds
1,628sqft
Single Family Residence, Residential
Built in 1997
0.55 Acres Lot
$317,400 Zestimate®
$196/sqft
$-- HOA
What's special
Private backyardRear deckCentral air conditioning systemShed for extra storageAttached one car garageWelcoming layoutPeaceful surroundings
- 63 days |
- 424 |
- 19 |
Likely to sell faster than
Zillow last checked:
Listing updated:
Listed by:
Howard Hanna Capital Inc 518-762-8001,
Bradley S Yerdon 518-332-2583
Source: Global MLS,MLS#: 202614859
Facts & features
Interior
Bedrooms & bathrooms
- Bedrooms: 3
- Bathrooms: 2
- Full bathrooms: 1
- 1/2 bathrooms: 1
Bedroom
- Level: Second
Bedroom
- Level: Second
Bedroom
- Level: Second
Half bathroom
- Level: First
Full bathroom
- Level: Second
Family room
- Level: First
Kitchen
- Level: First
Living room
- Level: First
Heating
- Forced Air
Cooling
- Central Air
Appliances
- Included: Dishwasher, Microwave, Range, Refrigerator, Washer/Dryer
- Laundry: In Basement
Features
- Ceiling Fan(s), Eat-in Kitchen
- Basement: Exterior Entry,Full,Interior Entry,Unfinished
- Number of fireplaces: 1
- Fireplace features: Family Room
Interior area
- Total structure area: 1,628
- Total interior livable area: 1,628 sqft
- Finished area above ground: 1,628
- Finished area below ground: 0
Video & virtual tour
Property
Parking
- Total spaces: 4
- Parking features: Off Street, Paved, Attached, Driveway
- Attached garage spaces: 1
- Has uncovered spaces: Yes
Features
- Patio & porch: Deck
Lot
- Size: 0.55 Acres
- Features: Corner Lot
Details
- Additional structures: Shed(s)
- Parcel number: 172800 174.101316
- Special conditions: Estate
Construction
Type & style
- Home type: SingleFamily
- Architectural style: Colonial
- Property subtype: Single Family Residence, Residential
Materials
- Vinyl Siding
- Roof: Asphalt
Condition
- New construction: No
- Year built: 1997
Utilities & green energy
- Electric: 150 Amp Service, Circuit Breakers
- Sewer: Public Sewer
- Water: Public
Community & HOA
HOA
- Has HOA: No
Location
- Region: Johnstown
Financial & listing details
- Price per square foot: $196/sqft
- Tax assessed value: $242,599
- Annual tax amount: $5,600
- Date on market: 6/17/2026
Estimated market value
$317,400
$302,000 - $333,000
$2,103/mo
Price history
| Date | Event | Price |
|---|---|---|
| 8/11/2026 | Price change | $319,000-4.6%$196/sqft |
Source:  Global MLS #202614859 Report a problem Global MLS #202614859 Report a problem | ||
| 7/30/2026 | Price change | $334,500-4.3%$205/sqft |
Source: Global MLS #202614859 Report a problem | ||
| 7/1/2026 | Price change | $349,500-5.4%$215/sqft |
Source: Global MLS #202614859 Report a problem | ||
| 6/17/2026 | Listed for sale | $369,500$227/sqft |
Source: Global MLS #202614859 Report a problem | ||
| 5/5/2026 | Listing removed | $369,500$227/sqft |
Source: Global MLS #202614859 Report a problem | ||
| 4/20/2026 | Pending sale | $369,500$227/sqft |
Source: Global MLS #202614859 Report a problem | ||
| 4/10/2026 | Listed for sale | $369,500+311%$227/sqft |
Source: Global MLS #202614859 Report a problem | ||
| 7/28/1998 | Sold | $89,900$55/sqft |
Source: Public Record Report a problem | ||
Public tax history
| Year | Property taxes | Tax assessment |
|---|---|---|
| 2025 | -- | $113,900 |
| 2024 | -- | $113,900 |
| 2023 | -- | $113,900 |
| 2022 | -- | $113,900 |
| 2021 | -- | $113,900 |
| 2020 | -- | $113,900 |
| 2019 | -- | $113,900 |
| 2018 | -- | $113,900 |
| 2017 | $3,658 | $113,900 |
| 2016 | -- | $113,900 |
| 2015 | -- | $113,900 |
| 2014 | -- | $113,900 |
| 2013 | -- | $113,900 |
| 2012 | -- | $113,900 |
| 2011 | -- | $113,900 |
| 2010 | -- | $113,900 |
| 2009 | -- | $113,900 |
| 2008 | -- | $113,900 |
| 2007 | -- | $113,900 |
| 2006 | -- | $113,900 |
| 2005 | -- | $113,900 |
| 2004 | -- | $113,900 |
| 2003 | -- | $113,900 +62.3% |
| 2002 | -- | $70,200 |
| 2001 | -- | $70,200 |
| 2000 | -- | $70,200 |
Find assessor info on the county website
Monthly payment
Climate risks
Neighborhood: 12095
Nearby schools
GreatSchools rating
- 3/10Warren Street SchoolGrades: 2-4Distance: 0.9 mi
- 5/10Johnstown Senior High SchoolGrades: 8-12Distance: 0.9 mi
- NAPleasant Avenue SchoolGrades: PK-2Distance: 1.8 mi
- $390,7003 bd2 ba1.4k sqft15 Breckenridge Dr, Johnstown, NY 12095Off Market
- $378,0004 bd2 ba2.2k sqft20 Horseshoe Dr, Johnstown, NY 12095Off Market
- $333,4003 bd2 ba1.6k sqft14 Breckenridge Dr, Johnstown, NY 12095Off Market

- $400,7003 bd2 ba1.5k sqft17 Breckenridge Dr, Johnstown, NY 12095Off Market
- $44,728-- bd-- ba-- sqft18 Breckenridge Dr, Johnstown, NY 12095Off Market
- $321,8003 bd1 ba1.5k sqft13 Breckenridge Dr, Johnstown, NY 12095Off Market
- $10,224-- bd-- ba-- sqft18 Horseshoe Dr, Johnstown, NY 12095Off Market
- $438,0003 bd3 ba2.2k sqft19 Breckenridge Dr, Johnstown, NY 12095Off Market
A local agent can set up tours, give advice and negotiate with sellers.
Similar homes
- $289,9003 bd3 ba2.3k sqft3 Tomohawk Place, Johnstown, NY 12095Active
 MLS ID #202623291, Kevin Clancy, Listing by: Clancy Real Estate. Global MLS
 - $411,9003 bd2 ba1.3k sqft6 Killington Lane #D, Johnstown, NY 12095Active
 MLS ID #202623836, Sarah Itterman, Listing by: Sterling Real Estate Group. Global MLS
 - $389,0003 bd2 ba1.3k sqft6 Killington Lane, Johnstown, NY 12095Active
 MLS ID #202618033, Sarah Itterman, Listing by: Sterling Real Estate Group. Global MLS
 - $200,0004 bd3 ba2.3k sqft25 Chestnut Street, Johnstown, NY 12095Active
 MLS ID #202624151, Rachel Mastrianni, Listing by: Realty One Group Key. Global MLS
 - $275,0003 bd2 ba1.6k sqft209 County Highway 107, Johnstown, NY 12095ActiveMLS ID #202616733, Chad J Majewski, Listing by: Chad Majewski Real Estate. Global MLS
- $252,0003 bd1 ba2k sqft111 S Melcher Street, Johnstown, NY 12095ActiveMLS ID #202622120, Susan Marie M Blazejewski, Listing by: Howard Hanna Capital Inc. Global MLS
- $235,0004 bd2 ba1.6k sqft20 W Madison Avenue, Johnstown, NY 12095ActiveMLS ID #202624021, Anne Marie Bouyea, Listing by: Coldwell Banker Prime Properties. Global MLS
- $389,9003 bd3 ba1.6k sqft27 Pine Avenue, Johnstown, NY 12095ActiveMLS ID #202623453, Bradley S Yerdon, Listing by: Howard Hanna Capital Inc. Global MLS
- $349,5003 bd3 ba2.2k sqft12 Pine Avenue, Johnstown, NY 12095ActiveMLS ID #202616653, Katie-Anne Isabella, Listing by: Own It Realty LLC. Global MLS
- $250,0004 bd2 ba1.9k sqft212 S Melcher Street, Johnstown, NY 12095ActiveMLS ID #202623067, Darci D Miller, Listing by: Howard Hanna Capital Inc. Global MLS
- $445,0003 bd2 ba1.4k sqft2 Killington Lane, Johnstown, NY 12095ActiveMLS ID #202620232, Sarah Itterman, Listing by: Sterling Real Estate Group. Global MLS
- $335,0003 bd1 ba1.5k sqft206 Capehorn Road, Johnstown, NY 12095ActiveMLS ID #202622773, Bradley S Yerdon, Listing by: Howard Hanna Capital Inc. Global MLS
- $428,9002 bd2 ba1.4k sqft10 Killington Lane #B, Johnstown, NY 12095ActiveMLS ID #202622832, Sarah Itterman, Listing by: Sterling Real Estate Group. Global MLS
- $265,0003 bd2 ba1.1k sqft4324 State Highway 29, Johnstown, NY 12095ActiveMLS ID #202620210, Charlene Strauser, Listing by: Coldwell Banker Prime Properties. Global MLS
- $349,9003 bd2 ba1.7k sqft122 Crouse Drive, Amsterdam, NY 12010ActiveMLS ID #202624236, Junell Pasquarelli, Listing by: Junell Realty LLC. Global MLS
- $249,9004 bd2 ba1.9k sqft312 E Main Street, Johnstown, NY 12095ActiveMLS ID #202619498, Rochelle Bailey, Listing by: Krutz Properties LLC. Global MLS
- $184,9003 bd2 ba1.4k sqft30 W Decker Street, Johnstown, NY 12095ActiveMLS ID #202621171, Colleen M Ioele-DeCristofaro, Listing by: Gateway Realty Solutions LLC. Global MLS
- $350,0003 bd2 ba1.2k sqft601 N Shore Peck Lake Road, Gloversville, NY 12078ActiveMLS ID #202619170, Clayton J Sitterly, Listing by: Coldwell Banker Prime Properties. Global MLS
- $179,9003 bd2 ba1.8k sqft212 Glebe Street, Johnstown, NY 12095ActiveMLS ID #202622818, Kristy Kemmet, Listing by: Howard Hanna Capital Inc. Global MLS
- $395,0003 bd2 ba1.2k sqft351 Fuller Road, Amsterdam, NY 12010ActiveMLS ID #202621850, Michael P Leach, Listing by: Coldwell Banker Prime Properties. Global MLS
