The Judy is a thoughtfully designed ranch offering comfortable, easy one-level living. This 1,328-square-foot floor plan features an open-concept layout with a spacious living room and kitchen with a center island, perfect for everyday living and entertaining. A dedicated laundry room and convenient mudroom area add functionality, while the primary suite features a spacious bathroom and walk-in closet. With three bedrooms and two full baths, The Judy offers the perfect combination of comfort, style, and practical living.Aspen Hills is a charming new community with 4 homesites available and 11 thoughtfully crafted floor plans to choose from. Enjoy high-quality finishes like granite or quartz countertops, luxury vinyl plank flooring, stainless steel appliances, recessed lighting, and many more included features! Don't miss your chance to build your brand-new home. Please note: this is a to be built. Builder is owner. Listing agent is related to owner. Schedule your private tour of our factory and model home today! Experience the quality, craftsmanship, and customization options firsthand--and start turning your dream home into a reality.
Active
$411,900
6 Killington Lane #D, Johnstown, NY 12095
3beds
1,328sqft
Single Family Residence, Residential
Built in ----
0.34 Acres Lot
$-- Zestimate®
$310/sqft
$-- HOA
What's special
High-quality finishesSpacious bathroomConvenient mudroom areaRecessed lightingOpen-concept layoutWalk-in closetStainless steel appliances
- 3 days |
- 50 |
- 0 |
Zillow last checked:
Listing updated:
Listed by:
Sterling Real Estate Group 518-688-2211,
Sarah Itterman 763-310-6735,
Michael Caruso 631-953-5002,
Sterling Real Estate Group
Source: Global MLS,MLS#: 202623836
Facts & features
Interior
Bedrooms & bathrooms
- Bedrooms: 3
- Bathrooms: 2
- Full bathrooms: 2
Primary bedroom
- Level: First
Bedroom
- Level: First
Bedroom
- Level: First
Primary bathroom
- Level: First
Full bathroom
- Level: First
Dining room
- Level: First
Foyer
- Level: First
Kitchen
- Level: First
Living room
- Level: First
Heating
- Forced Air, Natural Gas
Cooling
- Central Air
Appliances
- Included: Dishwasher, Electric Oven, Electric Water Heater, Microwave
- Laundry: Electric Dryer Hookup, Laundry Room, Upper Level, Washer Hookup
Features
- Walk-In Closet(s), Ceramic Tile Bath, Eat-in Kitchen
- Flooring: Vinyl
- Doors: Sliding Doors
- Windows: Egress Window, ENERGY STAR Qualified Windows
- Basement: Interior Entry,Unfinished
Interior area
- Total structure area: 1,328
- Total interior livable area: 1,328 sqft
- Finished area above ground: 1,328
- Finished area below ground: 0
Video & virtual tour
Property
Parking
- Total spaces: 2
- Parking features: Driveway
- Has garage: Yes
- Has uncovered spaces: Yes
Features
- Patio & porch: Front Porch
- Exterior features: Lighting
Lot
- Size: 0.34 Acres
- Features: Level, Cleared
Details
- Additional structures: Garage(s)
- Zoning description: Single Residence
- Special conditions: Standard
Construction
Type & style
- Home type: SingleFamily
- Architectural style: Colonial
- Property subtype: Single Family Residence, Residential
Materials
- Vinyl Siding
- Foundation: Concrete Perimeter
- Roof: Shingle,Asphalt
Condition
- New construction: Yes
Details
- Builder model: Judy
Utilities & green energy
- Sewer: Public Sewer
- Water: Public
- Utilities for property: Cable Available
Community & HOA
Community
- Security: Smoke Detector(s), Carbon Monoxide Detector(s)
- Subdivision: Aspen Hills
HOA
- Has HOA: No
Location
- Region: Johnstown
Financial & listing details
- Price per square foot: $310/sqft
- Date on market: 8/12/2026
Estimated market value
Not available
Estimated sales range
Not available
Not available
Price history
| Date | Event | Price |
|---|---|---|
| 8/12/2026 | Listed for sale | $411,900$310/sqft |
Source:  Global MLS #202623836 Report a problem Global MLS #202623836 Report a problem | ||
Public tax history
Tax history is unavailable.
Monthly payment
Climate risks
Neighborhood: 12095
Nearby schools
GreatSchools rating
- 3/10Warren Street SchoolGrades: 2-4Distance: 1 mi
- 5/10Johnstown Senior High SchoolGrades: 8-12Distance: 0.9 mi
- NAPleasant Avenue SchoolGrades: PK-2Distance: 1.9 mi
- $489,9004 bd3 ba2.1k sqft14 Killington Ln #A, Johnstown, NY 12095New Construction

- $369,9002 bd2 ba1.2k sqft10 Killington Ln, Johnstown, NY 12095For Sale
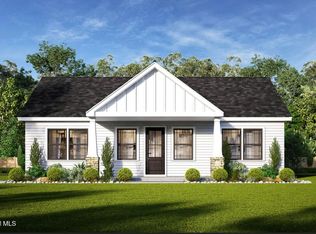
- $389,0003 bd2 ba1.3k sqft6 Killington Ln, Johnstown, NY 12095New Construction

- $428,9002 bd2 ba1.4k sqft10 Killington Ln #B, Johnstown, NY 12095New Construction

- $382,5002 bd2 ba1.2k sqft2 Killington Ln #C, Johnstown, NY 12095New Construction
- $12,780-- bd-- ba-- sqftKillington Ln Wsd, Johnstown, NY 12095Off Market
- $478,9003 bd3 ba1.8k sqft14 Killington, Johnstown, NY 12095New Construction
- $445,0003 bd2 ba1.4k sqft2 Killington Ln, Johnstown, NY 12095For Sale
A local agent can set up tours, give advice and negotiate with sellers.
Similar homes
- $382,5002 bd2 ba1.2k sqft2 Killington Lane #C, Johnstown, NY 12095Active
 MLS ID #202623331, Sarah Itterman, Listing by: Sterling Real Estate Group. Global MLS
 - $428,9002 bd2 ba1.4k sqft10 Killington Lane #B, Johnstown, NY 12095ActiveMLS ID #202622832, Sarah Itterman, Listing by: Sterling Real Estate Group. Global MLS
- $389,0003 bd2 ba1.3k sqft6 Killington Lane, Johnstown, NY 12095ActiveMLS ID #202618033, Sarah Itterman, Listing by: Sterling Real Estate Group. Global MLS
- $445,0003 bd2 ba1.4k sqft2 Killington Lane, Johnstown, NY 12095Active
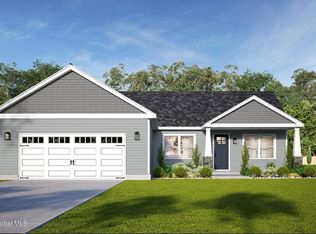 MLS ID #202620232, Sarah Itterman, Listing by: Sterling Real Estate Group. Global MLS
 - $399,9003 bd3 ba1.6k sqft27 Pine Avenue, Johnstown, NY 12095ActiveMLS ID #202623453, Bradley S Yerdon, Listing by: Howard Hanna Capital Inc. Global MLS
- $369,9002 bd2 ba1.2k sqft10 Killington Lane, Johnstown, NY 12095ActiveMLS ID #202620539, Michael Caruso, Listing by: Sterling Real Estate Group. Global MLS
- $319,0003 bd2 ba1.6k sqft16 Breckenridge Drive, Johnstown, NY 12095ActiveMLS ID #202614859, Bradley S Yerdon, Listing by: Howard Hanna Capital Inc. Global MLS
- $478,9003 bd3 ba1.8k sqft14 Killington Lane, Johnstown, NY 12095ActiveMLS ID #202617639, Michael Caruso, Listing by: Sterling Real Estate Group. Global MLS
- $275,0003 bd2 ba1.6k sqft209 County Highway 107, Johnstown, NY 12095ActiveMLS ID #202616733, Chad J Majewski, Listing by: Chad Majewski Real Estate. Global MLS
- $425,0003 bd2 ba1.4k sqft106 Wesskum Woods Road, Gloversville, NY 12078ActiveMLS ID #202623885, Mary Calabrese, Listing by: Inglenook Realty Inc. Global MLS
- $215,0002 bd2 ba1.5k sqft345 N Perry St, Johnstown, NY 12095For SaleMLS ID #11929264, Brent Phetteplace, Listing by: JUDITH ANN REALTY INC. NY State MLS
- $374,9003 bd2 ba1k sqft286 Severine Lane, Glen, NY 12072ActiveMLS ID #202621055, Mary Calabrese, Listing by: Inglenook Realty Inc. Global MLS
- $389,0003 bd2 ba1.5k sqft798 State Highway 29A, Gloversville, NY 12078ActiveMLS ID #202623230, Joyce L Royal, Listing by: Joyce Royal Real Estate. Global MLS
- $335,0003 bd1 ba1.5k sqft206 Capehorn Road, Johnstown, NY 12095ActiveMLS ID #202622773, Bradley S Yerdon, Listing by: Howard Hanna Capital Inc. Global MLS
- $250,0004 bd2 ba1.9k sqft212 S Melcher Street, Johnstown, NY 12095ActiveMLS ID #202623067, Darci D Miller, Listing by: Howard Hanna Capital Inc. Global MLS
- $339,9003 bd2 ba1.3k sqft2105 County Highway 107, Amsterdam, NY 12010ActiveMLS ID #202624080, Jennifer C Whipple, Listing by: Miranda Real Estate Group Inc. Global MLS
- $209,9004 bd2 ba1.5k sqft19 Matthew Street, Johnstown, NY 12095ActiveMLS ID #202621223, Joseph P Cardinale, Listing by: Howard Hanna Capital Inc. Global MLS
- $492,0003 bd3 ba1.9k sqft227 Begley Road, Esperance, NY 12066ActiveMLS ID #202623915, Josh Paden, Listing by: Elegant Homes. Global MLS
- $265,0003 bd2 ba1.1k sqft4324 State Highway 29, Johnstown, NY 12095ActiveMLS ID #202620210, Charlene Strauser, Listing by: Coldwell Banker Prime Properties. Global MLS
- $330,0003 bd2 ba1k sqft30 Broad Street, Broadalbin, NY 12025ActiveMLS ID #202623895, Christine Eckwerth, Listing by: Realty One Group Key. Global MLS
