Tucked away on 5.5 private acres, this 3bd, 2ba, custom-built retreat offers the peaceful feeling of your own secluded woodland escape. From the moment you turn onto the driveway, a sense of calm and relaxation takes over and everyday stress simply fades away.
Built in 2007 with craftsmanship that exceeds standard building practices, this home was designed for lasting quality, comfort, and energy efficiency. Offering 1,365 sq ft of finished living space plus over 600 sq ft of additional walk-out basement space ready for your personal vision, the flexible layout provides warmth and character of a true country retreat.
The home features durable cedar siding, a steel roof, 2x6 construction, , a high-efficiency gas boiler with Boiler Mate hot water system, 200-amp electrical service, and a generator panel for added peace of mind. A high-strength poured concrete foundation, radiant heat throughout the main floor and basement, thermal windows, and automatic dehumidifier, further showcase the thoughtful design and exceptional care invested in this property.
Car enthusiasts, hobbyists, or business owners will appreciate the impressive 18' x 32' insulated garage featuring 100-amp service with 220V power, commercial propane heat, industrial air compressor with plumbed air lines, poured concrete floor, steel roof, Amish-milled hemlock construction, and attached carport with rear overhang.
Outside, enjoy a front porch crafted from milled poles, rear deck with gas hookup and removable railings, front patio, wood boiler with approximately six cords of wood that will stay with a purchase, fiber optic internet, outdoor electrical throughout the property, solar lighting that adds timeless charm. The 5.5 ac creates and exceptional buffer of privacy, making this a property where you can truly unwind and enjoy nature in every season.
Whether you're searching for a full time home or a getaway, this is a one-of-a-kind property that offers quality craftsmanship and upgrads
Contingent - continue to show
$399,000
286 Severine Lane, Glen, NY 12072
3beds
1,083sqft
Single Family Residence, Residential
Built in 2006
5.5 Acres Lot
$398,000 Zestimate®
$368/sqft
$-- HOA
What's special
Steel roofFront patioAutomatic dehumidifierDurable cedar sidingThermal windows
- 23 days |
- 1,406 |
- 92 |
Likely to sell faster than
Zillow last checked:
Listing updated:
Listed by:
Inglenook Realty Inc 518-882-6236,
Mary Calabrese 518-844-2660
Source: Global MLS,MLS#: 202621055
Facts & features
Interior
Bedrooms & bathrooms
- Bedrooms: 3
- Bathrooms: 2
- Full bathrooms: 2
Bedroom
- Level: First
Bedroom
- Level: First
Bedroom
- Level: Basement
Full bathroom
- Level: First
Full bathroom
- Level: First
Foyer
- Level: First
Kitchen
- Level: First
Living room
- Level: First
Other
- Level: Basement
Heating
- Radiant, Radiant Floor, Wood
Cooling
- Other
Appliances
- Included: Dishwasher, Gas Oven, Refrigerator, Washer/Dryer
- Laundry: In Basement
Features
- Kitchen Island
- Basement: Finished
Interior area
- Total structure area: 1,083
- Total interior livable area: 1,083 sqft
- Finished area above ground: 1,083
- Finished area below ground: 280
Video & virtual tour
Property
Parking
- Total spaces: 10
- Parking features: Workshop in Garage, Detached, Driveway, Heated Garage
- Garage spaces: 2
- Has uncovered spaces: Yes
Features
- Patio & porch: Side Porch, Covered, Front Porch
- Exterior features: Lighting
Lot
- Size: 5.5 Acres
Details
- Parcel number: 272889 100.317
- Special conditions: Other
Construction
Type & style
- Home type: SingleFamily
- Architectural style: Custom
- Property subtype: Single Family Residence, Residential
Materials
- Cedar
Condition
- New construction: No
- Year built: 2006
Utilities & green energy
- Sewer: Septic Tank
Community & HOA
HOA
- Has HOA: No
Location
- Region: Fultonville
Financial & listing details
- Price per square foot: $368/sqft
- Tax assessed value: $234,030
- Annual tax amount: $4,748
- Date on market: 7/6/2026
Estimated market value
$398,000
$378,000 - $418,000
$1,616/mo
Price history
| Date | Event | Price |
|---|---|---|
| 7/20/2026 | Pending sale | $399,000$368/sqft |
Source:  Global MLS #202621055 Report a problem Global MLS #202621055 Report a problem | ||
| 7/6/2026 | Listed for sale | $399,000+2750%$368/sqft |
Source: Global MLS #202621055 Report a problem | ||
| 3/2/2006 | Sold | $14,000$13/sqft |
Source: Public Record Report a problem | ||
Public tax history
| Year | Property taxes | Tax assessment |
|---|---|---|
| 2025 | -- | $76,996 |
| 2024 | -- | $76,996 |
| 2023 | -- | $76,996 |
| 2022 | -- | $76,996 |
| 2021 | -- | $76,996 |
| 2020 | -- | $76,996 |
| 2019 | -- | $76,996 |
| 2018 | -- | $76,996 |
| 2017 | $3,609 | $76,996 |
| 2016 | -- | $76,996 |
| 2015 | -- | $76,996 |
| 2014 | -- | $76,996 |
| 2013 | -- | $76,996 |
| 2012 | -- | $76,996 |
| 2011 | -- | $76,996 |
| 2010 | -- | $76,996 |
| 2009 | -- | $76,996 |
| 2008 | -- | $76,996 +50.1% |
| 2007 | -- | $51,291 +358% |
| 2006 | -- | $11,200 |
| 2005 | -- | $11,200 |
| 2004 | -- | $11,200 |
| 2003 | -- | $11,200 |
| 2002 | -- | $11,200 |
| 2001 | -- | $11,200 |
| 2000 | -- | $11,200 |
Find assessor info on the county website
Monthly payment
Climate risks
Neighborhood: 12072
Nearby schools
GreatSchools rating
- 5/10Fonda Fultonville K 4 SchoolGrades: PK-4Distance: 7 mi
- 6/10Fonda Fultonville 5 8 SchoolGrades: 5-8Distance: 7 mi
- 8/10Fonda Fultonville Senior High SchoolGrades: 9-12Distance: 7 mi
- $83,793-- bd-- ba-- sqftFurmer Rd, Fultonville, NY 12072Off Market
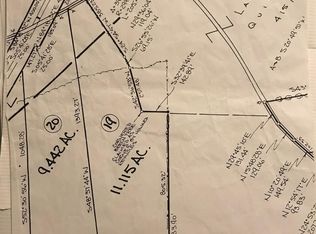
- $--10.97 Acres0 Severine Ln, Amsterdam, NY 12010Off Market
- $499,9995 bd3 ba2.7k sqft329 Severine Ln, Fultonville, NY 12072For Sale

- $272,6003 bd1 ba1.8k sqft253 Severine Ln, Fultonville, NY 12072Off Market
- $425,8005 bd1 ba2.7k sqft224 Furmer Rd, Fultonville, NY 12072Off Market
- $28,875-- bd-- ba-- sqft224 Furmer Rd, Fultonville, NY 12072Off Market
- $15,198-- bd-- ba-- sqftSeverine Ln, Fultonville, NY 12072Off Market
- $336,5003 bd2 ba2.4k sqftSeverine Ln, Fultonville, NY 12072Off Market
A local agent can set up tours, give advice and negotiate with sellers.
Similar homes
- $395,0003 bd2 ba1.3k sqft585 Logtown Road, Fultonville, NY 12072Active
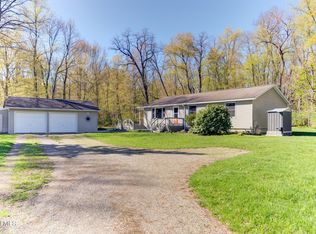 MLS ID #202615966, Bradley S Yerdon, Listing by: Howard Hanna Capital Inc. Global MLS
 - $319,0003 bd2 ba1.4k sqft258 Burtonville Road, Fultonville, NY 12072Active
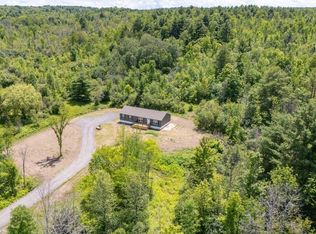 MLS ID #202620644, Laura Hayes Bowles, Listing by: Chad Majewski Real Estate. Global MLS
 - $314,0003 bd3 ba1.1k sqft114 Cleveland Road, Sloansville, NY 12160Active
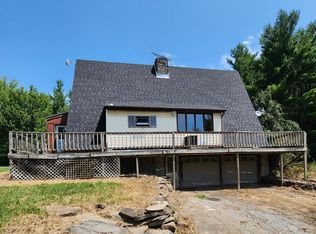 MLS ID #202622646, Angelina Masa, Listing by: Trevett Group LLC. Global MLS
 - $239,0003 bd2 ba1.4k sqft124 Auriesville Road, Fultonville, NY 12072Active
 MLS ID #202612482, Junell Pasquarelli, Listing by: Junell Realty LLC. Global MLS
 - $374,9003 bd1 ba1k sqft421 W Shore Road, Delanson, NY 12053Active
 MLS ID #20263793, Lisa Tenneson, Listing by: Four Star Realty Group, Inc.. HVCRMLS
 - $429,9003 bd2 ba1.5k sqft337 Quackenbush Road, Schenectady, NY 12306ActiveMLS ID #202620974, Robert Crevatas, Listing by: Howard Hanna Capital Inc. Global MLS
- $319,9003 bd2 ba1.1k sqft858 Oak Hill Road, Esperance, NY 12066ActiveMLS ID #202621775, Joshua Rijo, Listing by: Rijo Realty Group. Global MLS
- $315,0004 bd2 ba1.4k sqft117 Blanchard Road, Gloversville, NY 12078ActiveMLS ID #202617412, Bonnie VanPatten, Listing by: Gateway Realty Solutions. Global MLS
- $459,9003 bd2 ba1.2k sqft415 Gage Road, Duanesburg, NY 12053ActiveMLS ID #202612935, Donelle Lucarelli Moffatt, Listing by: Miranda Real Estate Group Inc. Global MLS
- $375,0003 bd2 ba1.2k sqft601 N Shore Peck Lake Road, Gloversville, NY 12078ActiveMLS ID #202619170, Clayton J Sitterly, Listing by: Coldwell Banker Prime Properties. Global MLS
- $389,0003 bd2 ba1.3k sqft6 Killington Lane, Johnstown, NY 12095ActiveMLS ID #202618033, Sarah Itterman, Listing by: Sterling Real Estate Group. Global MLS
- $329,0003 bd2 ba1.2k sqft144 Maple Bush Road, Cobleskill, NY 12043ActiveMLS ID #202618042, Josh Paden, Listing by: Elegant Homes. Global MLS
- $219,5003 bd1 ba1k sqft200 Blanchard Road, Gloversville, NY 12078ActiveMLS ID #202620891, Dayton J King, Listing by: KW Platform. Global MLS
- $345,0003 bd2 ba1.2k sqft422 Vandenburgh Point Road, Gloversville, NY 12078ActiveMLS ID #202617893, Kimberly Kemper, Listing by: Howard Hanna Capital Inc. Global MLS
- $385,0004 bd1 ba1.5k sqft204 Mountain Lake South Shore Road, Gloversville, NY 12078ActiveMLS ID #202618627, Kathy A Johnson, Listing by: Monticello. Global MLS
- $375,5004 bd1 ba1.3k sqft5518 Crooked Street, Broadalbin, NY 12025ActiveMLS ID #202613572, Charles B Goodridge, Listing by: Julie & Co Realty LLC. Global MLS
- $289,0003 bd3 ba1.2k sqft8 Woodland Drive, Johnstown, NY 12095ActiveMLS ID #202622584, Josh Paden, Listing by: Elegant Homes. Global MLS
- $369,9002 bd2 ba1.2k sqft10 Killington Lane, Johnstown, NY 12095ActiveMLS ID #202620539, Michael Caruso, Listing by: Sterling Real Estate Group. Global MLS
- $375,0003 bd2 ba1.2k sqft146 Michael Drive, Delanson, NY 12053ActiveMLS ID #202616659, Sarah Itterman, Listing by: Sterling Real Estate Group. Global MLS
- $--3 bd1 ba981 sqft317 11th St, Schenectady, NY 12306AuctionAuction.com 2
