Escape to your own private retreat at 421 West Shore Road, Delanson! Nestled on approximately 4.6 secluded acres, beautifully landscaped sits this charming home that offers the peace and privacy you've been searching for. Surrounded by nature with no close neighbors in sight, you'll enjoy your own quiet oasis while still being just a short drive from shopping, restaurants, and major commuting routes.Inside, you'll find comfortable one-level living with 3 bedrooms, 1 full bath, and an inviting open layout ready for your personal touches. Downstairs a full walk out basement, possible in-law suite or to create more living space for yourself. Step outside and discover one of this property's standout features a massive detached garage with electricity offering space for aprox 4 to 6 vehicles. Whether you're a car enthusiast,contractor, woodworker, collector, or simply need incredible storage, this versatile building provides endless possibilities for a workshop, hobby space, home business, or all of the above.The expansive acreage offers room to garden, explore, entertain, or simply relax and enjoy the beauty of the surrounding countryside Relax on the wrap around deck or screened in porch area perfect to take in some quiet time. Whether you're looking for a year-round residence, a weekend getaway, or a property with room to grow, this one checks all the boxes. Privacy. Space. Versatility. Opportunity. Come experience everything 421 West Shore Road has to offer and make this hidden gem your next home!
Pending
$374,900
421 W Shore Road, Delanson, NY 12053
3beds
1,040sqft
Single Family Residence
Built in 1979
4.6 Acres Lot
$365,900 Zestimate®
$360/sqft
$-- HOA
What's special
Wrap around deckFull walk out basementInviting open layoutScreened in porch areaBeautifully landscapedComfortable one-level living
- 69 days
- 580
- 32
Zillow last checked:
Listing updated:
Listed by:
Four Star Realty Group, Inc. 518-940-4663,
Lisa Tenneson
Source: HVCRMLS,MLS#: 20263793
Facts & features
Interior
Bedrooms & bathrooms
- Bedrooms: 3
- Bathrooms: 1
- Full bathrooms: 1
Bedroom
- Level: First
Bedroom
- Level: First
Bedroom
- Level: First
Great room
- Level: First
Kitchen
- Level: First
Heating
- Forced Air, Propane
Cooling
- Window Unit(s)
Appliances
- Included: Washer/Dryer, Refrigerator, Range, Oven, Microwave, Dishwasher
- Laundry: Common Area, Laundry Closet, Main Level
Features
- Built-in Features, High Speed Internet, Open Floorplan, Vaulted Ceiling(s)
- Flooring: Carpet, Laminate
- Basement: Full,Interior Entry,Unfinished,Walk-Out Access
Interior area
- Total structure area: 1,040
- Total interior livable area: 1,040 sqft
- Finished area above ground: 1,040
- Finished area below ground: 0
Property
Parking
- Total spaces: 4
- Parking features: Garage Faces Front, Paved, Off Street, Driveway
- Garage spaces: 4
- Has uncovered spaces: Yes
Features
- Levels: One
- Stories: 1
- Patio & porch: Deck, Patio, Screened, Side Porch, Wrap Around
- Exterior features: Garden, Lighting
- Has view: Yes
- View description: Trees/Woods
Lot
- Size: 4.6 Acres
- Features: Cleared, Landscaped, Private, Secluded, Wooded
Details
- Additional structures: Garage(s)
- Parcel number: 422089 75.1211.3
- Zoning: 02-R-2
- Special conditions: Standard
Construction
Type & style
- Home type: SingleFamily
- Architectural style: Ranch
- Property subtype: Single Family Residence
Materials
- Wood Siding
- Foundation: Concrete Perimeter, Permanent
- Roof: Asphalt,Shingle
Condition
- New construction: No
- Year built: 1979
Utilities & green energy
- Electric: 200+ Amp Service
- Sewer: Septic Tank
- Water: Well
Community & HOA
Community
- Security: 24 Hour Security
Location
- Region: Delanson
Financial & listing details
- Price per square foot: $360/sqft
- Tax assessed value: $49,400
- Annual tax amount: $10,851
- Date on market: 7/7/2026
Estimated market value
$365,900
$348,000 - $384,000
$1,816/mo
Price history
| Date | Event | Price |
|---|---|---|
| 9/9/2026 | Pending sale | $374,900$360/sqft |
Source:  HVCRMLS #20263793 Report a problem HVCRMLS #20263793 Report a problem | ||
| 7/6/2026 | Listed for sale | $374,900$360/sqft |
Source:  Global MLS #202621076 Report a problem Global MLS #202621076 Report a problem | ||
Public tax history
| Year | Property taxes | Tax assessment |
|---|---|---|
| 2025 | -- | $49,400 |
| 2024 | -- | $49,400 |
| 2023 | -- | $49,400 |
| 2022 | -- | $49,400 |
| 2021 | -- | $49,400 |
| 2020 | -- | $49,400 |
| 2019 | -- | $49,400 |
| 2018 | -- | $49,400 |
| 2017 | $3,167 | $49,400 |
| 2016 | -- | $49,400 |
| 2015 | -- | $49,400 |
| 2014 | -- | $49,400 |
| 2013 | -- | $49,400 |
| 2012 | -- | $49,400 |
| 2011 | -- | $49,400 |
| 2010 | -- | $49,400 |
| 2009 | -- | $49,400 |
| 2008 | -- | $49,400 |
| 2007 | -- | $49,400 |
| 2006 | -- | $49,400 |
| 2005 | -- | $49,400 |
| 2004 | -- | $49,400 |
| 2002 | -- | $49,400 |
| 2001 | -- | $49,400 |
| 2000 | -- | $49,400 |
Find assessor info on the county website
Monthly payment
Climate risks
Neighborhood: 12053
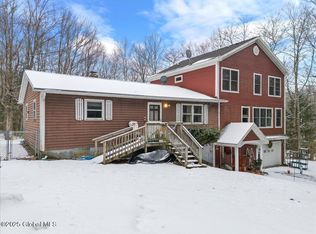
Similar homes
- $365,0004 bd2 ba1.4k sqft886 NY-146, Delanson, NY 12053Active
 MLS ID #202624104, Heidi Rotter, Listing by: Howard Hanna Capital Inc. Global MLS
 - $369,0003 bd2 ba1.5k sqft11892 Duanesburg Road, Delanson, NY 12053Active
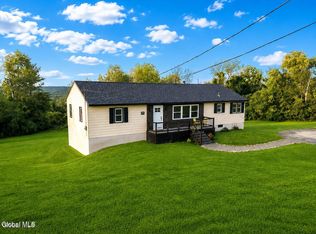 MLS ID #202623764, Debra Tilison, Listing by: Gucciardo Real Estate Group LLC. Global MLS
 - $398,9003 bd2 ba1.3k sqft148 Michael Drive, Delanson, NY 12053Active
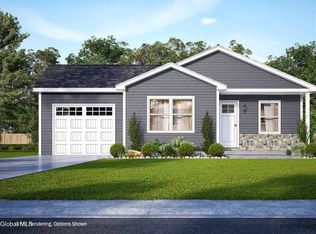 MLS ID #202622624, Sarah Itterman, Listing by: Sterling Real Estate Group. Global MLS
 - $459,0003 bd2 ba1.5k sqft10254 State Highway 30, Pattersonville, NY 12137Active
 MLS ID #202625875, Rebecca E Butler, Listing by: Charlotteville Realty LLC. Global MLS
