Town of Glen, award winning Fonda-
Fultonville SD. 2744 sq ft w/ 5BR/3BA/2car +bonus building on 20 acres of land with 100+ of fruit trees.
Luxury, Space & Seclusion:
Welcome to an expansive country estate that perfectly balances grand scale with intimate natural beauty. Set on a sprawling 20+ acres, this home surprises you at the front door with its deceivingly large interior size, boasting dramatic vaulted ceilings and premium granite countertops that elevate the entire space.
Property Highlights: Two primary suites: Ideal for multi-generational living or guests, featuring two luxurious fully-equipped primary suites for maximum comfort and privacy.
Apple & Pear Tree Paradise - The vast acreage includes a private, mature orchard bursting with thriving apple and pear trees - offering beautiful spring blossoms and bountiful fall harvest.
Privacy & Wildlife Abundance - Surrounded by pristine land, enjoy total seclusion and a front row seat to local wildlife, from deer to songbirds, right in your own backyard.
Remote work ready - A quiet designated remote working area ensures a peaceful and distraction free environment for daily productivity.
Experience the perfect blend of generous acreage, a deceptively grand layout, and a peaceful nature sanctuary.
Active
Price cut: $19K (7/24)
$499,999
329 Severine Lane, Glen, NY 12072
5beds
2,744sqft
Single Family Residence, Residential
Built in 2008
20.37 Acres Lot
$490,500 Zestimate®
$182/sqft
$-- HOA
What's special
Luxurious fully-equipped primary suitesTwo primary suitesBountiful fall harvestBeautiful spring blossomsDramatic vaulted ceilingsPremium granite countertopsPrivate mature orchard
- 27 days |
- 1,217 |
- 104 |
Zillow last checked:
Listing updated:
Listed by:
Inglenook Realty Inc 518-882-6236,
Mary Calabrese 518-844-2660,
Kathleen M Gordon 518-365-5137,
Inglenook Realty Inc
Source: Global MLS,MLS#: 202620784
Facts & features
Interior
Bedrooms & bathrooms
- Bedrooms: 5
- Bathrooms: 3
- Full bathrooms: 3
Primary bedroom
- Level: Second
Bedroom
- Level: First
Bedroom
- Level: Second
Bedroom
- Level: Second
Bedroom
- Level: Second
Primary bathroom
- Level: Second
Full bathroom
- Level: First
Full bathroom
- Level: Second
Den
- Level: Second
Dining room
- Level: First
Family room
- Level: First
Kitchen
- Level: First
Living room
- Level: First
Heating
- Forced Air
Cooling
- None
Appliances
- Included: Dishwasher, Range, Range Hood, Refrigerator, Tankless Water Heater, Washer/Dryer
- Laundry: In Bathroom, Main Level
Features
- High Speed Internet, Cathedral Ceiling(s), Eat-in Kitchen, Kitchen Island
- Flooring: Tile, Carpet, Laminate
- Basement: None
- Number of fireplaces: 1
- Fireplace features: Family Room
Interior area
- Total structure area: 2,744
- Total interior livable area: 2,744 sqft
- Finished area above ground: 2,744
- Finished area below ground: 0
Video & virtual tour
Property
Parking
- Total spaces: 10
- Parking features: Off Street, Stone, Attached, Carport, Driveway, Garage Door Opener
- Attached garage spaces: 2
- Has carport: Yes
- Has uncovered spaces: Yes
Features
- Patio & porch: Covered, Deck, Front Porch, Patio
- Exterior features: Other
- Has view: Yes
- View description: Orchard, Trees/Woods
Lot
- Size: 20.37 Acres
- Features: Secluded, Mountain(s), Private, Road Frontage, Sloped, Wooded, Cleared, Irregular Lot, Landscaped
Details
- Additional structures: Barn(s)
- Parcel number: 272889 100.320
- Zoning description: Rural
- Special conditions: Standard
Construction
Type & style
- Home type: SingleFamily
- Architectural style: Cape Cod
- Property subtype: Single Family Residence, Residential
Materials
- Vinyl Siding
- Roof: Asphalt
Condition
- New construction: No
- Year built: 2008
Utilities & green energy
- Electric: Circuit Breakers
- Sewer: Septic Tank
Community & HOA
HOA
- Has HOA: No
Location
- Region: Fultonville
Financial & listing details
- Price per square foot: $182/sqft
- Tax assessed value: $198,264
- Annual tax amount: $4,537
- Date on market: 6/30/2026
Estimated market value
$490,500
$466,000 - $515,000
$3,032/mo
Price history
| Date | Event | Price |
|---|---|---|
| 7/24/2026 | Price change | $499,999-3.7%$182/sqft |
Source:  Global MLS #202620784 Report a problem Global MLS #202620784 Report a problem | ||
| 7/9/2026 | Price change | $519,000-5.6%$189/sqft |
Source: Global MLS #202620784 Report a problem | ||
| 6/30/2026 | Listed for sale | $549,900+759.2%$200/sqft |
Source: Global MLS #202620784 Report a problem | ||
| 9/28/2012 | Sold | $64,000+341.4%$23/sqft |
Source: Public Record Report a problem | ||
| 6/1/2007 | Sold | $14,500$5/sqft |
Source: Public Record Report a problem | ||
Public tax history
| Year | Property taxes | Tax assessment |
|---|---|---|
| 2025 | -- | $65,229 |
| 2024 | -- | $65,229 |
| 2023 | -- | $65,229 |
| 2022 | -- | $65,229 |
| 2021 | -- | $65,229 |
| 2020 | -- | $65,229 |
| 2019 | -- | $65,229 |
| 2018 | -- | $65,229 |
| 2017 | $3,112 | $65,229 |
| 2016 | -- | $65,229 |
| 2015 | -- | $65,229 |
| 2014 | -- | $65,229 |
| 2013 | -- | $65,229 +86.4% |
| 2012 | -- | $35,000 |
| 2011 | -- | $35,000 |
| 2010 | -- | $35,000 -26.6% |
| 2009 | -- | $47,689 +544.4% |
| 2008 | -- | $7,400 |
| 2007 | -- | $7,400 |
| 2006 | -- | $7,400 |
| 2005 | -- | $7,400 |
| 2003 | -- | $7,400 |
| 2002 | -- | $7,400 |
| 2001 | -- | $7,400 |
| 2000 | -- | $7,400 |
Find assessor info on the county website
Monthly payment
Climate risks
Neighborhood: 12072
Nearby schools
GreatSchools rating
- 5/10Fonda Fultonville K 4 SchoolGrades: PK-4Distance: 7 mi
- 6/10Fonda Fultonville 5 8 SchoolGrades: 5-8Distance: 7 mi
- 8/10Fonda Fultonville Senior High SchoolGrades: 9-12Distance: 7 mi
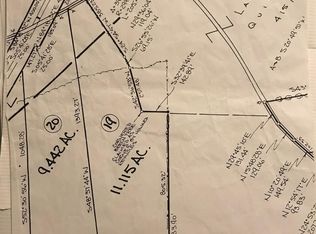
- $--10.97 Acres0 Severine Ln, Amsterdam, NY 12010Off Market
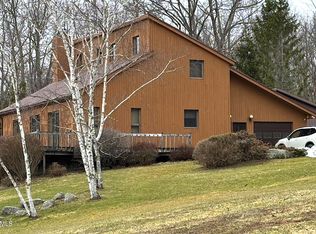
- $399,0003 bd2 ba1k sqft286 Severine Ln, Fultonville, NY 12072Pending

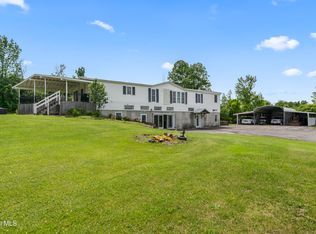
- $83,793-- bd-- ba-- sqftFurmer Rd, Fultonville, NY 12072Off Market
- $425,8005 bd1 ba2.7k sqft224 Furmer Rd, Fultonville, NY 12072Off Market
- $28,875-- bd-- ba-- sqft224 Furmer Rd, Fultonville, NY 12072Off Market
- $348,9002 bd2 ba1.7k sqft487 Reynolds Rd, Fultonville, NY 12072Off Market
- $336,5002 bd2 ba1.1k sqft201 Furmer Rd, Fultonville, NY 12072Off Market
- $272,6003 bd1 ba1.8k sqft253 Severine Ln, Fultonville, NY 12072Off Market
A local agent can set up tours, give advice and negotiate with sellers.
Similar homes
- $495,0003 bd2 ba1.6k sqft135 Rappa Road, Sprakers, NY 12166Active
 MLS ID #202621072, Benuel Fisher, Listing by: Krutz Properties, LLC. Global MLS
 - $495,0003 bd3 ba1.9k sqft229 Sprakers Road, Sloansville, NY 12160Active
 MLS ID #202617358, Ruth Anne Wilkinson, Listing by: Century 21 North East. Global MLS
 - $579,9003 bd3 ba2.3k sqft182 Lawson Road, Pattersonville, NY 12137Active
 MLS ID #202620305, Kevin Clancy, Listing by: Clancy Real Estate. Global MLS
 - $545,0007 bd4 ba2.1k sqft204 Devenpeck Road, Sprakers, NY 12166Active
 MLS ID #202620806, Joseph Frith, Listing by: Coldwell Banker Prime Properties. Global MLS
 - $460,0004 bd3 ba3.3k sqft113 Bluebird Lane, Gloversville, NY 12078ActiveMLS ID #202615006, Anne Marie Bouyea, Listing by: Coldwell Banker Prime Properties. Global MLS
- $450,0004 bd3 ba2.3k sqft978 Schoharie Turnpike, Duanesburg, NY 12056ActiveMLS ID #202618470, Daniel Shepard, Listing by: All in 1 Realty LLC. Global MLS
- $749,9005 bd4 ba3.9k sqft221 Denice Road, Amsterdam, NY 12010ActiveMLS ID #202622315, Junell Pasquarelli, Listing by: Junell Realty LLC. Global MLS
- $499,9003 bd3 ba1.8k sqft851 County Highway 106, Broadalbin, NY 12010ActiveMLS ID #202619197, Anganese Gomez, Listing by: Empire Real Estate Firm LLC. Global MLS
- $319,0003 bd2 ba1.4k sqft258 Burtonville Road, Fultonville, NY 12072ActiveMLS ID #202620644, Laura Hayes Bowles, Listing by: Chad Majewski Real Estate. Global MLS
- $435,0005 bd3 ba3.8k sqft220 Anderson Circle, Fort Plain, NY 13339ActiveMLS ID #202620155, Harlan Mangulis, Listing by: Krutz Properties, LLC. Global MLS
- $439,9003 bd3 ba2.2k sqft117 E Windswept Drive, Amsterdam, NY 12010ActiveMLS ID #202622327, Kevin Clancy, Listing by: Clancy Real Estate. Global MLS
- $474,0003 bd3 ba1.7k sqft843 Hickory Hill Road, Fort Plain, NY 13339ActiveMLS ID #202620205, Rebecca C Zarski, Listing by: Howard Hanna Capital Inc. Global MLS
- $550,0005 bd2 ba2.4k sqft349 Seebers Lane, Canajoharie, NY 13317ActiveMLS ID #202613856, Brenda B Hill, Listing by: Roundtop Realty LLC. Global MLS
- $409,0006 bd3 ba3.3k sqft203 Columbia Rd, Sprakers, NY 12166For SaleMLS ID #11836932, Linda Russell, Listing by: VALLEY VIEW REALTY. NY State MLS
- $570,0003 bd3 ba1.9k sqft223 Switzer Hill Road, Fonda, NY 12068ActiveMLS ID #202620868, Chad J Majewski, Listing by: Chad Majewski Real Estate. Global MLS
- $559,0003 bd3 ba2.4k sqft103 Joann Way, Amsterdam, NY 12010ActiveMLS ID #202616194, Christine Frith, Listing by: Coldwell Banker Prime Properties. Global MLS
- $550,5004 bd2 ba2.4k sqft8812 Mariaville Road, Pattersonville, NY 12137ActiveMLS ID #202621198, Ashley Jameson, Listing by: Empire Real Estate Firm LLC. Global MLS
- $509,9003 bd2 ba1.6k sqft142 McEwan Road, Canajoharie, NY 13317ActiveMLS ID #202620845, Brenda B Hill, Listing by: Roundtop Realty LLC. Global MLS
- $385,0003 bd2 ba1.7k sqft1302 County Highway 107, Fort Johnson, NY 12070ActiveMLS ID #202611424, Robert Gordon, Listing by: Inglenook Realty Inc. Global MLS
- $399,9003 bd2 ba1.7k sqft589 Anderson Road, Sprakers, NY 12166ActiveMLS ID #202514684, Rochelle Bailey, Listing by: Krutz Properties, LLC. Global MLS
