Welcome home to this immaculately maintained Colonial nestled on over 12 picturesque acres in the highly desirable Schalmont School District. Offering the perfect blend of privacy, country charm, and convenience, this 3-bedroom, 2.5-bath home is just a short drive from Albany while providing the peaceful setting you've been dreaming of.
The spacious floor plan features comfortable living areas, generous bedroom sizes, wood stove insert, granite counters, wine cooler and pride of ownership throughout. Step outside and enjoy your own private retreat complete with a large deck overlooking the expansive backyard, an above-ground pool perfect for summer entertaining, and a storage shed for all your outdoor equipment and hobbies.Major updates provide peace of mind, including a new septic tank (2025), boiler (2023), and roof (2016). Whether you're enjoying morning coffee surrounded by nature, hosting family gatherings, or simply appreciating the serenity of country living, this property offers a lifestyle that's increasingly hard to find. With over 12 acres to explore, fruit producing trees, room for recreation, gardening, or simply enjoying the outdoors, this exceptional property combines space, comfort, and convenience in one outstanding package. Don't miss this rare opportunity to own a beautifully cared-for home on a remarkable piece of land in a prime location. 3D tour attached .
Active
Price cut: $20K (7/17)
$579,900
182 Lawson Road, Pattersonville, NY 12137
3beds
2,364sqft
Single Family Residence, Residential
Built in 1994
12.18 Acres Lot
$572,900 Zestimate®
$245/sqft
$-- HOA
What's special
Generous bedroom sizesImmaculately maintained colonialSpacious floor planFruit producing treesWine coolerWood stove insertGranite counters
- 10 days
- 680
- 46
Zillow last checked:
Listing updated:
Listed by:
Clancy Real Estate 518-861-7016,
Kevin Clancy 518-461-9937
Source: Global MLS,MLS#: 202620305
Facts & features
Interior
Bedrooms & bathrooms
- Bedrooms: 3
- Bathrooms: 3
- Full bathrooms: 2
- 1/2 bathrooms: 1
Primary bedroom
- Level: Second
Bedroom
- Level: Second
Bedroom
- Level: Second
Primary bathroom
- Level: Second
Half bathroom
- Level: First
Full bathroom
- Level: Second
Dining room
- Level: First
Family room
- Level: First
Foyer
- Level: First
Kitchen
- Level: First
Living room
- Level: First
Heating
- Oil, Steam
Cooling
- None
Appliances
- Included: Dishwasher, Electric Oven, Microwave, Refrigerator, Washer/Dryer, Wine Cooler
- Laundry: In Bathroom, Laundry Closet, Main Level
Features
- High Speed Internet, Ceiling Fan(s), Ceramic Tile Bath, Eat-in Kitchen, Kitchen Island
- Flooring: Carpet, Ceramic Tile, Hardwood
- Doors: Sliding Doors
- Basement: Full,Interior Entry,Unfinished,Walk-Out Access
- Number of fireplaces: 1
- Fireplace features: Wood Burning Stove, Family Room
Interior area
- Total structure area: 2,364
- Total interior livable area: 2,364 sqft
- Finished area above ground: 2,364
- Finished area below ground: 0
Property
Parking
- Total spaces: 12
- Parking features: Off Street, Paved, Attached, Driveway
- Attached garage spaces: 2
- Has uncovered spaces: Yes
Features
- Patio & porch: Front Porch
- Exterior features: Lighting
- Pool features: Above Ground
- Has view: Yes
- View description: Meadow, Mountain(s), Skyline, Trees/Woods, Valley, Hills
Lot
- Size: 12.18 Acres
- Features: Private, Views, Landscaped
Details
- Additional structures: Shed(s)
- Parcel number: 422089 25.00218.31
- Special conditions: Standard
Construction
Type & style
- Home type: SingleFamily
- Architectural style: Colonial
- Property subtype: Single Family Residence, Residential
Materials
- Vinyl Siding
- Roof: Asphalt
Condition
- Updated/Remodeled
- New construction: No
- Year built: 1994
Utilities & green energy
- Sewer: Septic Tank
Community & HOA
HOA
- Has HOA: No
Location
- Region: Pattersonville
Financial & listing details
- Price per square foot: $245/sqft
- Tax assessed value: $378,095
- Annual tax amount: $6,481
- Date on market: 9/14/2026
Estimated market value
$572,900
$544,000 - $602,000
$2,962/mo
Price history
| Date | Event | Price |
|---|---|---|
| 9/14/2026 | Listed for sale | $579,900$245/sqft |
Source:  Global MLS #202620305 Report a problem Global MLS #202620305 Report a problem | ||
| 9/8/2026 | Pending sale | $579,900$245/sqft |
Source: Global MLS #202620305 Report a problem | ||
| 7/17/2026 | Price change | $579,900-3.3%$245/sqft |
Source: Global MLS #202620305 Report a problem | ||
| 6/24/2026 | Listed for sale | $599,900$254/sqft |
Source: Global MLS #202620305 Report a problem | ||
Public tax history
| Year | Property taxes | Tax assessment |
|---|---|---|
| 2025 | -- | $79,400 |
| 2024 | -- | $79,400 |
| 2023 | -- | $79,400 |
| 2022 | -- | $79,400 |
| 2021 | -- | $79,400 |
| 2020 | -- | $79,400 |
| 2019 | -- | $79,400 |
| 2018 | -- | $79,400 |
| 2017 | $6,482 | $79,400 |
| 2016 | -- | $79,400 |
| 2015 | -- | $79,400 |
| 2014 | -- | $79,400 |
| 2013 | -- | $79,400 |
| 2012 | -- | $79,400 |
| 2011 | -- | $79,400 |
| 2010 | -- | $79,400 |
| 2009 | -- | $79,400 |
| 2008 | -- | $79,400 |
| 2007 | -- | $79,400 |
| 2006 | -- | $79,400 |
| 2005 | -- | $79,400 |
| 2004 | -- | $79,400 |
| 2002 | -- | $79,400 |
| 2001 | -- | $79,400 |
| 2000 | -- | $79,400 |
Find assessor info on the county website
Monthly payment
Climate risks
Neighborhood: 12137
Nearby schools
Schools provided by the listing agent
- Elementary: Jefferson ES
Source: Global MLS. This data may not be complete. We recommend contacting the local school district to confirm school assignments for this home.
Similar homes
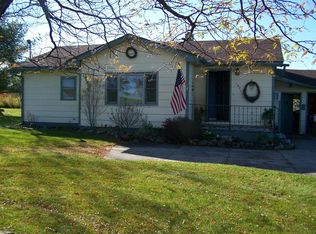
- $459,9003 bd2 ba1.5k sqft10254 State Route 30, Pattersonville, NY 12137For Sale
 MLS ID #11974999, Rebecca Butler, Listing by: CHARLOTTEVILLE REALTY. NY State MLS
 - $459,0003 bd2 ba1.5k sqft10254 State Highway 30, Pattersonville, NY 12137Active
 MLS ID #202625875, Rebecca E Butler, Listing by: Charlotteville Realty LLC. Global MLS
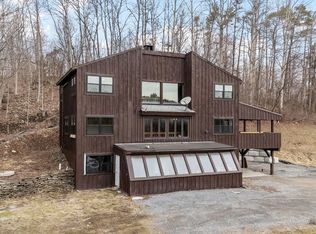
 - $550,0004 bd4 ba2.2k sqft341 Schoonmaker Road, Delanson, NY 12053Active
 MLS ID #202626671, Caitlin C Montalvo, Listing by: Howard Hanna Capital Inc. Global MLS
 - $299,9003 bd2 ba1.8k sqft9452 Mariaville Road, Pattersonville, NY 12137Active
 MLS ID #202625282, Monika P Cronin, Listing by: Compass Greater NY LLC. Global MLS
