OPEN HOUSE SUN 7/19 fm 11-1
Galway - Beautifully refreshed 4-5 bedroom, 2.5-bath Scandi-inspired modern rustic cottage style home with approx 3400 sq ft of living space, offering Saratoga country living, privacy, charm, and nature all around. Set on a quiet country road in Galway with low taxes, this home feels tucked away yet accessible. Less than 5 minutes from Galway CSD and the town center, with no visible neighbors and serene views of trees, wildlife, and nature from every window. Inside features refreshed finishes, custom details, a beautiful open staircase, cozy Jøtul propane fireplace, flexible bonus room, and partially finished basement for work, recreation, guests, hobbies, or storage. Enjoy an easily managed driveway, 2-car garage, and a large backyard ideal for sports, yard games, entertaining, or relaxing outdoors. A rare blend of character, value, privacy, and location near Saratoga Springs, the Saratoga Track, dining, shopping, and recreation.
Pending
$619,900
1979 Hermance Road, Galway, NY 12074
4beds
3,050sqft
Single Family Residence, Residential
Built in 1984
1.63 Acres Lot
$609,000 Zestimate®
$203/sqft
$-- HOA
What's special
Flexible bonus roomBeautifully refreshedCustom detailsEasily managed drivewayQuiet country roadBeautiful open staircaseNature all around
- 43 days |
- 396 |
- 9 |
Zillow last checked:
Listing updated:
Listed by:
Inglenook Realty Inc 518-882-6236,
Kathleen M Gordon 518-365-5137
Source: Global MLS,MLS#: 202621415
Facts & features
Interior
Bedrooms & bathrooms
- Bedrooms: 4
- Bathrooms: 3
- Full bathrooms: 2
- 1/2 bathrooms: 1
Bedroom
- Level: First
Bedroom
- Level: First
Bedroom
- Level: Second
Bedroom
- Level: Second
Full bathroom
- Level: First
Half bathroom
- Level: First
Full bathroom
- Level: Second
Dining room
- Level: First
Family room
- Level: Basement
Foyer
- Level: First
Kitchen
- Level: First
Living room
- Level: First
Mud room
- Level: First
Heating
- Baseboard, Electric, Propane, Space Heater
Cooling
- None
Appliances
- Included: Dishwasher, Microwave, Range, Refrigerator, Washer/Dryer
- Laundry: In Bathroom, Main Level
Features
- High Speed Internet, Solid Surface Counters, Cathedral Ceiling(s)
- Flooring: Other, Carpet, Ceramic Tile
- Basement: Finished,Full,Heated,Interior Entry
- Number of fireplaces: 1
- Fireplace features: Gas, Living Room
Interior area
- Total structure area: 3,050
- Total interior livable area: 3,050 sqft
- Finished area above ground: 3,050
- Finished area below ground: 320
Video & virtual tour
Property
Parking
- Total spaces: 6
- Parking features: Attached, Driveway
- Attached garage spaces: 2
- Has uncovered spaces: Yes
Features
- Patio & porch: Deck
- Exterior features: Garden
- Has view: Yes
- View description: Pond
- Has water view: Yes
- Water view: Pond
Lot
- Size: 1.63 Acres
- Features: Level, Views, Garden, Landscaped
Details
- Parcel number: 413289 173.162.12
- Special conditions: Standard
Construction
Type & style
- Home type: SingleFamily
- Architectural style: Cape Cod
- Property subtype: Single Family Residence, Residential
Materials
- Cedar
- Foundation: Block
- Roof: Shingle,Asphalt
Condition
- Updated/Remodeled
- New construction: No
- Year built: 1984
Utilities & green energy
- Electric: 150 Amp Service
- Sewer: Septic Tank
- Utilities for property: Cable Connected
Community & HOA
Community
- Security: Smoke Detector(s), Carbon Monoxide Detector(s)
HOA
- Has HOA: No
Location
- Region: Galway
Financial & listing details
- Price per square foot: $203/sqft
- Tax assessed value: $339,310
- Annual tax amount: $5,002
- Date on market: 7/9/2026
Estimated market value
$609,000
$579,000 - $639,000
$3,684/mo
Price history
| Date | Event | Price |
|---|---|---|
| 7/31/2026 | Contingent | $619,900$203/sqft |
Source: NY State MLS #11878425 Report a problem | ||
| 7/31/2026 | Pending sale | $619,900$203/sqft |
Source:  Global MLS #202621415 Report a problem Global MLS #202621415 Report a problem | ||
| 7/9/2026 | Listed for sale | $619,900+202.4%$203/sqft |
Source: Global MLS #202621415 Report a problem | ||
| 5/28/2015 | Sold | $205,000+13.9%$67/sqft |
Source: Public Record Report a problem | ||
| 10/11/2001 | Sold | $180,000$59/sqft |
Source: Public Record Report a problem | ||
Public tax history
| Year | Property taxes | Tax assessment |
|---|---|---|
| 2025 | -- | $246,000 |
| 2024 | -- | $246,000 |
| 2023 | -- | $246,000 |
| 2022 | -- | $246,000 |
| 2021 | -- | $246,000 |
| 2020 | -- | $246,000 |
| 2019 | -- | $246,000 +89.2% |
| 2018 | -- | $130,000 |
| 2017 | $3,718 +328.1% | $130,000 |
| 2016 | $869 -33.1% | $130,000 |
| 2015 | $1,298 -73.8% | $130,000 -31.8% |
| 2014 | $4,964 | $190,500 |
| 2013 | -- | $190,500 |
| 2012 | -- | $190,500 |
| 2011 | -- | $190,500 |
| 2010 | -- | $190,500 |
| 2009 | -- | $190,500 |
| 2008 | -- | $190,500 |
| 2007 | -- | $190,500 |
| 2006 | -- | $190,500 |
| 2005 | -- | $190,500 |
| 2004 | -- | $190,500 +11.2% |
| 2003 | -- | $171,300 |
| 2002 | -- | $171,300 |
| 2001 | -- | $171,300 |
| 2000 | -- | $171,300 |
Find assessor info on the county website
Monthly payment
Climate risks
Neighborhood: 12074
Nearby schools
GreatSchools rating
- 5/10Joseph Henry Elementary SchoolGrades: PK-5Distance: 1.9 mi
- 6/10Galway Junior Senior High SchoolGrades: 6-12Distance: 1.9 mi
Schools provided by the listing agent
- Elementary: Joseph Henry
- High: Galway
Source: Global MLS. This data may not be complete. We recommend contacting the local school district to confirm school assignments for this home.
- $317,8004 bd2 ba1.4k sqft1971 Hermance Rd, Galway, NY 12074Off Market
- $1,199,0003 bd2 ba2.2k sqft2023 Hermance Rd, Galway, NY 12074For Sale
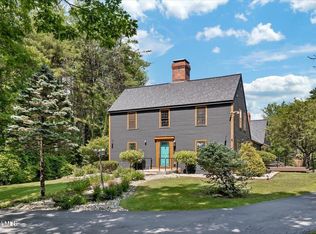
- $120,0003 bd2 ba1.7k sqft1943 Hermance Rd, Galway, NY 12074Sold
- $56,000-- bd-- ba-- sqft1943 Hermance Rd, Galway, NY 12074Off Market
- $32,222-- bd-- ba-- sqft1943 Hermance Rd, Galway, NY 12074Off Market
- $75,0004.41 acresL52 Hermance Rd, Galway, NY 12074Sold
- $70,000-- bd-- ba450 sqft1930 Hermance Rd, Galway, NY 12074Off Market
- $20,690-- bd-- ba-- sqft1930 Hermance Rd, Galway, NY 12074Off Market
A local agent can set up tours, give advice and negotiate with sellers.
Similar homes
- $714,9004 bd3 ba2.5k sqft2611 Old Mill Road, Galway, NY 12074Active
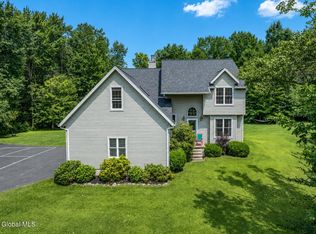 MLS ID #202623275, Alec Wright, Listing by: Inglenook Realty Inc. Global MLS
 - $570,0004 bd4 ba3k sqft1011 Middleline Road, Ballston Spa, NY 12020Active
 MLS ID #202615698, Griffin Clancy, Listing by: Find Advisors. Global MLS
 - $625,0005 bd4 ba2.8k sqft25 Outlet Road, Ballston Lake, NY 12019Active
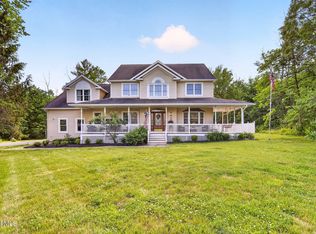 MLS ID #202620651, Carol Casale, Listing by: The Property Shop. Global MLS
 - $575,0004 bd2 ba2.7k sqft5051 Bliss Road, Ballston Spa, NY 12020Active
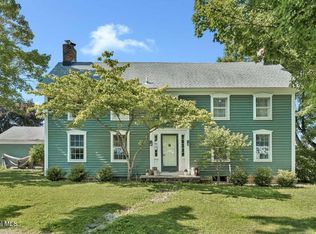 MLS ID #202621553, Jamie Sittner, Listing by: Find Advisors. Global MLS
 - $619,9003 bd3 ba2.1k sqft3016 South Shore Drive, West, Galway, NY 12086ActiveMLS ID #202622307, Michele Sano-Paul, Listing by: J Paul Realty Group LLC. Global MLS
- $619,0003 bd3 ba2.4k sqft152 Memory Lane, Amsterdam, NY 12010ActiveMLS ID #202621324, Christian Klueg, Listing by: Howard Hanna Capital Inc. Global MLS
- $685,0004 bd3 ba2.4k sqft12 Berkshire Drive, Ballston Spa, NY 12020ActiveMLS ID #202623475, Dona Federico, Listing by: eXp Realty. Global MLS
- $540,0004 bd3 ba3.2k sqft5 White Road, Ballston Spa, NY 12020ActiveMLS ID #202619333, Melanie Lovett, Listing by: Howard Hanna Capital Inc. Global MLS
- $624,9994 bd3 ba2.5k sqft25 Palmer Terrace, Wilton, NY 12831ActiveMLS ID #202623182, Kolton Sears-DuBray, Listing by: Venture Fox Realty Group LLC. Global MLS
- $649,5003 bd4 ba2.1k sqft625 McKay Road, Amsterdam, NY 12010ActiveMLS ID #202620992, Christine A Gerber, Listing by: Howard Hanna Capital Inc. Global MLS
- $559,0004 bd3 ba2.3k sqft1 Wyndham Way, Ballston Spa, NY 12020ActiveMLS ID #202621371, Marshall Morgan, Listing by: Empire Real Estate Firm LLC. Global MLS
- $425,0004 bd2 ba2.3k sqft457 N Creek Road, Greenfield, NY 12833ActiveMLS ID #202624007, Heather Casaw, Listing by: Coldwell Banker Prime Properties. Global MLS
- $495,0003 bd3 ba2.5k sqft4163 Jockey Street, Ballston Lake, NY 12019ActiveMLS ID #202623587, Jean Singleton, Listing by: Capital Realty Experts. Global MLS
- $850,0004 bd3 ba2.9k sqft1135 Middleline Road, Ballston Spa, NY 12020ActiveMLS ID #202623349, Alicia Griffin, Listing by: Roohan Realty. Global MLS
- $799,0003 bd3 ba1.9k sqft2560 May, Galway, NY 12086ActiveMLS ID #202623782, Mary Calabrese, Listing by: Inglenook Realty Inc. Global MLS
- $662,4994 bd3 ba2.7k sqft20 Berkshire Drive, Ballston Spa, NY 12020ActiveMLS ID #202618152, Allison Beth Bradley, Listing by: Four Seasons Sothebys International Realty. Global MLS
- $429,9004 bd2 ba2.2k sqft301 Old Ballston Avenue, Ballston Spa, NY 12020ActiveMLS ID #202623854, Melissa C Cartier, Listing by: Cartier Real Estate Group LLC. Global MLS
- $579,9003 bd3 ba2.3k sqft182 Lawson Road, Pattersonville, NY 12137ActiveMLS ID #202620305, Kevin Clancy, Listing by: Clancy Real Estate. Global MLS
- $699,9004 bd3 ba2.4k sqft8 Mokasha Square, Saratoga Springs, NY 12866ActiveMLS ID #202621491, Yan Wang, Listing by: Realty One Group Key. Global MLS
- $599,9004 bd3 ba2.4k sqft643 Riverview Road, Rexford, NY 12148ActiveMLS ID #202622009, Josie Reo, Listing by: MLS 4 Less Realty. Global MLS
