A Homestead Haven! Set on 4.21 acres in Rexford, this property offers something increasingly hard to find: space, privacy and flexibility within the coveted Niskayuna School District. A circular driveway provides convenient access from Grooms Road, while the mix of open and wooded acreage offers plenty of room for gardening, outdoor recreation, hobbies or simply enjoying more breathing room.
Inside, the home has a warm, inviting character, beginning with a lovely brick-floored foyer. The updated kitchen is a standout, featuring custom soft-close cabinetry, stone countertops and modern appliances, creating a comfortable and functional heart of the home.
Outside, stone walkways wind beneath vine-covered arbors and through established landscaping, giving the property a charming country feel. An attached one-car garage plus a detached two-car garage with generous attic space provide excellent options for vehicles, equipment, storage or projects.
For buyers looking for acreage, privacy, character and the freedom to make a property their own, 962 Grooms Road offers a unique opportunity with plenty of possibilities.
Pending
$525,000
962 Grooms Road, Rexford, NY 12148
3beds
2,563sqft
Single Family Residence, Residential
Built in 1960
4.21 Acres Lot
$531,100 Zestimate®
$205/sqft
$-- HOA
What's special
Modern appliancesAttached one-car garageCustom soft-close cabinetryStone walkwaysWarm inviting characterUpdated kitchenStone countertops
- 16 days
- 1,610
- 246
Likely to sell faster than
Zillow last checked:
Listing updated:
Listed by:
Howard Hanna Capital Inc 518-489-1000,
Cynthia Martin 518-932-5558,
Jennifer L Karam 518-817-3345,
Howard Hanna Capital Inc
Source: Global MLS,MLS#: 202625789
Facts & features
Interior
Bedrooms & bathrooms
- Bedrooms: 3
- Bathrooms: 2
- Full bathrooms: 2
Primary bedroom
- Level: Second
Bedroom
- Level: First
Bedroom
- Level: Second
Bedroom
- Level: Second
Full bathroom
- Level: First
Full bathroom
- Level: Second
Dining room
- Level: First
Family room
- Level: First
Foyer
- Level: First
Kitchen
- Level: First
Living room
- Level: First
Office
- Level: First
Heating
- Forced Air, Natural Gas
Cooling
- Central Air
Appliances
- Included: Built-In Gas Oven, Dishwasher, Dryer, Microwave, Refrigerator, Washer
- Laundry: In Basement
Features
- Wall Paneling, Built-in Features, Chair Rail, Crown Molding
- Flooring: Other, Vinyl, Hardwood
- Doors: French Doors, Storm Door(s)
- Windows: Screens, Storm Window(s), Window Treatments, Wood Frames, Bay Window(s)
- Basement: Bilco Doors,Full,Sump Pump,Unfinished
- Number of fireplaces: 1
- Fireplace features: Gas, Living Room
Interior area
- Total structure area: 2,563
- Total interior livable area: 2,563 sqft
- Finished area above ground: 2,563
- Finished area below ground: 0
Video & virtual tour
Property
Parking
- Total spaces: 12
- Parking features: Stone, Workshop in Garage, Attached, Circular Driveway, Detached, Driveway, Garage Door Opener
- Attached garage spaces: 3
- Has uncovered spaces: Yes
Features
- Patio & porch: Side Porch, Covered, Patio
- Exterior features: Lighting
- Fencing: None
- Has view: Yes
- View description: Trees/Woods
Lot
- Size: 4.21 Acres
- Features: Level, Private, Road Frontage, Wooded, Cleared
Details
- Parcel number: 412400 276.151
- Special conditions: Standard
- Other equipment: None
Construction
Type & style
- Home type: SingleFamily
- Architectural style: Cape Cod,Custom
- Property subtype: Single Family Residence, Residential
Materials
- Aluminum Siding, Brick
- Roof: Asphalt
Condition
- New construction: No
- Year built: 1960
Utilities & green energy
- Electric: Circuit Breakers
- Sewer: Septic Tank
Community & HOA
HOA
- Has HOA: No
Location
- Region: Rexford
Financial & listing details
- Price per square foot: $205/sqft
- Tax assessed value: $458,889
- Annual tax amount: $8,791
- Date on market: 9/10/2026
- Listing terms: Relocation Property
Estimated market value
$531,100
$505,000 - $558,000
$2,907/mo
Price history
| Date | Event | Price |
|---|---|---|
| 9/20/2026 | Pending sale | $525,000$205/sqft |
Source:  Global MLS #202625789 Report a problem Global MLS #202625789 Report a problem | ||
| 9/10/2026 | Listed for sale | $525,000+11.7%$205/sqft |
Source: Global MLS #202625789 Report a problem | ||
| 10/21/2024 | Sold | $469,900$183/sqft |
Source: Global MLS #202420316 Report a problem | ||
| 9/8/2024 | Pending sale | $469,900$183/sqft |
Source: Global MLS #202420316 Report a problem | ||
| 9/6/2024 | Price change | $469,900-1.1%$183/sqft |
Source: Global MLS #202420316 Report a problem | ||
| 8/27/2024 | Price change | $475,000-2.6%$185/sqft |
Source: Global MLS #202420316 Report a problem | ||
| 8/14/2024 | Price change | $487,500-2.3%$190/sqft |
Source: Global MLS #202420316 Report a problem | ||
| 7/16/2024 | Pending sale | $499,000$195/sqft |
Source: Global MLS #202420316 Report a problem | ||
| 6/28/2024 | Listed for sale | $499,000+46.8%$195/sqft |
Source: Global MLS #202420316 Report a problem | ||
| 7/19/2022 | Sold | $340,000$133/sqft |
Source: Public Record Report a problem | ||
Public tax history
| Year | Property taxes | Tax assessment |
|---|---|---|
| 2025 | -- | $165,200 |
| 2024 | -- | $165,200 |
| 2023 | -- | $165,200 |
| 2022 | -- | $165,200 |
| 2021 | -- | $165,200 |
| 2020 | -- | $165,200 |
| 2019 | -- | $165,200 |
| 2018 | -- | $165,200 |
| 2017 | $6,702 +403.8% | $165,200 |
| 2016 | $1,330 -0.1% | $165,200 |
| 2015 | $1,331 +5.1% | $165,200 |
| 2014 | $1,266 | $165,200 |
| 2013 | -- | $165,200 |
| 2012 | -- | $165,200 |
| 2011 | -- | $165,200 |
| 2010 | -- | $165,200 |
| 2009 | -- | $165,200 |
| 2008 | -- | $165,200 |
| 2007 | -- | $165,200 |
| 2006 | -- | $165,200 |
| 2005 | -- | $165,200 |
| 2004 | -- | $165,200 |
| 2003 | -- | $165,200 |
| 2002 | -- | $165,200 |
| 2001 | -- | $165,200 |
| 2000 | -- | $165,200 |
Find assessor info on the county website
Monthly payment
Climate risks
Neighborhood: 12148
Nearby schools
Schools provided by the listing agent
- High: Niskayuna
Source: Global MLS. This data may not be complete. We recommend contacting the local school district to confirm school assignments for this home.
Similar homes
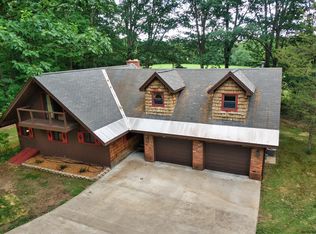
- $455,0004 bd2 ba2k sqft969 Grooms Road, Rexford, NY 12148Active
 MLS ID #202623579, Genevieve Suguitan, Listing by: Signature One Realty Group LLC. Global MLS
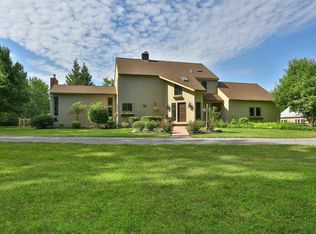
 - $485,0004 bd3 ba2.3k sqft2284 Pinehaven Drive, Niskayuna, NY 12309Active
 MLS ID #202626036, John T Judski, Listing by: Berkshire Hathaway Home Services Blake. Global MLS
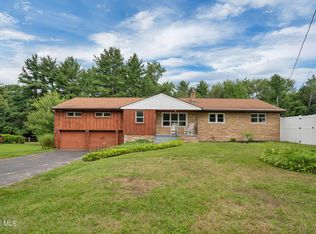
 - $699,9003 bd4 ba2.9k sqft4 Massachusetts Court, Rexford, NY 12148Active
 MLS ID #202625628, Richard Carr, Listing by: Carr Real Estate Group LLC. Global MLS
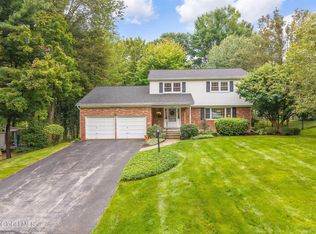
 - $489,0004 bd2 ba1.7k sqft21 Mill Road, Latham, NY 12110Active
 MLS ID #202625901, Jennie Hiza, Listing by: Cornwell R E LLC. Global MLS
