Rare opportunity! Located in the desirable Orchard Park neighborhood of Niskayuna. This large outstanding ranch style home with pool, is available for the first time in 60 years by its original owner. Its prime location on a quiet cut-ed-sac, is minutes from shopping, schools, parks, nature preserves, and GE R&D.
This spacious, move-in ready 3 bedroom / 3.5 bath home features many recent updates including a new roof, new refrigerator and dishwasher, fresh interior paint, and newly refinished oak hardwood floors. The private, southern-exposure backyard has a completely renovated heated inground saltwater pool with new stamped concrete decking, and is ready to enjoy.
The thoughtfully designed single level floor plan includes a large living / dining / eat in kitchen combination that opens to a bright solar room with a spectacular blue stone fireplace, along with a separate family room and second fireplace . There are 2 bedroom suites and a spacious full basement with a separate finished rec/playroom.
This home offers the perfect blend of convenience and lifestyle.
****Open House This Saturday 8/22 From 11AM-1PM **** Please stop by to tour this amazing 2500 Sq. Foot Niskayuna Ranch Home with a heated salt water inground pool!
Active
$669,300
2334 St Joseph Drive, Niskayuna, NY 12309
3beds
2,500sqft
Single Family Residence, Residential
Built in 1964
0.52 Acres Lot
$650,500 Zestimate®
$268/sqft
$-- HOA
What's special
Second fireplaceNew roofNew refrigerator and dishwasherPrivate southern-exposure backyardBright solar roomSingle level floor planSpectacular blue stone fireplace
- 6 days |
- 1,028 |
- 46 |
Zillow last checked:
Listing updated:
Listed by:
Howard Hanna Capital Inc 518-371-4500,
William G Hannon 518-424-4827
Source: Global MLS,MLS#: 202623787
Facts & features
Interior
Bedrooms & bathrooms
- Bedrooms: 3
- Bathrooms: 4
- Full bathrooms: 3
- 1/2 bathrooms: 1
Primary bedroom
- Level: First
Bedroom
- Level: First
Bedroom
- Level: First
Full bathroom
- Level: First
Full bathroom
- Level: First
Full bathroom
- Level: First
Half bathroom
- Level: First
Other
- Level: First
Den
- Level: First
Family room
- Level: First
Game room
- Level: Basement
Kitchen
- Level: First
Laundry
- Level: First
Living room
- Level: First
Heating
- Forced Air, Natural Gas
Cooling
- Central Air
Appliances
- Included: Built-In Electric Oven, Dishwasher, Disposal, Down Draft, Dryer, Gas Water Heater, Indoor Grill, Range, Refrigerator, Washer
- Laundry: Electric Dryer Hookup, In Bathroom, Main Level, Washer Hookup
Features
- Ceiling Fan(s), Solid Surface Counters, Walk-In Closet(s), Wall Paneling, Cathedral Ceiling(s), Ceramic Tile Bath, Eat-in Kitchen
- Flooring: Ceramic Tile, Hardwood, Laminate
- Doors: French Doors, Sliding Doors, Storm Door(s)
- Windows: Screens, Shutters, Storm Window(s), Insulated Windows
- Basement: Bilco Doors,Finished,Full,Interior Entry,Sump Pump,Unfinished
- Number of fireplaces: 2
- Fireplace features: Dining Room, Family Room, Living Room, Wood Burning
Interior area
- Total structure area: 2,500
- Total interior livable area: 2,500 sqft
- Finished area above ground: 2,500
- Finished area below ground: 625
Video & virtual tour
Property
Parking
- Total spaces: 8
- Parking features: Off Street, Paved, Attached, Driveway, Garage Door Opener
- Attached garage spaces: 2
- Has uncovered spaces: Yes
Features
- Patio & porch: Pressure Treated Deck, Rear Porch, Deck
- Exterior features: Garden, Lighting
- Pool features: In Ground, Outdoor Pool, Salt Water
- Has spa: Yes
- Spa features: Bath
- Fencing: Wood,Back Yard,Gate
Lot
- Size: 0.52 Acres
- Features: Secluded, Private, Cul-De-Sac, Landscaped
Details
- Additional structures: None
- Parcel number: 42240040.1129
- Zoning description: Single Residence
- Special conditions: Other
Construction
Type & style
- Home type: SingleFamily
- Architectural style: Ranch
- Property subtype: Single Family Residence, Residential
Materials
- Vinyl Siding
- Foundation: Block
- Roof: Asphalt
Condition
- Updated/Remodeled
- New construction: No
- Year built: 1964
Utilities & green energy
- Electric: 150 Amp Service, 220 Volts, Circuit Breakers
- Sewer: Public Sewer
- Water: Public
- Utilities for property: Cable Available
Community & HOA
Community
- Subdivision: Orchard Park
HOA
- Has HOA: No
Location
- Region: Niskayuna
Financial & listing details
- Price per square foot: $268/sqft
- Tax assessed value: $481,500
- Annual tax amount: $11,156
- Date on market: 8/12/2026
- Listing terms: Other
Estimated market value
$650,500
$618,000 - $683,000
$3,892/mo
Price history
| Date | Event | Price |
|---|---|---|
| 8/12/2026 | Listed for sale | $669,300$268/sqft |
Source:  Global MLS #202623787 Report a problem Global MLS #202623787 Report a problem | ||
Public tax history
| Year | Property taxes | Tax assessment |
|---|---|---|
| 2025 | -- | $325,000 |
| 2024 | -- | $325,000 |
| 2023 | -- | $325,000 |
| 2022 | -- | $325,000 |
| 2021 | -- | $325,000 |
| 2020 | -- | $325,000 |
| 2019 | -- | $325,000 |
| 2018 | -- | $325,000 |
| 2017 | $9,949 | $325,000 |
| 2016 | -- | $325,000 |
| 2015 | -- | $325,000 |
| 2014 | -- | $325,000 |
| 2013 | -- | $325,000 |
| 2012 | -- | $325,000 |
| 2011 | -- | $325,000 |
| 2010 | -- | $325,000 |
| 2009 | -- | $325,000 |
| 2008 | -- | $325,000 +77.7% |
| 2007 | -- | $182,900 |
| 2006 | -- | $182,900 |
| 2005 | -- | $182,900 |
| 2004 | -- | $182,900 |
| 2002 | -- | $182,900 |
| 2001 | -- | $182,900 |
| 2000 | -- | $182,900 |
Find assessor info on the county website
Monthly payment
Climate risks
Neighborhood: 12309
Nearby schools
GreatSchools rating
- 8/10Craig Elementary SchoolGrades: K-5Distance: 0.6 mi
- 9/10Van Antwerp Middle SchoolGrades: 6-8Distance: 1.3 mi
- 9/10Niskayuna High SchoolGrades: 9-12Distance: 0.6 mi
Schools provided by the listing agent
- High: Niskayuna
Source: Global MLS. This data may not be complete. We recommend contacting the local school district to confirm school assignments for this home.
- $481,4004 bd2 ba2.3k sqft2338 Saint Joseph Dr, Niskayuna, NY 12309Off Market
- $730,3005 bd3 ba3.5k sqft2165 Morrow Ave, Niskayuna, NY 12309Off Market
- $569,0004 bd2 ba3.2k sqft2333 Saint Joseph Dr, Niskayuna, NY 12309Off Market
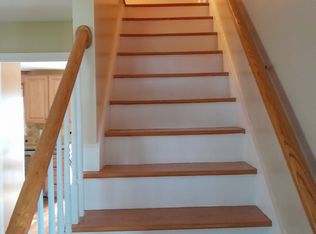
- $647,6003 bd3 ba3k sqft2169 Morrow Ave, Niskayuna, NY 12309Off Market

- $536,2004 bd2 ba2.6k sqft2161 Morrow Ave, Niskayuna, NY 12309Off Market
- $439,4004 bd2 ba2k sqft2337 Saint Joseph Dr, Niskayuna, NY 12309Off Market
- $511,9004 bd3 ba2.3k sqft2342 Saint Joseph Dr, Niskayuna, NY 12309Off Market
- $444,9004 bd3 ba1.8k sqft2330 Knollsview Dr, Niskayuna, NY 12309Off Market
A local agent can set up tours, give advice and negotiate with sellers.
Similar homes
- $579,0005 bd3 ba2.7k sqft1354 Rowe Road, Niskayuna, NY 12309Active
 MLS ID #202623952, Carolyn M Luke, Listing by: Coldwell Banker Prime Properties. Global MLS
 - $539,0005 bd3 ba2.9k sqft2284 Berkley Avenue, Niskayuna, NY 12309Active
 MLS ID #202623638, John T Judski, Listing by: Berkshire Hathaway Home Services Blake. Global MLS
 - $635,0004 bd3 ba2.8k sqft9 Judith Drive, Clifton Park, NY 12065Active
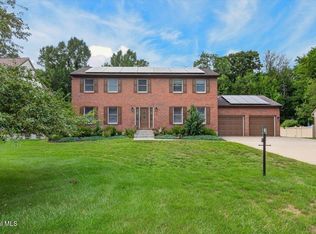 MLS ID #202623889, Brie J Pilgram, Listing by: Howard Hanna Capital Inc. Global MLS
 - $435,0003 bd2 ba2.1k sqft2027 Fairlawn Parkway, Schenectady, NY 12309Active
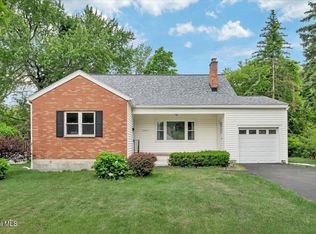 MLS ID #202620923, Caitlin Cucchiella, Listing by: Hunt Real Estate ERA. Global MLS
 - $379,9003 bd2 ba1.8k sqft1974 Nott Street, Niskayuna, NY 12309ActiveMLS ID #202623913, Maria A Jurczynski, Listing by: Howard Hanna Capital Inc. Global MLS
- $399,9003 bd2 ba2k sqft2075 Baker Avenue, Niskayuna, NY 12309ActiveMLS ID #202623280, Kyle A Durni, Listing by: Howard Hanna Capital Inc. Global MLS
- $489,8454 bd3 ba2.5k sqft845 Northumberland Drive, Niskayuna, NY 12309ActiveMLS ID #202619930, Paul A Friello, Listing by: Coldwell Banker Prime Properties. Global MLS
- $349,9004 bd2 ba1.9k sqft12 Cornelius Avenue, Niskayuna, NY 12309ActiveMLS ID #202623949, Julie M Riccio Friedow, Listing by: Coldwell Banker Prime Properties. Global MLS
- $599,9004 bd3 ba2.4k sqft643 Riverview Road, Rexford, NY 12148ActiveMLS ID #202622009, Josie Reo, Listing by: MLS 4 Less Realty. Global MLS
- $525,0003 bd3 ba2.3k sqft342 Closson Road, Schenectady, NY 12302ActiveMLS ID #202623977, Maria Martin, Listing by: Vita Nova Group. Global MLS
- $650,0004 bd3 ba2.7k sqft49 Tabor Road, Mechanicville, NY 12118ActiveMLS ID #202623033, Robin E Shaw, Listing by: Coldwell Banker Prime Properties. Global MLS
- $650,0004 bd2 ba1.8k sqft4 Dunsbach Road, Halfmoon, NY 12065ActiveMLS ID #202623633, Daniel Shepard, Listing by: All in 1 Realty Services LLC. Global MLS
- $675,0003 bd2 ba1.9k sqft270 Forts Ferry Road, Latham, NY 12110ActiveMLS ID #202623905, Sean Martin, Listing by: Venture Fox Realty Group LLC. Global MLS
- $649,9003 bd3 ba2.3k sqft13 Bergen Woods Drive, Cohoes, NY 12047ActiveMLS ID #202623132, Donna Z Goldslager, Listing by: Howard Hanna Capital Inc. Global MLS
- $469,0004 bd2 ba2k sqft969 Grooms Road, Rexford, NY 12148ActiveMLS ID #202623579, Genevieve Suguitan, Listing by: Signature One Realty Group LLC. Global MLS
- $437,5003 bd2 ba1.8k sqft949 Morgan Avenue, Niskayuna, NY 12309ActiveMLS ID #202620559, Faith H Adamec, Listing by: Re Max Capital. Global MLS
- $559,0004 bd2 ba3.1k sqft16 Boyack Road, Clifton Park, NY 12065ActiveMLS ID #202623841, Nirisa Adams, Listing by: Monticello. Global MLS
- $639,0006 bd4 ba3.1k sqft47 Rolling Brook Drive, Clifton Park, NY 12065ActiveMLS ID #202622910, Kate M Pena, Listing by: Miranda Real Estate Group Inc. Global MLS
- $480,0004 bd3 ba2.3k sqft3 Ashford Lane, Niskayuna, NY 12309ActiveMLS ID #202619814, Sandy A Speranza, Listing by: Howard Hanna Capital Inc. Global MLS
- $379,0004 bd3 ba2.7k sqft3515 Rosendale Road, Niskayuna, NY 12309ActiveMLS ID #202620347, Saad Tai, Listing by: Real Broker NY LLC. Global MLS
