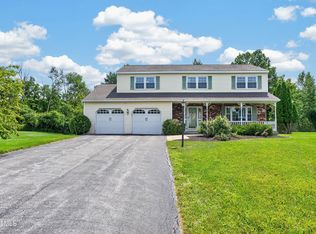
Plenty of room to grow in this well-maintained 2,324 sq. ft. Colonial, proudly offered by its original owner. Featuring 4 spacious bedrooms and 2.5 baths, this home offers a solid foundation, generous living space, and endless potential to make it your own. Hardwood floors flow throughout, generous sized bedrooms, Family Room w/Gas FP, Replacement Windows, A Bright Sunroom that leads to a deck overlooking a beautifully landscaped, private backyard.
Located in a highly desirable neighborhood with Town of Colonie taxes and Niskayuna Schools, you'll also enjoy the convenience of being just a short walk to nearby nature trail., and minutes to shopping and dining. Combining space, quality, and an outstanding location, this is a wonderful opportunity to make this well-loved home your own.
Active
Price cut: $10K (8/4)
$480,000
3 Ashford Lane, Niskayuna, NY 12309
4beds
2,324sqft
Single Family Residence, Residential
Built in 1978
0.28 Acres Lot
$476,500 Zestimate®
$207/sqft
$-- HOA
What's special
Beautifully landscaped private backyardGenerous sized bedroomsHardwood floors flow throughoutBright sunroom
- 50 days
- 1,550
- 99
Zillow last checked:
Listing updated:
Listed by:
Howard Hanna Capital Inc 518-489-1000,
Sandy A Speranza 518-331-8036
Source: Global MLS,MLS#: 202619814
Facts & features
Interior
Bedrooms & bathrooms
- Bedrooms: 4
- Bathrooms: 3
- Full bathrooms: 2
- 1/2 bathrooms: 1
Primary bedroom
- Level: Second
Bedroom
- Level: Second
Bedroom
- Level: Second
Bedroom
- Level: Second
Primary bathroom
- Level: Second
Half bathroom
- Level: First
Full bathroom
- Level: Second
Dining room
- Level: First
Entry
- Level: First
Family room
- Level: First
Kitchen
- Level: First
Laundry
- Level: First
Living room
- Level: First
Sun room
- Level: First
Heating
- Forced Air, Natural Gas
Cooling
- Central Air
Appliances
- Included: Dishwasher, Microwave, Range, Refrigerator, Washer/Dryer
- Laundry: Laundry Room
Features
- Ceiling Fan(s), Walk-In Closet(s), Built-in Features, Ceramic Tile Bath, Chair Rail, Crown Molding, Eat-in Kitchen
- Flooring: Ceramic Tile, Hardwood
- Windows: Skylight(s), Curtain Rods, Double Pane Windows
- Basement: Full,Unfinished
- Number of fireplaces: 1
- Fireplace features: Family Room, Gas
Interior area
- Total structure area: 2,324
- Total interior livable area: 2,324 sqft
- Finished area above ground: 2,324
- Finished area below ground: 0
Video & virtual tour
Property
Parking
- Total spaces: 4
- Parking features: Paved, Attached, Driveway, Garage Door Opener
- Attached garage spaces: 2
- Has uncovered spaces: Yes
Features
- Entry location: First
- Patio & porch: Covered, Deck, Front Porch
- Exterior features: Garden, Lighting
Lot
- Size: 0.28 Acres
Details
- Parcel number: 012689 7.4461
- Zoning description: Single Residence
- Special conditions: Standard
Construction
Type & style
- Home type: SingleFamily
- Architectural style: Colonial
- Property subtype: Single Family Residence, Residential
Materials
- Brick, Vinyl Siding
- Roof: Asphalt
Condition
- New construction: No
- Year built: 1978
Utilities & green energy
- Sewer: Public Sewer
- Water: Public
- Utilities for property: Underground Utilities
Community & HOA
HOA
- Has HOA: No
Location
- Region: Schenectady
Financial & listing details
- Price per square foot: $207/sqft
- Tax assessed value: $379,600
- Annual tax amount: $7,947
- Date on market: 7/9/2026
Estimated market value
$476,500
$453,000 - $500,000
$3,384/mo
Price history
| Date | Event | Price |
|---|---|---|
| 8/4/2026 | Price change | $480,000-2%$207/sqft |
Source:  Global MLS #202619814 Report a problem Global MLS #202619814 Report a problem | ||
| 7/9/2026 | Listed for sale | $490,000$211/sqft |
Source: Global MLS #202619814 Report a problem | ||
| 6/25/2026 | Pending sale | $490,000$211/sqft |
Source: Global MLS #202619814 Report a problem | ||
| 6/17/2026 | Listed for sale | $490,000+88.5%$211/sqft |
Source: Global MLS #202619814 Report a problem | ||
| 10/24/2002 | Sold | $260,000$112/sqft |
Source: Agent Provided Report a problem | ||
Public tax history
| Year | Property taxes | Tax assessment |
|---|---|---|
| 2025 | -- | $165,900 |
| 2024 | -- | $165,900 |
| 2023 | -- | $165,900 |
| 2022 | -- | $165,900 |
| 2021 | -- | $165,900 |
| 2020 | -- | $165,900 |
| 2019 | -- | $165,900 |
| 2018 | -- | $165,900 |
| 2017 | -- | $165,900 |
| 2016 | -- | $165,900 |
| 2015 | -- | $165,900 |
| 2014 | -- | $165,900 |
| 2013 | -- | $165,900 |
| 2012 | -- | $165,900 |
| 2011 | -- | $165,900 |
| 2010 | -- | $165,900 |
| 2009 | -- | $165,900 |
| 2008 | -- | $165,900 |
| 2007 | -- | $165,900 |
| 2006 | -- | $165,900 |
| 2005 | -- | $165,900 |
| 2004 | -- | $165,900 |
| 2003 | -- | $165,900 +1.8% |
| 2002 | -- | $162,900 |
| 2001 | -- | $162,900 |
| 2000 | -- | $162,900 |
Find assessor info on the county website
Monthly payment
Climate risks
Neighborhood: 12309
Nearby schools
Schools provided by the listing agent
- High: Niskayuna
Source: Global MLS. This data may not be complete. We recommend contacting the local school district to confirm school assignments for this home.
Similar homes
- $585,0004 bd3 ba2.5k sqft5 Brookhaven Drive, Niskayuna, NY 12309Active
 MLS ID #202624013, Giuseppe Tropiano, Listing by: Gucciardo Real Estate Group LLC. Global MLS
 - $489,8454 bd3 ba2.5k sqft845 Northumberland Drive, Niskayuna, NY 12309Active
 MLS ID #202619930, Paul A Friello, Listing by: Coldwell Banker Prime Properties. Global MLS
 - $495,0004 bd2 ba1.5k sqft1333 Wemple Lane, Schenectady, NY 12309Active
 MLS ID #202622893, Caitlin Vallario, Listing by: Coldwell Banker Prime Properties. Global MLS
 - $470,0004 bd3 ba2.2k sqft41 Roosevelt Boulevard, Cohoes, NY 12047Active
 MLS ID #202624669, Bryan Gautie, Listing by: Howard Hanna Capital Inc. Global MLS
