Spacious and well-maintained Cape in Guilderland offering plenty of room to relax, entertain, and enjoy! This home features numerous recent updates, including a newer driveway (2019), siding and most windows (2021), new hot water tank, furnace, and kitchen appliances. The cozy living room boasts hardwood floors and a Regency gas direct-vent stove, while the family room offers a fireplace with gas insert. A convenient first-floor bedroom is located next to a full bath with a step-in shower, ideal for guests or extended family. The partially finished basement features a bar, pool table, and an oversized area perfect for a workshop or craft studio. Enjoy year-round relaxation in the spacious three-season enclosed room featuring a hot tub and wood stove, with access to the fenced backyard. Outdoor amenities include an above-ground pool with custom deck and gazebo, plus a separate fenced dog run. So much to offer both inside and out. Come see all this wonderful home has to offer and make it yours!
Active
$485,000
4 Bossi Lane, Schenectady, NY 12303
3beds
1,976sqft
Single Family Residence, Residential
Built in 1956
8,276 Square Feet Lot
$478,700 Zestimate®
$245/sqft
$-- HOA
What's special
Separate fenced dog runConvenient first-floor bedroomRegency gas direct-vent stoveHardwood floorsSpacious three-season enclosed room
- 21 days
- 964
- 33
Zillow last checked:
Listing updated:
Listed by:
Howard Hanna Capital Inc 518-489-1000,
Vincent F Padula 518-265-7582
Source: Global MLS,MLS#: 202629279
Facts & features
Interior
Bedrooms & bathrooms
- Bedrooms: 3
- Bathrooms: 2
- Full bathrooms: 2
Primary bedroom
- Level: Second
Bedroom
- Level: First
Bedroom
- Level: Second
Primary bathroom
- Level: Second
Full bathroom
- Level: First
Dining room
- Level: First
Family room
- Level: First
Foyer
- Level: First
Game room
- Level: Basement
Kitchen
- Level: First
Living room
- Level: First
Sun room
- Level: First
Heating
- Fireplace Insert, Forced Air, Natural Gas
Cooling
- Central Air
Appliances
- Included: Dishwasher, Dryer, Range, Refrigerator, Washer
- Laundry: In Basement
Features
- High Speed Internet, Ceramic Tile Bath
- Flooring: Carpet, Ceramic Tile, Hardwood
- Basement: Bilco Doors,Exterior Entry,Finished,Full,Interior Entry,Partial
- Number of fireplaces: 1
- Fireplace features: Wood Burning Stove, Gas, Insert
Interior area
- Total structure area: 1,976
- Total interior livable area: 1,976 sqft
- Finished area above ground: 1,976
- Finished area below ground: 440
Video & virtual tour
Property
Parking
- Total spaces: 6
- Parking features: Off Street, Paved, Attached, Driveway
- Attached garage spaces: 1
- Has uncovered spaces: Yes
Features
- Patio & porch: Rear Porch, Enclosed, Patio
- Pool features: Above Ground
- Fencing: Back Yard,Chain Link
Lot
- Size: 8,276 Square Feet
- Features: Level
Details
- Additional structures: Gazebo, Shed(s)
- Parcel number: 013089 15.14224
- Special conditions: Standard
Construction
Type & style
- Home type: SingleFamily
- Architectural style: Cape Cod
- Property subtype: Single Family Residence, Residential
Materials
- Vinyl Siding
- Roof: Asphalt
Condition
- New construction: No
- Year built: 1956
Utilities & green energy
- Electric: Photovoltaics Third-Party Owned
- Sewer: Public Sewer
- Water: Public
- Utilities for property: Cable Available, Cable Connected
Green energy
- Energy generation: Solar
Community & HOA
Community
- Security: Closed Circuit Camera(s)
HOA
- Has HOA: No
Location
- Region: Schenectady
Financial & listing details
- Price per square foot: $245/sqft
- Tax assessed value: $322,667
- Annual tax amount: $7,171
- Date on market: 10/30/2026
Estimated market value
$478,700
$455,000 - $503,000
$2,647/mo
Price history
| Date | Event | Price |
|---|---|---|
| 10/30/2026 | Listed for sale | $485,000+26%$245/sqft |
Source:  Global MLS #202629279 Report a problem | ||
| 5/12/2025 | Sold | $385,000+1.3%$195/sqft |
Source: Global MLS #202427944 Report a problem | ||
| 3/17/2025 | Pending sale | $379,900$192/sqft |
Source: Global MLS #202427944 Report a problem | ||
| 2/17/2025 | Price change | $379,900-1.3%$192/sqft |
Source: Global MLS #202427944 Report a problem | ||
| 12/2/2024 | Price change | $384,900-1.3%$195/sqft |
Source: Global MLS #202427944 Report a problem | ||
| 11/11/2024 | Price change | $389,900-2.5%$197/sqft |
Source: Global MLS #202427944 Report a problem | ||
| 10/23/2024 | Listed for sale | $399,900+14.3%$202/sqft |
Source: Global MLS #202427944 Report a problem | ||
| 5/17/2022 | Sold | $349,900$177/sqft |
Source: Global MLS #202213702 Report a problem | ||
| 3/23/2022 | Pending sale | $349,900$177/sqft |
Source: Global MLS #202213702 Report a problem | ||
| 3/17/2022 | Listed for sale | $349,900+141.3%$177/sqft |
Source: Global MLS #202213702 Report a problem | ||
| 2/6/2013 | Sold | $145,000-32.4%$73/sqft |
Source: Public Record Report a problem | ||
| 5/7/2012 | Listing removed | $214,500$109/sqft |
Source: Coldwell Banker Prime Properties, Inc. #201212100 Report a problem | ||
| 5/3/2012 | Listed for sale | $214,500$109/sqft |
Source: Listhub #201212100 Report a problem | ||
Public tax history
| Year | Property taxes | Tax assessment |
|---|---|---|
| 2025 | -- | $242,000 |
| 2024 | -- | $242,000 |
| 2023 | -- | $242,000 |
| 2022 | -- | $242,000 |
| 2021 | -- | $242,000 |
| 2020 | -- | $242,000 +0.4% |
| 2019 | -- | $241,000 +52.5% |
| 2018 | -- | $158,000 |
| 2017 | -- | $158,000 |
| 2016 | -- | $158,000 |
| 2015 | -- | $158,000 |
| 2014 | -- | $158,000 |
| 2013 | -- | $158,000 |
| 2012 | -- | $158,000 |
| 2011 | -- | $158,000 |
| 2010 | -- | $158,000 |
| 2009 | -- | $158,000 |
| 2008 | -- | $158,000 |
| 2007 | -- | $158,000 |
| 2006 | -- | $158,000 |
| 2005 | -- | $158,000 +36.2% |
| 2004 | -- | $116,000 |
| 2003 | -- | $116,000 |
| 2002 | -- | $116,000 |
| 2001 | -- | $116,000 |
| 2000 | -- | $116,000 |
Find assessor info on the county website
Monthly payment
Climate risks
Neighborhood: 12303
Nearby schools
Schools provided by the listing agent
- High: Guilderland
Source: Global MLS. This data may not be complete. We recommend contacting the local school district to confirm school assignments for this home.

Similar homes
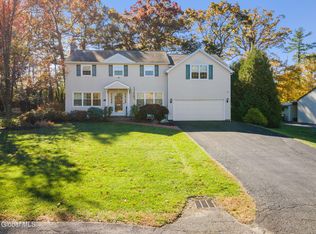
- $389,9003 bd2 ba1.5k sqft1048 Spry Lane, Rotterdam, NY 12303Active
 MLS ID #202625685, Kevin Clancy, Listing by: Clancy Real Estate. Global MLS
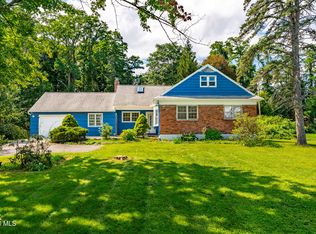
- $480,0005 bd3 ba2.2k sqft2108 E Baker Avenue, Schenectady, NY 12309Active
 MLS ID #202628598, Tracy Brown, Listing by: Miranda Real Estate Group Inc. Global MLS
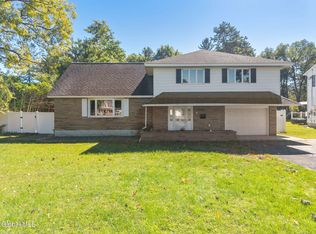
- $425,0004 bd2 ba1.9k sqft4132 Buckingham Drive, Niskayuna, NY 12304Active
 MLS ID #202625753, Trevon Williams, Listing by: Greenwood Realty Group of New York LLC. Global MLS
- $399,9004 bd2 ba2.8k sqft1029 Fairlane Road, Schenectady, NY 12306Active
 MLS ID #202627939, Renee Komazenski, Listing by: Howard Hanna Capital Inc. Global MLS
