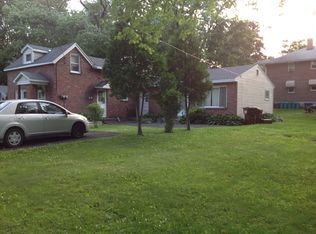
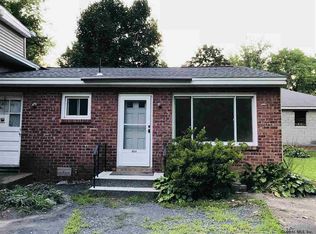
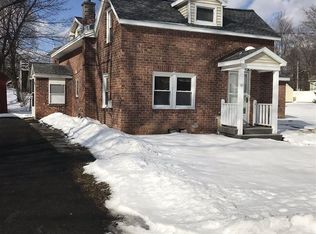
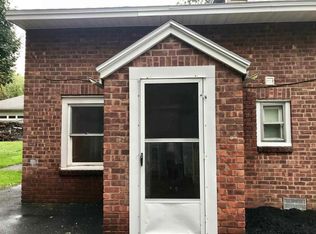
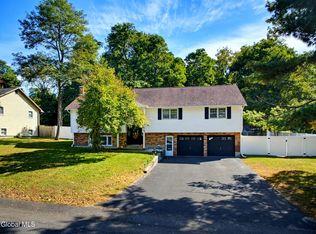
This well maintained and versatile property in the Guilderland School District can work for an investor, an owner occupant looking for some rental income or a large family. The all brick building is divided into 3 apartments plus a walkout basement with shared laundry room, 1/2 bath, storage area and a rec room with wood fireplace linked to the first floor apartment. The first floor unit has 2 bedrooms and 1 bath and plenty of living space plus access to a rec room in the basement with a fireplace, the two upstairs units have 1 bedroom and 1 bath each and the right side unit has a nice deck area over the garage with a second entrance. There is and attached 1 car garage plus an additional 2 car garage in the rear. Lots of hardwood floors throughout, some newer windows, a back-up generator for the first floor apartment. Public Water and Sewer and two electric services, one for the first floor and one for the second floor. Single gas hot water heating system. The property is being sold together with a vacant cleared lot (60'x100') kitty corner that fronts N Bridge Street (SBL 63.12-3-62). Can only be built on with variances but can be an extension to the back yard. A visit is necessary to fully appreciate everything this property has to offer.
Active
$575,000
10 Pine Street, Albany, NY 12203
4beds
2,944sqft
Single Family Residence, Residential
Built in 1955
9,147 Square Feet Lot
$560,800 Zestimate®
$195/sqft
$-- HOA
What's special
All brick buildingWalkout basementShared laundry roomSome newer windowsPlenty of living space
- 5 days
- 343
- 18
Zillow last checked:
Listing updated:
Listed by:
Re Max Solutions 518-318-3800,
Ferdinando Bruno 518-225-3538
Source: Global MLS,MLS#: 202627901
Facts & features
Interior
Bedrooms & bathrooms
- Bedrooms: 4
- Bathrooms: 4
- Full bathrooms: 3
- 1/2 bathrooms: 1
Bedroom
- Level: First
Bedroom
- Level: First
Bedroom
- Level: Second
Bedroom
- Level: Second
Full bathroom
- Level: First
Full bathroom
- Level: Second
Full bathroom
- Level: Second
Half bathroom
- Level: Basement
Family room
- Level: First
Game room
- Level: Basement
Kitchen
- Level: First
Kitchen
- Level: Second
Kitchen
- Level: Second
Laundry
- Level: Basement
Living room
- Level: First
Living room
- Level: Second
Living room
- Level: Second
Heating
- Baseboard, Hot Water, Natural Gas
Cooling
- Window Unit(s)
Appliances
- Included: Dryer, Freezer, Oven, Range, Refrigerator, Washer, Washer/Dryer
- Laundry: In Basement, Laundry Room, Main Level
Features
- High Speed Internet, Ceiling Fan(s), Eat-in Kitchen, Built-in Features
- Flooring: Tile, Concrete, Hardwood
- Windows: Blinds
- Basement: Bath/Stubbed,Exterior Entry,Finished,Full,Heated,Interior Entry,Walk-Out Access
- Number of fireplaces: 1
- Fireplace features: Basement
Interior area
- Total structure area: 2,944
- Total interior livable area: 2,944 sqft
- Finished area above ground: 2,944
- Finished area below ground: 250
Video & virtual tour
Property
Parking
- Total spaces: 6
- Parking features: Paved, Attached, Detached, Driveway, Garage Door Opener
- Attached garage spaces: 3
- Has uncovered spaces: Yes
Features
- Patio & porch: Deck, Front Porch
- Exterior features: Lighting
- Fencing: Split Rail,Front Yard
Lot
- Size: 9,147 Square Feet
- Features: Cleared
Details
- Additional structures: Second Garage
- Parcel number: 012200 63.12366
- Special conditions: Standard
Construction
Type & style
- Home type: SingleFamily
- Architectural style: Other
- Property subtype: Single Family Residence, Residential
Materials
- Brick
- Foundation: Block
- Roof: Shingle,Asphalt
Condition
- New construction: No
- Year built: 1955
Utilities & green energy
- Electric: 100 Amp Service, Circuit Breakers, Fuses
- Sewer: Public Sewer
- Water: Public
- Utilities for property: Cable Available
Community & HOA
HOA
- Has HOA: No
Location
- Region: Albany
Financial & listing details
- Price per square foot: $195/sqft
- Tax assessed value: $359,375
- Annual tax amount: $7,789
- Date on market: 10/8/2026
Estimated market value
$560,800
$533,000 - $589,000
$2,191/mo
Price history
| Date | Event | Price |
|---|---|---|
| 10/8/2026 | Listed for sale | $575,000+40.2%$195/sqft |
Source:  Global MLS #202627888 Report a problem Global MLS #202627888 Report a problem | ||
| 3/30/2019 | Listing removed | $410,000$139/sqft |
Source: Carrow Real Est Services LLC #201832625 Report a problem | ||
| 11/2/2018 | Listed for sale | $410,000$139/sqft |
Source: Carrow Real Est Services LLC #201832625 Report a problem | ||
Public tax history
| Year | Property taxes | Tax assessment |
|---|---|---|
| 2025 | -- | $230,000 |
| 2024 | -- | $230,000 |
| 2023 | -- | $230,000 |
| 2022 | -- | $230,000 |
| 2021 | -- | $230,000 |
| 2020 | -- | $230,000 |
| 2019 | -- | $230,000 |
| 2018 | -- | $230,000 |
| 2017 | $5,305 | $230,000 |
| 2016 | -- | $230,000 |
| 2015 | -- | $230,000 |
| 2014 | -- | $230,000 +15% |
| 2013 | -- | $200,000 |
| 2012 | -- | $200,000 |
| 2011 | -- | $200,000 |
| 2010 | -- | $200,000 |
| 2009 | -- | $200,000 |
| 2008 | -- | $200,000 |
| 2007 | -- | $200,000 |
| 2006 | -- | $200,000 +47.6% |
| 2005 | -- | $135,500 |
| 2004 | -- | $135,500 |
| 2003 | -- | $135,500 |
| 2002 | -- | $135,500 |
| 2001 | -- | $135,500 |
| 2000 | -- | $135,500 |
Find assessor info on the county website
Monthly payment
Climate risks
Neighborhood: 12203
Nearby schools
Schools provided by the listing agent
- Elementary: Westmere
- High: Guilderland
Source: Global MLS. This data may not be complete. We recommend contacting the local school district to confirm school assignments for this home.
Similar homes
- $550,0005 bd4 ba2.4k sqft792 Cortland Street, Albany, NY 12203Active
 MLS ID #202627905, Jamie Kelter, Listing by: KW Platform. Global MLS
 - $620,0004 bd3 ba3.2k sqft11 Marion Avenue, Albany, NY 12203Active
 MLS ID #202627716, Timothy Hallenbeck, Listing by: McSharry and Associates Realty LLC. Global MLS
 - $494,9994 bd3 ba2.4k sqft29 Northgate Drive, Albany, NY 12203Active
 MLS ID #202627988, James F Lyman, Listing by: Field Realty. Global MLS
 - $649,0005 bd4 ba2.2k sqft36 The Concourse, Albany, NY 12203Active
 MLS ID #202626656, Robert J Gibson, Listing by: Prestige Real Estate. Global MLS
