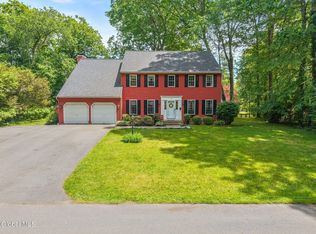
There's a lot to like about this Delmar home! Over the past decade, the owners have put in the work to update and care for this 4-bedroom, 2.5-bath home, creating a comfortable place that is ready for its next owner. The floor plan gives you room to spread out, with a formal living room, dining room, and family room with fireplace. The kitchen has good space for everyday cooking and gathering, and the first-floor laundry is one of those features you'll appreciate more and more once you have it. Upstairs, the four bedrooms offer plenty of flexibility for family, guests, a home office, or whatever your household needs. The primary bedroom has its own full bath. The family room opens through sliding glass doors to the backyard, giving you an easy connection to the outdoors and a nice spot for summer dinners, morning coffee, or letting the kids and dogs get some fresh air. The attached two-car garage is another everyday convenience, especially when the weather turns. And the location is hard to beat. Devon Road puts you in an established Delmar neighborhood with Bethlehem Central schools and all the things that make this area such a popular place to call home. The Four Corners, restaurants, coffee shops, shopping, the library, parks and recreation are all close by, while Albany and the rest of the Capital Region are an easy trip when you need them. This is a house that has been lived in, cared for, and improved over the years — not a home waiting for someone to figure out where to start. If you've been looking for space, a great neighborhood, and a home you can settle into without taking on a major project, 49 Devon Road is worth putting on your list.
Active
$525,000
49 Devon Road, Delmar, NY 12054
4beds
2,057sqft
Single Family Residence, Residential
Built in 1967
0.28 Acres Lot
$518,000 Zestimate®
$255/sqft
$-- HOA
What's special
Attached two-car garageFirst-floor laundryDining roomFamily room with fireplace
- 20 days
- 3,640
- 278
Likely to sell faster than
Zillow last checked:
Listing updated:
Listed by:
Warren Real Estate of Ithaca Inc 607-257-0666,
Christina Schaefer 607-206-0265
Source: Global MLS,MLS#: 202627766
Facts & features
Interior
Bedrooms & bathrooms
- Bedrooms: 4
- Bathrooms: 3
- Full bathrooms: 2
- 1/2 bathrooms: 1
Bedroom
- Level: Second
Bedroom
- Level: Second
Bedroom
- Level: Second
Bedroom
- Level: Second
Dining room
- Level: First
Family room
- Level: First
Kitchen
- Level: First
Living room
- Level: First
Heating
- Forced Air, Natural Gas
Cooling
- Central Air
Appliances
- Included: Dishwasher, Dryer, Gas Oven, Gas Water Heater, Range, Range Hood, Refrigerator, Washer
- Laundry: In Bathroom, Upper Level
Features
- Flooring: Tile, Hardwood
- Doors: Sliding Doors
- Basement: Full
- Number of fireplaces: 1
- Fireplace features: Family Room, Wood Burning
Interior area
- Total structure area: 2,057
- Total interior livable area: 2,057 sqft
- Finished area above ground: 2,057
- Finished area below ground: 2,057
Video & virtual tour
Property
Parking
- Total spaces: 2
- Parking features: Off Street, Attached, Driveway, Garage Door Opener
- Attached garage spaces: 2
- Has uncovered spaces: Yes
Features
- Entry location: First
- Patio & porch: Patio
- Fencing: None
Lot
- Size: 0.28 Acres
- Features: Level, Cleared, Landscaped
Details
- Parcel number: 012200 86.14329
- Special conditions: Standard
Construction
Type & style
- Home type: SingleFamily
- Architectural style: Colonial
- Property subtype: Single Family Residence, Residential
Materials
- Brick Veneer, Wood Siding
- Foundation: Block
- Roof: Asphalt
Condition
- Updated/Remodeled
- New construction: No
- Year built: 1967
Utilities & green energy
- Sewer: Public Sewer
- Water: Public
Community & HOA
HOA
- Has HOA: No
Location
- Region: Delmar
Financial & listing details
- Price per square foot: $255/sqft
- Tax assessed value: $351,563
- Annual tax amount: $7,607
- Date on market: 10/7/2026
Estimated market value
$518,000
$492,000 - $544,000
$3,567/mo
Price history
| Date | Event | Price |
|---|---|---|
| 10/7/2026 | Listed for sale | $525,000+176.3%$255/sqft |
Source:  Global MLS #202627766 Report a problem | ||
| 7/25/2016 | Sold | $190,000-4.5%$92/sqft |
Source: Global MLS #201609220 Report a problem | ||
| 5/15/2016 | Pending sale | $199,000$97/sqft |
Source: Berkshire Hathaway Blake #201609220 Report a problem | ||
| 5/12/2016 | Listed for sale | $199,000$97/sqft |
Source: Berkshire Hathaway Blake #201609220 Report a problem | ||
Public tax history
| Year | Property taxes | Tax assessment |
|---|---|---|
| 2025 | -- | $225,000 |
| 2024 | -- | $225,000 |
| 2023 | -- | $225,000 |
| 2022 | -- | $225,000 |
| 2021 | -- | $225,000 |
| 2020 | -- | $225,000 |
| 2019 | -- | $225,000 |
| 2018 | -- | $225,000 |
| 2017 | $2,126 | $225,000 |
| 2016 | -- | $225,000 |
| 2015 | -- | $225,000 |
| 2014 | -- | $225,000 |
| 2013 | -- | $225,000 |
| 2012 | -- | $225,000 |
| 2011 | -- | $225,000 |
| 2010 | -- | $225,000 |
| 2009 | -- | $225,000 |
| 2008 | -- | $225,000 -13% |
| 2007 | -- | $258,600 |
| 2006 | -- | $258,600 +81.7% |
| 2005 | -- | $142,300 |
| 2004 | -- | $142,300 |
| 2003 | -- | $142,300 |
| 2002 | -- | $142,300 -4.2% |
| 2001 | -- | $148,600 |
| 2000 | -- | $148,600 |
Find assessor info on the county website
Monthly payment
Climate risks
Neighborhood: 12054
Nearby schools
Schools provided by the listing agent
- High: Bethlehem Central
Source: Global MLS. This data may not be complete. We recommend contacting the local school district to confirm school assignments for this home.
Similar homes
- $595,0003 bd3 ba2.6k sqft44 Westphal Drive, Delmar, NY 12054Active
 MLS ID #202620506, JoAnn M Faucett, Listing by: Howard Hanna Capital Inc. Global MLS
- $380,0003 bd2 ba1.6k sqft58 Hudson Avenue, Delmar, NY 12054Active
 MLS ID #202627811, Christina A Center, Listing by: Gabler Realty LLC. Global MLS
- $549,0003 bd3 ba1.9k sqft3 Canterbury Lane, Delmar, NY 12054Active
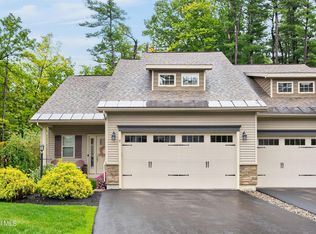 MLS ID #202627555, Cathy S Cooley, Listing by: Howard Hanna Capital Inc. Global MLS
- $575,0004 bd4 ba2.9k sqft10 Pine Street, Albany, NY 12203Active
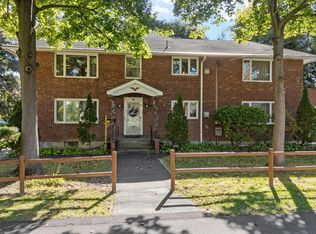 MLS ID #202627901, Ferdinando Bruno, Listing by: Re Max Solutions. Global MLS
- $524,9003 bd2 ba2.3k sqft825 County Route 26, Coxsackie, NY 12042For Sale
 MLS ID #1064269, Eliana Amodio, Listing by: Amodio Real Estate & Prop. OneKey® MLS as distributed by MLS GRID
