Distinctive Contemporary Living in the Heart of Delmar.
Not every home needs to look the same.
Welcome to 44 Westphal Drive, a distinctive, contemporary home offering nearly 2,700 square feet of bright, thoughtfully designed living space in one of Delmar's most desirable communities.
From the moment you enter, soaring ceilings, expansive windows and abundant natural light give the home an open , airy character that sets it apart. The dramatic vaulted family room creates a natural gathering place, while the homes generous living and dining spaces provide plenty of room for entertaining, relaxing and ever day life.
The spacious kitchen sits at the center of the home with excellent potential for a future owner to make it entirely their own. Rather than paying a premium for someone else's renovation choices, buyers have the opportunity to personalize the space to match their own style.
With three bedrooms and two-and-a-half baths, the home offers comfortable private spaces while dedicating substantial square footage to the areas where life actually happens.
Recent improvements, including fresh interior paint and new wood flooring, provide a clean, refreshed foundation while preserving the home's distinctive contemporary character.
Downstairs, the full basement offers even more flexibility with workshop and office space-ideal for hobbies, projects, storage, working from home, or adapting the space to suit your needs. A dedicated dog-washing station adds another practical touch for pet owners.
Outside, the manageable property provides room to enjoy the outdoors without spending every weekend maintaining it.
Located in Bethlehem Central School District and convenient to Delmar's shops, restaurants, parks and everyday amenities, 44 Westphal Drive combines space, character and location in a home that doesn't feel like every other house on the market.
If you are looking for something beyond the ordinary, come experience 44 Westphal drive in person.
Active
Price cut: $44K (10/5)
$595,000
44 Westphal Drive, Delmar, NY 12054
3beds
2,689sqft
Single Family Residence, Residential
Built in 1986
0.27 Acres Lot
$586,200 Zestimate®
$221/sqft
$-- HOA
What's special
Expansive windowsAbundant natural lightSoaring ceilingsTwo-and-a-half bathsDedicated dog-washing stationNew wood flooringFresh interior paint
- 114 days
- 933
- 59
Zillow last checked:
Listing updated:
Listed by:
Howard Hanna Capital Inc 518-370-3170,
JoAnn M Faucett 518-496-6136,
Kristine A Ruggaber 518-423-4033,
Howard Hanna Capital Inc
Source: Global MLS,MLS#: 202620506
Facts & features
Interior
Bedrooms & bathrooms
- Bedrooms: 3
- Bathrooms: 3
- Full bathrooms: 2
- 1/2 bathrooms: 1
Primary bedroom
- Level: Second
Bedroom
- Level: Second
Bedroom
- Level: Second
Primary bathroom
- Level: Second
Half bathroom
- Level: First
Full bathroom
- Level: Second
Dining room
- Level: First
Family room
- Level: First
Foyer
- Level: First
Kitchen
- Level: First
Laundry
- Level: First
Living room
- Level: First
Heating
- Baseboard, Hot Water, Natural Gas
Cooling
- Central Air
Appliances
- Included: Dishwasher, Freezer, Range, Range Hood, Refrigerator, Washer/Dryer
- Laundry: Laundry Room, Main Level
Features
- Ceiling Fan(s), Vaulted Ceiling(s), Ceramic Tile Bath, Eat-in Kitchen
- Flooring: Wood, Carpet, Ceramic Tile
- Doors: Mirrored Closet Door(s), Sliding Doors, Storm Door(s)
- Windows: Skylight(s)
- Basement: Bilco Doors,Exterior Entry,Full,Interior Entry,Sump Pump
- Has fireplace: Yes
- Fireplace features: Wood Burning Stove, Family Room
Interior area
- Total structure area: 2,689
- Total interior livable area: 2,689 sqft
- Finished area above ground: 2,689
- Finished area below ground: 0
Video & virtual tour
Property
Parking
- Total spaces: 6
- Parking features: Off Street, Paved, Attached, Driveway, Garage Door Opener
- Attached garage spaces: 2
- Has uncovered spaces: Yes
Features
- Patio & porch: Deck
Lot
- Size: 0.27 Acres
- Features: Level, Landscaped
Details
- Additional structures: Shed(s)
- Parcel number: 012200 97.1334
- Zoning description: Single Residence
- Special conditions: Standard
Construction
Type & style
- Home type: SingleFamily
- Architectural style: Contemporary,Custom
- Property subtype: Single Family Residence, Residential
Materials
- Wood Siding
- Roof: Asphalt
Condition
- Updated/Remodeled
- New construction: No
- Year built: 1986
Utilities & green energy
- Electric: Circuit Breakers
- Sewer: Public Sewer
- Water: Public
Community & HOA
HOA
- Has HOA: No
Location
- Region: Delmar
Financial & listing details
- Price per square foot: $221/sqft
- Tax assessed value: $467,188
- Annual tax amount: $10,639
- Date on market: 6/25/2026
Estimated market value
$586,200
$557,000 - $616,000
$4,115/mo
Price history
| Date | Event | Price |
|---|---|---|
| 10/5/2026 | Price change | $595,000-6.9%$221/sqft |
Source:  Global MLS #202620506 Report a problem Global MLS #202620506 Report a problem | ||
| 8/7/2026 | Price change | $639,000-2.3%$238/sqft |
Source: Global MLS #202620506 Report a problem | ||
| 6/25/2026 | Listed for sale | $654,000+118%$243/sqft |
Source: Global MLS #202620506 Report a problem | ||
| 10/3/2017 | Listing removed | $300,000$112/sqft |
Source: Miranda Real Estate Group, Inc #10398449 Report a problem | ||
| 9/29/2017 | Listed for sale | $300,000$112/sqft |
Source: Miranda Real Estate Group, Inc #10398449 Report a problem | ||
| 9/29/2017 | Pending sale | $300,000$112/sqft |
Source: Miranda Real Estate Group, Inc #10398449 Report a problem | ||
| 9/27/2017 | Listed for sale | $300,000$112/sqft |
Source: Miranda Real Estate Group, Inc #201712227 Report a problem | ||
| 9/27/2017 | Pending sale | $300,000-1.3%$112/sqft |
Source: Miranda Real Estate Group, Inc #201712227 Report a problem | ||
| 9/19/2017 | Sold | $304,000+1.3%$113/sqft |
Source: Global MLS #201712227 Report a problem | ||
| 9/15/2017 | Listed for sale | $300,000$112/sqft |
Source: Miranda Real Estate Group, Inc #201712227 Report a problem | ||
| 7/7/2017 | Pending sale | $300,000$112/sqft |
Source: Miranda Real Estate Group, Inc #201712227 Report a problem | ||
| 6/22/2017 | Listed for sale | $300,000-1.6%$112/sqft |
Source: Miranda Real Estate Group, Inc #201712227 Report a problem | ||
| 8/23/2016 | Listing removed | $305,000$113/sqft |
Source: Owner #24078157 Report a problem | ||
| 7/25/2016 | Listed for sale | $305,000-1.6%$113/sqft |
Source: Owner #24078157 Report a problem | ||
| 5/9/2016 | Listing removed | $309,900$115/sqft |
Source: Berkshire Hathaway Blake #201524066 Report a problem | ||
| 3/26/2016 | Price change | $309,900-3.1%$115/sqft |
Source: Berkshire Hathaway Blake #201524066 Report a problem | ||
| 2/13/2016 | Price change | $319,900-1.5%$119/sqft |
Source: Berkshire Hathaway Blake #201524066 Report a problem | ||
| 11/10/2015 | Listed for sale | $324,900$121/sqft |
Source: Berkshire Hathaway Blake #201524066 Report a problem | ||
Public tax history
| Year | Property taxes | Tax assessment |
|---|---|---|
| 2025 | -- | $299,000 |
| 2024 | -- | $299,000 |
| 2023 | -- | $299,000 |
| 2022 | -- | $299,000 |
| 2021 | -- | $299,000 |
| 2020 | -- | $299,000 |
| 2019 | -- | $299,000 |
| 2018 | -- | $299,000 |
| 2017 | $8,430 | $299,000 |
| 2016 | -- | $299,000 |
| 2015 | -- | $299,000 |
| 2014 | -- | $299,000 +7.9% |
| 2013 | -- | $277,200 +0.4% |
| 2012 | -- | $276,200 |
| 2011 | -- | $276,200 |
| 2010 | -- | $276,200 |
| 2009 | -- | $276,200 |
| 2008 | -- | $276,200 |
| 2007 | -- | $276,200 |
| 2006 | -- | $276,200 +44.1% |
| 2005 | -- | $191,700 |
| 2004 | -- | $191,700 |
| 2003 | -- | $191,700 |
| 2002 | -- | $191,700 |
| 2001 | -- | $191,700 |
| 2000 | -- | $191,700 |
Find assessor info on the county website
Monthly payment
Climate risks
Neighborhood: 12054
Nearby schools
Schools provided by the listing agent
- High: Bethlehem Central
Source: Global MLS. This data may not be complete. We recommend contacting the local school district to confirm school assignments for this home.


Similar homes
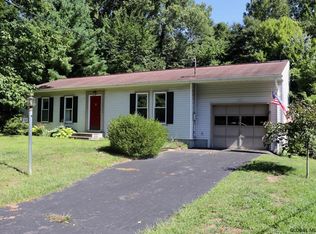
- $525,0004 bd3 ba2k sqft49 Devon Road, Delmar, NY 12054Active
 MLS ID #202627766, Christina Schaefer, Listing by: Warren Real Estate of Ithaca Inc. Global MLS
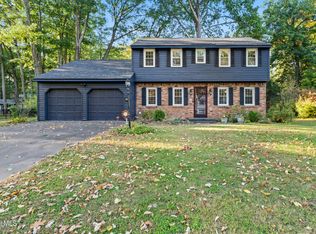
 - $459,9006 bd3 ba2.7k sqft796 Feura Bush Road, Delmar, NY 12054Active
 MLS ID #202626292, Jenn L Baniak-Hollands, Listing by: KW Platform. Global MLS
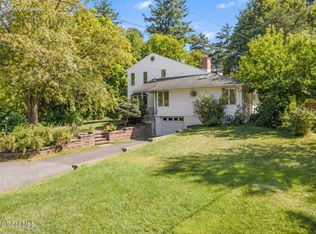
 - $749,9004 bd3 ba3.3k sqft18 Werner Avenue, Delmar, NY 12054Active
 MLS ID #202627526, Paul A Yakel Sr, Listing by: Lincoln Realty. Global MLS
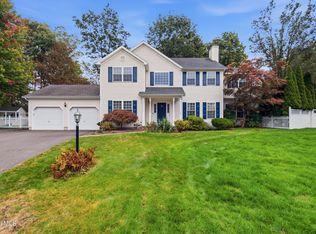
 - $549,0003 bd3 ba1.9k sqft3 Canterbury Lane, Delmar, NY 12054Active
 MLS ID #202627555, Cathy S Cooley, Listing by: Howard Hanna Capital Inc. Global MLS
