Looking for Space That Works for More Than One Generation? This custom contemporary country home offers the space, privacy, and flexibility that make multigenerational living or an in-law arrangement a natural fit. Beautifully situated on more than 2 acres in the Guilderland School District, the home offers a distinctive layout designed to accommodate a variety of living needs.
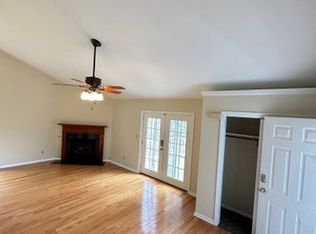
The main level features an open floor plan with a unique bi-level design that thoughtfully separates the primary living spaces from the bedroom wing while maintaining an easy flow throughout. Natural light fills the home, highlighting hardwood floors, soaring cathedral ceilings, and generously sized rooms. The inviting main living area provides plenty of space for everyday living and entertaining, while the oversized first-floor laundry room adds exceptional functionality.
The spacious primary suite offers a private retreat with its own bath and walk-in closet. The walkout lower level adds an entirely separate dimension of living space, featuring 10-foot ceilings, finished rooms, and a full bath. Whether you need an in-law or guest suite, space for extended family, a home office, recreation area, or simply additional living space, the possibilities are here.
Outside, enjoy the privacy of more than 2 acres from the covered front and rear porches. A 3-bay oversized garage provides plenty of room for vehicles, hobbies, and storage, while the 12' x 16' outbuilding offers even more storage or workspace options. Three-zone heating provides comfort and flexibility throughout the home.
A distinctive property offering space, privacy, versatility, and a beautiful country setting while still being conveniently located. Well maintained and in excellent condition, 760 Krumkill Road is ready to accommodate whatever the next chapter looks like for its new owners.
Active
$699,900
760 Krumkill Road, Albany, NY 12203
4beds
3,173sqft
Single Family Residence, Residential
Built in 1996
2.1 Acres Lot
$680,000 Zestimate®
$221/sqft
$-- HOA
What's special
Walkout lower levelOpen floor planSpacious primary suiteGenerously sized roomsThree-zone heatingUnique bi-level designHardwood floors
- 17 days
- 1,142
- 99
Zillow last checked:
Listing updated:
Listed by:
Miranda Real Estate Group Inc 518-356-1701,
Lucy Ann Sokaris 518-428-3469
Source: Global MLS,MLS#: 202625588
Facts & features
Interior
Bedrooms & bathrooms
- Bedrooms: 4
- Bathrooms: 5
- Full bathrooms: 4
- 1/2 bathrooms: 1
Primary bedroom
- Level: First
Bedroom
- Level: First
Bedroom
- Level: First
Bedroom
- Level: First
Primary bathroom
- Level: First
Half bathroom
- Level: First
Full bathroom
- Level: First
Full bathroom
- Level: First
Full bathroom
- Level: Basement
Dining room
- Level: First
Family room
- Level: Basement
Game room
- Level: Basement
Great room
- Level: First
Kitchen
- Level: First
Laundry
- Level: First
Living room
- Level: First
Office
- Level: Basement
Heating
- Oil
Cooling
- Central Air
Appliances
- Included: Dishwasher, Oven, Range, Water Purifier
Features
- Eat-in Kitchen, Kitchen Island, Built-in Features
- Flooring: Hardwood
- Basement: Finished,Walk-Out Access
- Number of fireplaces: 2
- Fireplace features: Family Room, Living Room
Interior area
- Total structure area: 3,173
- Total interior livable area: 3,173 sqft
- Finished area above ground: 3,173
- Finished area below ground: 1,290
Video & virtual tour
Property
Parking
- Total spaces: 8
- Parking features: Under Residence, Attached, Driveway
- Attached garage spaces: 3
- Has uncovered spaces: Yes
Features
- Patio & porch: Rear Porch, Screened, Enclosed, Front Porch
Lot
- Size: 2.1 Acres
- Features: Level, Private, Sloped, Wooded, Cleared, Landscaped
Details
- Additional structures: Shed(s)
- Parcel number: 013489 63.412.22
- Special conditions: Standard,Estate
Construction
Type & style
- Home type: SingleFamily
- Architectural style: Contemporary,Custom
- Property subtype: Single Family Residence, Residential
Materials
- Vinyl Siding
- Roof: Asphalt
Condition
- New construction: No
- Year built: 1996
Utilities & green energy
- Sewer: Septic Tank
Community & HOA
HOA
- Has HOA: No
Location
- Region: Albany
Financial & listing details
- Price per square foot: $221/sqft
- Tax assessed value: $530,800
- Annual tax amount: $11,094
- Date on market: 9/8/2026
Estimated market value
$680,000
$646,000 - $714,000
$4,953/mo
Price history
| Date | Event | Price |
|---|---|---|
| 9/8/2026 | Listed for sale | $699,900+40.3%$221/sqft |
Source:  Global MLS #202625588 Report a problem Global MLS #202625588 Report a problem | ||
| 12/7/2021 | Sold | $499,000$157/sqft |
Source: Global MLS #202127544 Report a problem | ||
| 10/1/2021 | Pending sale | $499,000$157/sqft |
Source: Global MLS #202127544 Report a problem | ||
| 9/27/2021 | Price change | $499,000-4.9%$157/sqft |
Source: Global MLS #202127544 Report a problem | ||
| 9/1/2021 | Listed for sale | $524,900-4%$165/sqft |
Source: Global MLS #202127544 Report a problem | ||
| 8/26/2021 | Listing removed | -- |
Source: Owner Report a problem | ||
| 8/7/2021 | Listed for sale | $547,000+73.7%$172/sqft |
Source: Owner Report a problem | ||
| 11/12/2002 | Sold | $315,000$99/sqft |
Source: Public Record Report a problem | ||
Public tax history
| Year | Property taxes | Tax assessment |
|---|---|---|
| 2025 | -- | $345,000 |
| 2024 | -- | $345,000 |
| 2023 | -- | $345,000 |
| 2022 | -- | $345,000 |
| 2021 | -- | $345,000 |
| 2020 | -- | $345,000 |
| 2019 | -- | $345,000 |
| 2018 | -- | $345,000 |
| 2017 | -- | $345,000 |
| 2016 | -- | $345,000 |
| 2015 | -- | $345,000 |
| 2014 | -- | $345,000 |
| 2013 | -- | $345,000 -13.8% |
| 2012 | -- | $400,000 |
| 2011 | -- | $400,000 |
| 2010 | -- | $400,000 |
| 2009 | -- | $400,000 |
| 2008 | -- | $400,000 |
| 2007 | -- | $400,000 |
| 2006 | -- | $400,000 +60% |
| 2005 | -- | $250,000 |
| 2004 | -- | $250,000 |
| 2003 | -- | $250,000 |
| 2002 | -- | $250,000 |
| 2001 | -- | $250,000 |
| 2000 | -- | $250,000 |
Find assessor info on the county website
Monthly payment
Climate risks
Neighborhood: 12203
Nearby schools
Schools provided by the listing agent
- High: Guilderland
Source: Global MLS. This data may not be complete. We recommend contacting the local school district to confirm school assignments for this home.
Similar homes
- $725,0004 bd3 ba2.6k sqft40 Willow Drive, Delmar, NY 12054Active
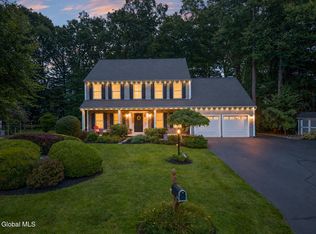 MLS ID #202624877, Jenn L Baniak-Hollands, Listing by: KW Platform. Global MLS
 - $799,0004 bd4 ba4k sqft302 Quidor Court, Slingerlands, NY 12159Active
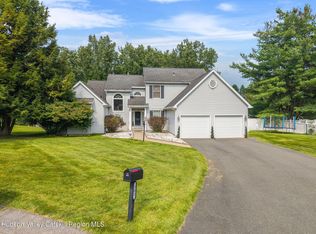
 MLS ID #20265518, Sarah Weloth, Listing by: Miranda Real Estate Group Inc. HVCRMLS
 - $699,5005 bd4 ba2.7k sqft41 St Agnes Lane, Albany, NY 12211Active
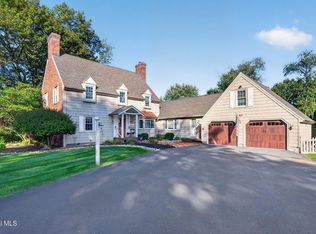 MLS ID #202626122, Tiffany DAgostino, Listing by: Signature One Realty Group LLC. Global MLS
 - $679,8004 bd3 ba2.5k sqft704 Western Avenue, Albany, NY 12203Active
 MLS ID #202620413, Anthony M Gucciardo, Listing by: Gucciardo Real Estate Group LLC. Global MLS
