Open House 10/17, 12:30-2PM.This distinguished Ranch estate offers an exceptional blend of elegance & functionality. Featuring 4 bedrooms, 3 full bathrooms, 5 garage spaces on 1.6 beautifully appointed acres, every detail has been thoughtfully considered. This property includes true beautiful Japanese maple trees to enjoy. Upon entry, the welcoming foyer flows seamlessly into the formal dining room, drawing you naturally toward the sun-drenched living room, where a dramatic wall of windows frames sweeping views of two mountain ranges, the Taconic mountains and the Berkshire Highlands. The expensive eat-in kitchen is a true entertainer's dream, featuring a generous eating area, an oversized island ideal for the cook & a full suite of appliances, including double wall ovens, large walk-in pantry & dedicated desk area further enhance the kitchen's exceptional utility. The main level presents 3 bedrooms & 2 full bathrooms. The main bathroom stands apart w/ its striking full-wall linen & dresser built-ins offering remarkable storage, complemented by an oversized walk-in shower. The lower level extends the living space considerably, featuring a separate entrance walk-out configuration w/ an additional family room, bedroom or office, full bathroom, abundant storage & a dedicated utility room giving this home an in-law or home office/business potential. Rounding out this remarkable property is a 2-car heated attached garage at the front of the home, accessed via an elegant circular driveway that sweeps gracefully to the side of the residence, where an additional 3-car garage and carport provide extraordinary vehicle accommodations. For the extra toys or equipment there is also an oversized barn w/ loft area & electric. A rare offering that perfectly blends luxury & functionality. Award winning North Colonie schools (8-12th grade). 10-minutes to downtown Albany & 3 golf courses within 5 miles of this home. List of upgrades & many more details available upon request.
Active
$689,900
87 Gorman Road, Menands, NY 12204
4beds
2,660sqft
Single Family Residence, Residential
Built in 1970
1.6 Acres Lot
$671,300 Zestimate®
$259/sqft
$-- HOA
What's special
Dedicated desk areaOversized islandWelcoming foyerBeautiful japanese maple treesOversized walk-in showerDramatic wall of windowsFormal dining room
- 25 days
- 1,012
- 79
Zillow last checked:
Listing updated:
Listed by:
Crystal Coleman Realty LLC 518-229-4539,
Melissa Hems 518-951-0411
Source: Global MLS,MLS#: 202627523
Facts & features
Interior
Bedrooms & bathrooms
- Bedrooms: 4
- Bathrooms: 3
- Full bathrooms: 3
Primary bedroom
- Level: First
- Area: 215.34
- Dimensions: 10.11 x 21.30
Bedroom
- Level: First
- Area: 182.5
- Dimensions: 14.60 x 12.50
Bedroom
- Description: 2nd Primary ? w/ Full Bath
- Level: First
- Area: 135.96
- Dimensions: 10.30 x 13.20
Bedroom
- Description: Bedroom, office or library
- Level: Basement
- Area: 392
- Dimensions: 40.00 x 9.80
Dining room
- Level: First
- Area: 338.75
- Dimensions: 27.10 x 12.50
Family room
- Level: Basement
- Area: 1007.51
- Dimensions: 38.90 x 25.90
Foyer
- Level: First
- Area: 85.14
- Dimensions: 6.60 x 12.90
Kitchen
- Description: Spawling eat-in Kitchen w/ pantry
- Level: First
- Area: 467.68
- Dimensions: 29.60 x 15.80
Living room
- Description: Wall of windows w/ mountain views
- Level: First
- Area: 316.52
- Dimensions: 19.30 x 16.40
Other
- Description: Walk-in Pantry w/ Shelving
- Level: First
- Area: 36.45
- Dimensions: 8.10 x 4.50
Utility room
- Description: with washer & dryer/mechanicals
- Level: Basement
- Area: 364.06
- Dimensions: 16.70 x 21.80
Heating
- Baseboard, Natural Gas, Radiant Floor
Cooling
- Central Air
Appliances
- Included: Convection Oven, Dishwasher, Disposal, Double Oven, Electric Oven, Gas Water Heater, Microwave, Refrigerator, Washer/Dryer
- Laundry: Electric Dryer Hookup, In Basement, Washer Hookup
Features
- Ceiling Fan(s), Solid Surface Counters, Wired for Sound, Built-in Features, Ceramic Tile Bath, Crown Molding, Eat-in Kitchen, Kitchen Island
- Flooring: Carpet, Ceramic Tile, Hardwood
- Doors: Mirrored Closet Door(s), Sliding Doors, Storm Door(s)
- Windows: Screens, Skylight(s), Blinds, Double Pane Windows
- Basement: Finished,Full,Heated,Walk-Out Access
- Number of fireplaces: 1
Interior area
- Total structure area: 2,660
- Total interior livable area: 2,660 sqft
- Finished area above ground: 2,660
- Finished area below ground: 2,235
Video & virtual tour
Property
Parking
- Total spaces: 20
- Parking features: Paved, Attached, Carport, Circular Driveway, Garage Door Opener, Heated Garage, Driveway
- Attached garage spaces: 5
- Has carport: Yes
- Has uncovered spaces: Yes
Features
- Patio & porch: Awning(s), Covered, Patio, Porch
- Exterior features: Garden, Lighting
- Pool features: Other
- Fencing: None
- Has view: Yes
- View description: Mountain(s), Skyline
Lot
- Size: 1.6 Acres
- Features: Road Frontage, Cleared, Corner Lot, Landscaped
Details
- Additional structures: Second Garage, Storage, Workshop, Barn(s), Garage(s)
- Parcel number: 012603 55.5127
- Special conditions: Standard
Construction
Type & style
- Home type: SingleFamily
- Architectural style: Hillside Ranch,Ranch
- Property subtype: Single Family Residence, Residential
Materials
- Brick, Stucco
- Foundation: Brick/Mortar, Combination, Concrete Perimeter
- Roof: Rubber,Shingle,Asphalt
Condition
- Updated/Remodeled
- New construction: No
- Year built: 1970
Utilities & green energy
- Electric: Circuit Breakers
- Sewer: Public Sewer
- Water: Public
Community & HOA
Community
- Security: Smoke Detector(s), Carbon Monoxide Detector(s)
HOA
- Has HOA: No
Location
- Region: Menands
Financial & listing details
- Price per square foot: $259/sqft
- Tax assessed value: $480,500
- Annual tax amount: $11,375
- Date on market: 10/3/2026
Estimated market value
$671,300
$638,000 - $705,000
$3,620/mo
Price history
| Date | Event | Price |
|---|---|---|
| 10/3/2026 | Listed for sale | $689,900+220.9%$259/sqft |
Source:  Global MLS #202627523 Report a problem | ||
| 3/12/1990 | Sold | $215,000$81/sqft |
Source: Public Record Report a problem | ||
Public tax history
| Year | Property taxes | Tax assessment |
|---|---|---|
| 2025 | -- | $210,000 |
| 2024 | -- | $210,000 |
| 2023 | -- | $210,000 |
| 2022 | -- | $210,000 |
| 2021 | -- | $210,000 |
| 2020 | -- | $210,000 |
| 2019 | -- | $210,000 |
| 2018 | -- | $210,000 |
| 2017 | -- | $210,000 |
| 2016 | -- | $210,000 |
| 2015 | -- | $210,000 |
| 2014 | -- | $210,000 |
| 2013 | -- | $210,000 |
| 2012 | -- | $210,000 |
| 2011 | -- | $210,000 |
| 2010 | -- | $210,000 |
| 2009 | -- | $210,000 |
| 2008 | -- | $210,000 |
| 2007 | -- | $210,000 |
| 2006 | -- | $210,000 |
| 2005 | -- | $210,000 |
| 2004 | -- | $210,000 |
| 2003 | -- | $210,000 |
| 2002 | -- | $210,000 |
| 2001 | -- | $210,000 |
| 2000 | -- | $210,000 |
Find assessor info on the county website
Monthly payment
Climate risks
Neighborhood: 12204

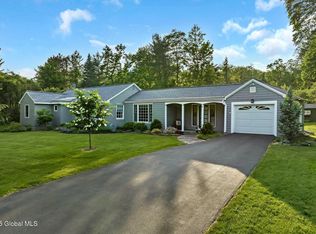

Similar homes
- $749,0004 bd5 ba3.8k sqft1 Oak Ridge, Menands, NY 12204Active
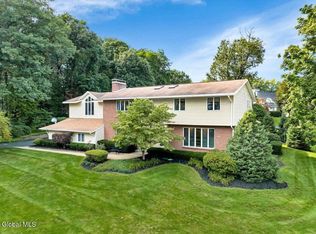 MLS ID #202625524, Tamara S DeMartino, Listing by: Venture Fox Realty Group LLC. Global MLS
- $579,9004 bd6 ba3.1k sqft6 Sage Hill Lane, Menands, NY 12204Active
 MLS ID #202618260, Steven J Girvin, Listing by: Howard Hanna Capital Inc. Global MLS
- $774,9994 bd4 ba3.3k sqft186 Van Rensselaer Boulevard, Menands, NY 12204Active
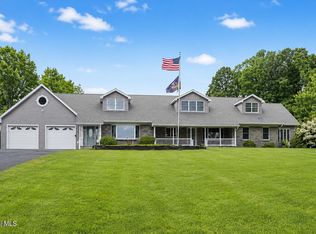 MLS ID #202618305, Melissa Hems, Listing by: Crystal Coleman Realty LLC. Global MLS
- $650,0004 bd3 ba2.6k sqft160 Hidley Road, Wynantskill, NY 12198Active
 MLS ID #202625174, Courtney Kanopka, Listing by: Vera Cohen Realty LLC. Global MLS
