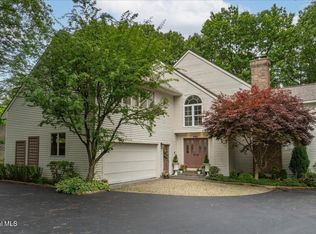
Unique and stunning custom home, quietly tucked away on picturesque Woods Lane and beautifully situated on 2.2 private acres. Double solid carved wood front doors create an impressive and welcoming entrance to this exceptional residence. The home offers gracious living spaces and outstanding flexibility, including a fully finished walk-out basement featuring a second kitchen, full bath, exercise studio, and convenient stair access to the garage—ideal for extended living, guests, or entertaining.
The main level boasts a desirable first-floor primary bedroom with an updated en-suite bath, as well as an additional first-floor bedroom and full bath. The handsome kitchen features a large center island and opens seamlessly to a sun-bathed sunroom, creating a warm and inviting gathering space.
Upstairs, you'll find two bedrooms connected by a Jack-and-Jill bathroom, a loft area, and an additional expansive bedroom with a full bath located over the garage—perfect for guests or a private retreat.
Recent updates provide peace of mind and modern efficiency, including a new roof (2022), new furnaces and air conditioning units (2022 & 2023), a whole-house generator (2022), two tankless water heaters, and a newly renovated primary bath shower and a 3 car garage. The home is further enhanced with four outdoor security cameras installed in 2023. An awning over the newly restored side deck adds comfort and functionality to the outdoor living space. A rare offering that combines privacy, thoughtful design, and extensive upgrades—this home is truly one of a kind. **Exclude chandelier in 2nd flr bedroom.
Pending
$775,000
108 Woods Lane, Colonie, NY 12204
5beds
3,434sqft
Single Family Residence, Residential
Built in 2000
2.2 Acres Lot
$802,300 Zestimate®
$226/sqft
$-- HOA
What's special
Fully finished walk-out basementDesirable first-floor primary bedroomImpressive and welcoming entranceUpdated en-suite bathSun-bathed sunroomGracious living spaces
- 200 days |
- 69 |
- 2 |
Likely to sell faster than
Zillow last checked:
Listing updated:
Listed by:
Howard Hanna Capital Inc 518-489-1000,
Donna Z Goldslager 518-469-3411
Source: Global MLS,MLS#: 202610370
Facts & features
Interior
Bedrooms & bathrooms
- Bedrooms: 5
- Bathrooms: 5
- Full bathrooms: 5
Primary bedroom
- Level: First
Bedroom
- Level: First
Bedroom
- Level: Second
Bedroom
- Level: Second
Bedroom
- Level: Second
Primary bathroom
- Level: First
Full bathroom
- Level: First
Full bathroom
- Description: Jack & Jill Bath
- Level: Second
Full bathroom
- Level: Second
Full bathroom
- Level: Basement
Dining room
- Level: First
Foyer
- Level: First
Great room
- Level: Basement
Kitchen
- Level: Basement
Laundry
- Level: First
Living room
- Level: First
Loft
- Level: Second
Other
- Description: exercise studio
- Level: Basement
Sun room
- Level: First
Heating
- Forced Air, Natural Gas
Cooling
- Central Air
Appliances
- Included: Built-In Electric Oven, Dishwasher, Disposal, Humidifier, Range Hood, Refrigerator, Washer/Dryer
- Laundry: In Basement, Laundry Room, Main Level
Features
- Grinder Pump, High Speed Internet, Ceiling Fan(s), Sauna, Walk-In Closet(s), Built-in Features, Cathedral Ceiling(s), Ceramic Tile Bath, Kitchen Island
- Flooring: Carpet, Hardwood, Laminate, Marble
- Doors: French Doors, Sliding Doors
- Basement: Finished,Full,Heated,Walk-Out Access
- Number of fireplaces: 1
- Fireplace features: Family Room
Interior area
- Total structure area: 3,434
- Total interior livable area: 3,434 sqft
- Finished area above ground: 3,434
- Finished area below ground: 2,000
Property
Parking
- Total spaces: 10
- Parking features: Off Street, Paved, Driveway, Garage Door Opener
- Garage spaces: 3
- Has uncovered spaces: Yes
Features
- Patio & porch: Awning(s), Composite Deck
- Exterior features: Lighting
- Has spa: Yes
- Spa features: Bath
- Fencing: Back Yard,Chain Link
Lot
- Size: 2.2 Acres
- Features: Private, Sprinklers In Front, Sprinklers In Rear, Irregular Lot, Landscaped
Details
- Parcel number: 012603 55.5124
- Zoning description: Single Residence
- Special conditions: Standard
- Other equipment: Other, Grinder Pump, Irrigation Equipment
Construction
Type & style
- Home type: SingleFamily
- Architectural style: Custom
- Property subtype: Single Family Residence, Residential
Materials
- Stucco
- Foundation: Concrete Perimeter
- Roof: Asphalt
Condition
- Updated/Remodeled
- New construction: No
- Year built: 2000
Utilities & green energy
- Sewer: Public Sewer
- Water: Public
- Utilities for property: Cable Connected
Community & HOA
Community
- Security: Smoke Detector(s), 24 Hour Security, Carbon Monoxide Detector(s), Closed Circuit Camera(s)
HOA
- Has HOA: No
Location
- Region: Menands
Financial & listing details
- Price per square foot: $226/sqft
- Tax assessed value: $1,258,600
- Annual tax amount: $20,638
- Date on market: 1/9/2026
Estimated market value
$802,300
$762,000 - $842,000
$5,157/mo
Price history
| Date | Event | Price |
|---|---|---|
| 1/20/2026 | Pending sale | $775,000$226/sqft |
Source:  Global MLS #202610370 Report a problem Global MLS #202610370 Report a problem | ||
| 1/9/2026 | Listed for sale | $775,000+0.7%$226/sqft |
Source: Global MLS #202610370 Report a problem | ||
| 6/9/2022 | Sold | $769,500$224/sqft |
Source: Global MLS #202213216 Report a problem | ||
| 5/2/2022 | Pending sale | $769,500$224/sqft |
Source: Global MLS #202213216 Report a problem | ||
| 3/16/2022 | Price change | $769,500-3.7%$224/sqft |
Source: Global MLS #202213216 Report a problem | ||
| 3/9/2022 | Listed for sale | $799,101-8%$233/sqft |
Source: Global MLS #202213216 Report a problem | ||
| 12/15/2021 | Listing removed | -- |
Source: Global MLS #202127048 Report a problem | ||
| 9/22/2021 | Price change | $869,000-2.3%$253/sqft |
Source: Global MLS #202127048 Report a problem | ||
| 8/25/2021 | Listed for sale | $889,200$259/sqft |
Source: Global MLS #202127048 Report a problem | ||
Public tax history
| Year | Property taxes | Tax assessment |
|---|---|---|
| 2025 | -- | $550,000 |
| 2024 | -- | $550,000 |
| 2023 | -- | $550,000 |
| 2022 | -- | $550,000 |
| 2021 | -- | $550,000 |
| 2020 | -- | $550,000 |
| 2019 | -- | $550,000 |
| 2018 | -- | $550,000 |
| 2017 | -- | $550,000 |
| 2016 | -- | $550,000 |
| 2015 | -- | $550,000 |
| 2014 | -- | $550,000 |
| 2013 | -- | $550,000 |
| 2012 | -- | $550,000 |
| 2011 | -- | $550,000 |
| 2010 | -- | $550,000 |
| 2009 | -- | $550,000 |
| 2008 | -- | $550,000 |
| 2007 | -- | $550,000 |
| 2006 | -- | $550,000 |
| 2005 | -- | $550,000 |
| 2004 | -- | $550,000 |
| 2003 | -- | $550,000 |
| 2002 | -- | $550,000 |
| 2001 | -- | $550,000 +83.3% |
| 2000 | -- | $300,000 |
Find assessor info on the county website
Monthly payment
Climate risks
Neighborhood: 12204
Nearby schools
GreatSchools rating
- 7/10Menands SchoolGrades: PK-8Distance: 0.8 mi
Schools provided by the listing agent
- High: Shaker HS
Source: Global MLS. This data may not be complete. We recommend contacting the local school district to confirm school assignments for this home.
- $317,0003 bd1 ba1.2k sqft1 Bridge Rd, Menands, NY 12204Off Market
- $1,157,9004 bd2 ba4.5k sqft110 Woods Ln, Menands, NY 12204Off Market
- $32,000-- bd-- ba-- sqft12 Private Road F, Menands, NY 12204Off Market
- $541,1003 bd1 ba2.6k sqft87 Gorman Rd, Menands, NY 12204Off Market
- $570,0004 bd3 ba2.9k sqft91 Gorman Rd, Menands, NY 12204Sold
- $105,300-- bd-- ba-- sqft3 Woods Ln, Menands, NY 12204Off Market
- $457,9003 bd2 ba2.3k sqft2 Sage Ct, Menands, NY 12204Off Market
- $224,3003 bd2 ba1.4k sqft4 Sage Ct, Menands, NY 12204Off Market
A local agent can set up tours, give advice and negotiate with sellers.
Similar homes
- $775,0006 bd6 ba3.9k sqft4 Spyglass Hill, Menands, NY 12204Active
 MLS ID #202621148, Steven J Girvin, Listing by: Howard Hanna Capital Inc. Global MLS
 - $849,0004 bd4 ba3.3k sqft186 Van Rensselaer Boulevard, Menands, NY 12204Active
 MLS ID #202618305, Melissa Hems, Listing by: Crystal Coleman Realty LLC. Global MLS
 - $579,9004 bd6 ba3.1k sqft6 Sage Hill Lane, Menands, NY 12204Active
 MLS ID #202618260, Steven J Girvin, Listing by: Howard Hanna Capital Inc. Global MLS
 - $799,9004 bd3 ba3k sqft2757 Doelner Circle, Castleton, NY 12033Active

 MLS ID #20264043, Vera Cohen, Listing by: Vera Cohen Realty, LLC. HVCRMLS
 - $899,9005 bd5 ba3.8k sqft15 Wildwood Drive, Loudonville, NY 12211ActiveMLS ID #202618917, Steven J Girvin, Listing by: Howard Hanna Capital Inc. Global MLS
- $785,0004 bd3 ba3k sqft12 Carrington Court, Clifton Park, NY 12065ActiveMLS ID #202617083, Leon Levy, Listing by: Berkshire Hathaway Home Services Blake. Global MLS
- $650,0004 bd3 ba2.6k sqft160 Hidley Road, Wynantskill, NY 12198ActiveMLS ID #202622275, Courtney Kanopka, Listing by: Vera Cohen Realty, LLC. Global MLS
- $649,9004 bd3 ba3k sqft1567 Best Road, Rensselaer, NY 12144ActiveMLS ID #202621269, Melissa Matey, Listing by: Miranda Real Estate Group Inc. Global MLS
- $749,0004 bd3 ba2.9k sqft216 Anthony Road, Clifton Park, NY 12065ActiveMLS ID #202619964, Derek Greene, Listing by: The Greene Realty Group. Global MLS
- $725,0004 bd3 ba2.7k sqft3 Tyler Drive, East Greenbush, NY 12061ActiveMLS ID #202621301, Theodora D'Amico, Listing by: RE/MAX Capital. Global MLS
- $699,9984 bd3 ba2.8k sqft29 Heritage Court, Cohoes, NY 12047ActiveMLS ID #202619896, Michael J Field, Listing by: Field Realty. Global MLS
- $789,9004 bd3 ba4.3k sqft1306 Putnam Road, Schenectady, NY 12306ActiveMLS ID #202618807, Heidi Rotter, Listing by: Howard Hanna Capital Inc. Global MLS
- $595,0005 bd4 ba2k sqft66 S Van Leuvan Drive, Rensselaer, NY 12144ActiveMLS ID #202622337, Benjamin Dumas, Listing by: Miranda Real Estate Group Inc. Global MLS
- $774,9005 bd4 ba3.2k sqft42 S Outlook Drive, Halfmoon, NY 12118ActiveMLS ID #202620912, Meng Zhang, Listing by: The Park Agency LLC. Global MLS
- $629,9004 bd3 ba2.9k sqft12 Patriot Circle, Clifton Park, NY 12065ActiveMLS ID #202622669, Scott P Varley, Listing by: KW Platform. Global MLS
- $849,9005 bd4 ba3.2k sqft37 Farmview Lane, Waterford, NY 12188ActiveMLS ID #202620726, Brian L Miranda, Listing by: Miranda Real Estate Group Inc. Global MLS
- $669,9005 bd5 ba3.8k sqft573 Jefferson Court, Guilderland, NY 12084ActiveMLS ID #202617214, Jeff Siggia, Listing by: Salisbury Real Estate Services. Global MLS
- $959,9005 bd5 ba3.9k sqft136 Brandon Terrace, Albany, NY 12203ActiveMLS ID #202621476, Karen W Glaser, Listing by: Coldwell Banker Prime Properties. Global MLS
- $649,0006 bd2 ba3k sqft11 Denver Drive, West Sand Lake, NY 12196ActiveMLS ID #202622349, Morgan Stritsman, Listing by: Weichert Realtors-Reliable Properties. Global MLS
- $799,0004 bd3 ba2.6k sqft79 Glass Lake Road, Averill Park, NY 12018ActiveMLS ID #202619552, Tammy Loya, Listing by: REMAX Solutions. Global MLS
