** Deadline for offers, Saturday, August 29th at 6pm. Experience unparalleled living in this stunning Loudonville home offering generous and well designed living space. Featuring 5 bedrooms and 4.5 baths, this residence perfectly balances sophisticated entertaining areas with casual, relaxed spaces. Featuring an inviting front porch. An open foyer with pristine cherry wood floors. The elegant living room and versatile sitting room (perfect as a formal dining room) feature classic crown molding, columns, striking wood floor with inlay, sparkling light fixtures, and 2 large double windows. Custom French doors open to an informal gathering space stretching across the entire rear of the home. Informal dining room with sliding doors to backyard. A custom white kitchen boasting premium stainless steel appliances, a farmhouse sink, granite countertops, a dining peninsula, and a big walk-in pantry. The family room is anchored by a handsome gas fireplace, framed by distinctive transom windows, and seamlessly connects with the kitchen. Large mudroom with tall custom cabinetry and tile flooring provides access to the 3-car garage, a powder room, and a custom laundry room that doubles as a secondary prep kitchen for gatherings. The upstairs features an elegant owner's suite with double door entry. This sanctuary offers a traditional style bath with double pedestal sinks, a soaking tub and a corner shower. Custom walk-in closet. 4 additional bedrooms share 2 full jack-and-jill style baths. Lower level versatile bonus space is configured for dedicated media, game, office, and gym areas, plus a full bath and ample storage. A custom pergola and quaint wood deck lead to a tastefully designed stone terrace with a built-in firepit, creating a private, all-season backyard sanctuary complete with a bonus side yard court.
Impeccably maintained and thoughtfully designed for modern living. 9' ceilings on 1st floor. 2 HVAC zones. Come home to 15 Wildwood today!
Pending
Price cut: $50K (7/27)
$899,900
15 Wildwood Drive, Loudonville, NY 12211
5beds
3,830sqft
Single Family Residence, Residential
Built in 2006
0.37 Acres Lot
$874,400 Zestimate®
$235/sqft
$-- HOA
What's special
Private all-season backyard sanctuaryCustom pergolaBonus side yard courtCustom walk-in closetPremium stainless steel appliancesQuaint wood deckCustom french doors
- 89 days
- 2,097
- 90
Zillow last checked:
Listing updated:
Listed by:
Howard Hanna Capital Inc 518-489-1000,
Steven J Girvin 518-852-1315
Source: Global MLS,MLS#: 202618917
Facts & features
Interior
Bedrooms & bathrooms
- Bedrooms: 5
- Bathrooms: 5
- Full bathrooms: 4
- 1/2 bathrooms: 1
Primary bedroom
- Level: Second
Bedroom
- Level: Second
Bedroom
- Level: Second
Bedroom
- Level: Second
Bedroom
- Level: Second
Primary bathroom
- Level: Second
Half bathroom
- Level: First
Full bathroom
- Description: J & J
- Level: Second
Full bathroom
- Description: J & J
- Level: Second
Full bathroom
- Level: Basement
Dining room
- Description: Sitting
- Level: First
Dining room
- Description: Informal
- Level: First
Family room
- Level: First
Game room
- Description: Multipurpose
- Level: Basement
Kitchen
- Level: First
Laundry
- Level: First
Living room
- Description: Piano/Music
- Level: First
Mud room
- Level: First
Other
- Description: Bonus/Office/Guest
- Level: Basement
Heating
- Forced Air, Natural Gas
Cooling
- Central Air
Appliances
- Included: Convection Oven, Dishwasher, Disposal, Double Oven, Microwave, Refrigerator, Tankless Water Heater, Washer/Dryer, Water Softener
- Laundry: Laundry Room, Main Level
Features
- High Speed Internet, Ceiling Fan(s), Radon System, Solid Surface Counters, Walk-In Closet(s), Wired for Sound, Built-in Features, Ceramic Tile Bath, Chair Rail, Crown Molding, Eat-in Kitchen
- Flooring: Ceramic Tile, Hardwood
- Doors: French Doors, Sliding Doors
- Windows: Blinds, Double Pane Windows
- Basement: Finished,Full,Heated,Sump Pump,Unfinished
- Number of fireplaces: 1
- Fireplace features: Family Room, Gas
Interior area
- Total structure area: 3,830
- Total interior livable area: 3,830 sqft
- Finished area above ground: 3,830
- Finished area below ground: 1,400
Video & virtual tour
Property
Parking
- Total spaces: 4
- Parking features: Off Street, Paved, Attached, Driveway, Garage Door Opener
- Attached garage spaces: 3
- Has uncovered spaces: Yes
Features
- Patio & porch: Deck, Front Porch, Patio
- Exterior features: Garden, Lighting
Lot
- Size: 0.37 Acres
- Features: Level, Sloped, Landscaped
Details
- Additional structures: Pergola
- Parcel number: 012689 43.4336
- Zoning description: Single Residence
- Special conditions: Standard
Construction
Type & style
- Home type: SingleFamily
- Architectural style: Colonial,Custom
- Property subtype: Single Family Residence, Residential
Materials
- Stone, Vinyl Siding
- Roof: Asphalt
Condition
- Updated/Remodeled
- New construction: No
- Year built: 2006
Utilities & green energy
- Electric: Circuit Breakers
- Sewer: Public Sewer
- Water: Public
- Utilities for property: Cable Connected
Community & HOA
HOA
- Has HOA: No
Location
- Region: Loudonville
Financial & listing details
- Price per square foot: $235/sqft
- Tax assessed value: $846,700
- Annual tax amount: $15,185
- Date on market: 6/5/2026
Estimated market value
$874,400
$831,000 - $918,000
$5,024/mo
Price history
| Date | Event | Price |
|---|---|---|
| 8/31/2026 | Pending sale | $899,900$235/sqft |
Source:  Global MLS #202618917 Report a problem Global MLS #202618917 Report a problem | ||
| 7/27/2026 | Price change | $899,900-5.3%$235/sqft |
Source: Global MLS #202618917 Report a problem | ||
| 6/5/2026 | Listed for sale | $949,900+82.7%$248/sqft |
Source: Global MLS #202618917 Report a problem | ||
| 11/10/2011 | Sold | $520,000-11.7%$136/sqft |
Source: Global MLS #201034514 Report a problem | ||
| 6/19/2011 | Price change | $589,000-3.3%$154/sqft |
Source: Prime Properties, Inc. #201034514 Report a problem | ||
| 4/20/2011 | Price change | $609,000-3.3%$159/sqft |
Source: Prime Properties, Inc. #201034514 Report a problem | ||
| 2/13/2011 | Price change | $629,900-3.1%$164/sqft |
Source: Coldwell Banker Prime Properties, Inc. #201034514 Report a problem | ||
| 1/24/2011 | Price change | $649,900-1.4%$170/sqft |
Source: Coldwell Banker Prime Properties, Inc. #201034514 Report a problem | ||
| 1/22/2011 | Price change | $659,000+1.4%$172/sqft |
Source: Coldwell Banker Prime Properties, Inc. #201034514 Report a problem | ||
| 1/9/2011 | Price change | $649,900-1.4%$170/sqft |
Source: Coldwell Banker Prime Properties, Inc. #201034514 Report a problem | ||
| 1/7/2011 | Price change | $659,000+1.4%$172/sqft |
Source: Coldwell Banker Prime Properties, Inc. #201034514 Report a problem | ||
| 1/2/2011 | Price change | $649,900-1.4%$170/sqft |
Source: Coldwell Banker Prime Properties, Inc. #201034514 Report a problem | ||
| 6/12/2010 | Price change | $659,000-4.5%$172/sqft |
Source: Coldwell Banker Prime Properties, Inc. #201018404 Report a problem | ||
| 5/1/2010 | Listed for sale | $689,900+1.5%$180/sqft |
Source: Coldwell Banker Prime Properties, Inc. #201018404 Report a problem | ||
| 1/22/2007 | Sold | $680,000+257.9%$178/sqft |
Source: Public Record Report a problem | ||
| 6/29/2006 | Sold | $190,000$50/sqft |
Source: Public Record Report a problem | ||
Public tax history
| Year | Property taxes | Tax assessment |
|---|---|---|
| 2025 | -- | $370,000 |
| 2024 | -- | $370,000 |
| 2023 | -- | $370,000 |
| 2022 | -- | $370,000 |
| 2021 | -- | $370,000 |
| 2020 | -- | $370,000 |
| 2019 | -- | $370,000 |
| 2018 | -- | $370,000 |
| 2017 | -- | $370,000 |
| 2016 | -- | $370,000 |
| 2015 | -- | $370,000 |
| 2014 | -- | $370,000 |
| 2013 | -- | $370,000 |
| 2012 | -- | $370,000 |
| 2011 | -- | $370,000 |
| 2010 | -- | $370,000 |
| 2009 | -- | $370,000 |
| 2008 | -- | $370,000 |
| 2007 | -- | $370,000 +249.4% |
| 2006 | -- | $105,900 |
| 2005 | -- | $105,900 |
| 2004 | -- | $105,900 |
| 2003 | -- | $105,900 |
| 2002 | -- | $105,900 |
| 2001 | -- | $105,900 |
| 2000 | -- | $105,900 |
Find assessor info on the county website
Monthly payment
Climate risks
Neighborhood: Loudonville
Nearby schools
Schools provided by the listing agent
- Elementary: Southgate ES
- High: Shaker HS
Source: Global MLS. This data may not be complete. We recommend contacting the local school district to confirm school assignments for this home.
Similar homes
- $950,0005 bd3 ba3.3k sqft11 Long Shadow Drive, Latham, NY 12110Active
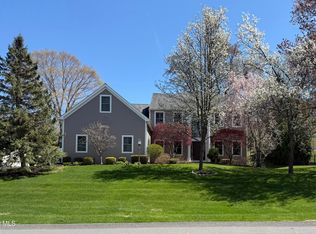 MLS ID #202616096, Mary Hanchar, Listing by: The Whalen Group Distinguished Properties Inc. Global MLS
 - $829,0004 bd3 ba3k sqft14 Ridgefield Way, Watervliet, NY 12189Active
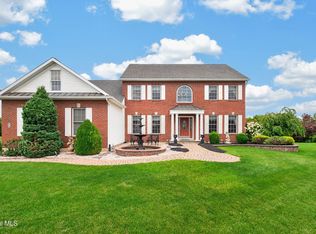 MLS ID #202623805, Julius Paul, Listing by: J Paul Realty Group LLC. Global MLS
 - $975,0004 bd3 ba3.5k sqft3 Woodland Drive, Clifton Park, NY 12065Active
 MLS ID #202624710, Joseph P Cardinale, Listing by: Howard Hanna Capital Inc. Global MLS
 - $824,9004 bd4 ba3.3k sqft186 Van Rensselaer Boulevard, Menands, NY 12204Active
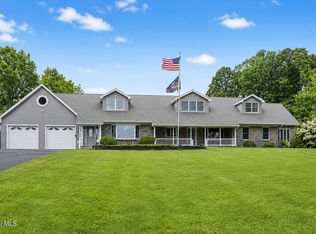 MLS ID #202618305, Melissa Hems, Listing by: Crystal Coleman Realty LLC. Global MLS
