PRICE IMPROVEMENT!!!! MOTIVATED SELLERS! Lets make arrangements for a tour
OPEN HOUSE: Sunday, September 27th 12-2 PM
A one of a kind property in the sought after Guilderland community. Updated and well maintained private setting in this stately 5-bedroom brick Colonial, set on 3.7 acres. This home features many upgrades. The home exudes warmth and sophistication. Gleaming hardwood floors flow throughout sunlit living spaces, including multiple sitting rooms with fireplaces, flexible spaces throughout the home for a home office, living space to make your own.The home offers a beautifully appointed entertainment lounge with custom cabinetry that opens seamlessly to the backyard. The chef's kitchen features beautiful stone countertops and top of the line appliances. Upstairs, the large primary suite offers a spacious walk-in closet with newly installed custom closets and spa-inspired en suite bath. Newly installed carpets with upgraded pads throughout the second floor. A fully finished basement provides an abundance of additional living space, ideal for recreation, fitness, or hosting guests.
Minutes to UAlbany Campus, Albany Medical Center, St,Peter's Hospital,Albany Airport, I 87 and I 90 make for a convenient and quiet setting to call home. some photos were taken while furniture was in the home.
Active
Price cut: $90K (9/16)
$899,000
3275 E Lydius Street, Guilderland, NY 12303
5beds
4,106sqft
Single Family Residence, Residential
Built in 1989
3.7 Acres Lot
$884,000 Zestimate®
$219/sqft
$-- HOA
What's special
Large primary suiteSpa-inspired en suite bathGleaming hardwood floorsSunlit living spaces
- 73 days
- 1,168
- 56
Zillow last checked:
Listing updated:
Listed by:
Howard Hanna Capital Inc 518-584-0743,
John Heath 518-424-7012
Source: Global MLS,MLS#: 202622916
Facts & features
Interior
Bedrooms & bathrooms
- Bedrooms: 5
- Bathrooms: 5
- Full bathrooms: 3
- 1/2 bathrooms: 2
Primary bedroom
- Level: Second
Bedroom
- Level: Second
Bedroom
- Level: Second
Primary bathroom
- Level: Second
Half bathroom
- Level: First
Half bathroom
- Level: First
Full bathroom
- Level: Second
Full bathroom
- Level: Second
Basement
- Level: Basement
Dining room
- Level: First
Family room
- Level: First
Foyer
- Level: First
Kitchen
- Level: First
Living room
- Level: First
Heating
- Natural Gas
Cooling
- Central Air
Appliances
- Included: Built-In Gas Oven, Convection Oven, Dishwasher, Disposal, Double Oven, Dryer, ENERGY STAR Qualified Appliances, Gas Oven, Gas Water Heater, Range Hood, Refrigerator, Washer/Dryer, Wine Cooler
- Laundry: Laundry Room, Main Level
Features
- High Speed Internet, Walk-In Closet(s), Wet Bar, Wired for Sound, Built-in Features, Central Vacuum, Chair Rail, Crown Molding, Kitchen Island
- Flooring: Tile, Hardwood
- Doors: ENERGY STAR Qualified Doors
- Windows: Triple Pane Windows, ENERGY STAR Qualified Windows
- Basement: Finished,Full,Heated,Interior Entry
- Number of fireplaces: 3
- Fireplace features: Family Room, Living Room
Interior area
- Total structure area: 4,106
- Total interior livable area: 4,106 sqft
- Finished area above ground: 4,106
- Finished area below ground: 1,189
Property
Parking
- Total spaces: 10
- Parking features: Off Street, Driveway, Garage Door Opener
- Garage spaces: 2
- Has uncovered spaces: Yes
Features
- Patio & porch: Rear Porch, Patio
- Exterior features: Gas Grill, Lighting, Outdoor Bar, Outdoor Kitchen
- Pool features: In Ground, Salt Water
- Fencing: Wrought Iron,Back Yard,Chain Link
Lot
- Size: 3.7 Acres
- Features: Private, Sprinklers In Front, Wooded, Landscaped
Details
- Additional structures: Cabana
- Parcel number: 013089 15.00310.4
- Zoning description: Single Residence
- Special conditions: Other
- Other equipment: Irrigation Equipment
Construction
Type & style
- Home type: SingleFamily
- Architectural style: Colonial
- Property subtype: Single Family Residence, Residential
Materials
- Brick, Vinyl Siding
- Roof: Asphalt
Condition
- New construction: No
- Year built: 1989
Utilities & green energy
- Sewer: Public Sewer
- Water: Public
- Utilities for property: Cable Available
Community & HOA
Community
- Security: Prewired
HOA
- Has HOA: No
Location
- Region: Schenectady
Financial & listing details
- Price per square foot: $219/sqft
- Tax assessed value: $565,000
- Annual tax amount: $16,106
- Date on market: 7/30/2026
Estimated market value
$884,000
$840,000 - $928,000
$4,909/mo
Price history
| Date | Event | Price |
|---|---|---|
| 9/16/2026 | Price change | $899,000-9.1%$219/sqft |
Source:  Global MLS #202622916 Report a problem Global MLS #202622916 Report a problem | ||
| 8/12/2026 | Price change | $989,000-5.7%$241/sqft |
Source: Global MLS #202622916 Report a problem | ||
| 7/30/2026 | Listed for sale | $1,049,000+22%$255/sqft |
Source: Global MLS #202622916 Report a problem | ||
| 11/14/2023 | Listing removed | -- |
Source: Global MLS #202327365 Report a problem | ||
| 10/28/2023 | Listed for sale | $859,900+255.3%$209/sqft |
Source: Global MLS #202327365 Report a problem | ||
| 1/27/2017 | Sold | $242,000-34.6%$59/sqft |
Source: Public Record Report a problem | ||
| 7/2/2016 | Listing removed | $369,900$90/sqft |
Source: RealtyUSA #201511688 Report a problem | ||
| 3/10/2016 | Listed for sale | $369,900$90/sqft |
Source: RealtyUSA #201511688 Report a problem | ||
| 12/22/2015 | Listing removed | $369,900$90/sqft |
Source: RealtyUSA #201511688 Report a problem | ||
| 11/13/2015 | Price change | $369,900-7.3%$90/sqft |
Source: RealtyUSA #201511688 Report a problem | ||
| 6/30/2015 | Price change | $399,000-9.1%$97/sqft |
Source: RealtyUSA #201511688 Report a problem | ||
| 6/6/2015 | Price change | $439,000-2.2%$107/sqft |
Source: RealtyUSA #201511688 Report a problem | ||
| 4/30/2015 | Price change | $449,000-2.2%$109/sqft |
Source: RealtyUSA #201500217 Report a problem | ||
| 3/14/2015 | Price change | $459,000-8.2%$112/sqft |
Source: RealtyUSA #201500217 Report a problem | ||
| 10/22/2014 | Price change | $499,900-4.8%$122/sqft |
Source: RealtyUSA #201419669 Report a problem | ||
| 9/16/2014 | Listed for sale | $524,900$128/sqft |
Source: RealtyUSA.com #201419669 Report a problem | ||
Public tax history
| Year | Property taxes | Tax assessment |
|---|---|---|
| 2025 | -- | $565,000 |
| 2024 | -- | $565,000 +6% |
| 2023 | -- | $533,000 |
| 2022 | -- | $533,000 |
| 2021 | -- | $533,000 |
| 2020 | -- | $533,000 |
| 2019 | -- | $533,000 +9.3% |
| 2018 | -- | $487,800 |
| 2017 | -- | $487,800 |
| 2016 | -- | $487,800 -17.1% |
| 2015 | -- | $588,500 |
| 2014 | -- | $588,500 |
| 2013 | -- | $588,500 |
| 2012 | -- | $588,500 |
| 2011 | -- | $588,500 |
| 2010 | -- | $588,500 |
| 2009 | -- | $588,500 |
| 2008 | -- | $588,500 |
| 2007 | -- | $588,500 |
| 2006 | -- | $588,500 |
| 2005 | -- | $588,500 +100.9% |
| 2004 | -- | $293,000 |
| 2003 | -- | $293,000 |
| 2002 | -- | $293,000 |
| 2001 | -- | $293,000 |
| 2000 | -- | $293,000 |
Find assessor info on the county website
Monthly payment
Climate risks
Neighborhood: 12303
Nearby schools
Schools provided by the listing agent
- Elementary: Pine Bush
- High: Guilderland
Source: Global MLS. This data may not be complete. We recommend contacting the local school district to confirm school assignments for this home.

Similar homes
- $659,9006 bd3 ba3.3k sqft3400-3402 E Lydius Street, Schenectady, NY 12303Active
 MLS ID #202625384, Gina Mojanoski, Listing by: Howard Hanna Capital Inc. Global MLS
 - $875,0004 bd4 ba3.8k sqft106 Elizabethfield Way, Altamont, NY 12009Active
 MLS ID #202623515, Patrick R Bergeron, Listing by: Four Seasons Sothebys International Realty. Global MLS
 - $824,9004 bd3 ba3.9k sqft1 Milan Court, Niskayuna, NY 12309Active
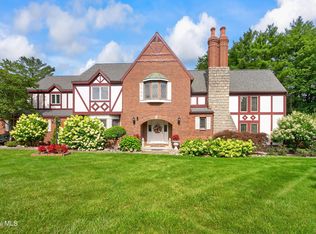 MLS ID #202623941, Bonnie L Sindel, Listing by: Coldwell Banker Prime Properties. Global MLS
 - $749,9004 bd3 ba2.8k sqft806 Greenthorne Boulevard, Guilderland, NY 12303Active
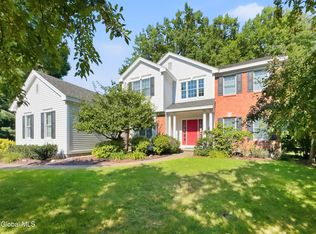 MLS ID #202623421, Patrick Hartman, Listing by: Field Realty. Global MLS
 - $799,0004 bd4 ba4k sqft302 Quidor Court, Slingerlands, NY 12159Active
 MLS ID #20265518, Sarah Weloth, Listing by: Miranda Real Estate Group Inc. HVCRMLS
