*OPEN HOUSE SUNDAY, 10/4 1-3PM*
The carving on the front door shows up again on mantel inside. That's the kind of care you'll find all through this Niskayuna home. Marble columns frame the living room, and the bay window has a built-in seat made for slow mornings.
The kitchen gathers everyone around an island breakfast bar, with a walk-in pantry and a warm brick accent wall. Next door, the family room sits under exposed beams, and the three-season room lets you enjoy spring and fall a little longer.
Upstairs, the bedrooms are genuinely huge, and there's storage everywhere you'd hope for it.
The legal additional living space is a second home under the same roof. It spans part of the first floor and the finished walkout level below, with its own egress and a stairlift between levels.
Four bedrooms, 3.5 baths, more than 3,300 square feet above grade, plus a 560-square-foot finished walkout level. All of it sits in a quiet corner of Niskayuna that's still close to everything.
Photos can't do that mantel justice. Come run your hand along the carving.
Active
$550,000
1935 Heritage Road, Schenectady, NY 12309
4beds
3,360sqft
Single Family Residence, Residential
Built in 1967
0.4 Acres Lot
$543,200 Zestimate®
$164/sqft
$-- HOA
What's special
Stairlift between levelsWarm brick accent wallWalk-in pantryThree-season room
- 1 day
- 505
- 25
Zillow last checked:
Listing updated:
Listed by:
Miranda Real Estate Group Inc 518-348-2060,
Melissa Matey 518-852-2006
Source: Global MLS,MLS#: 202627458
Facts & features
Interior
Bedrooms & bathrooms
- Bedrooms: 4
- Bathrooms: 4
- Full bathrooms: 3
- 1/2 bathrooms: 1
Bedroom
- Level: First
Bedroom
- Level: First
Bedroom
- Level: Second
Bedroom
- Level: Second
Full bathroom
- Level: First
Full bathroom
- Level: First
Full bathroom
- Level: Second
Half bathroom
- Level: Basement
Other
- Level: First
Dining room
- Level: First
Family room
- Level: First
Kitchen
- Level: First
Kitchen
- Level: Basement
Living room
- Level: First
Living room
- Level: Basement
Heating
- Baseboard, Forced Air, Hot Water, Natural Gas
Cooling
- Central Air
Appliances
- Included: Built-In Electric Oven, Dishwasher, Electric Oven, Gas Water Heater, Humidifier, Microwave, Oven, Range, Range Hood, Washer/Dryer
- Laundry: Electric Dryer Hookup, In Basement, Washer Hookup
Features
- High Speed Internet, Ceiling Fan(s), Walk-In Closet(s), Ceramic Tile Bath, Eat-in Kitchen, Kitchen Island
- Flooring: Hardwood, Laminate
- Basement: Apartment,Exterior Entry,Finished,Full,Heated,Interior Entry,Walk-Out Access
- Number of fireplaces: 3
- Fireplace features: Basement, Family Room, Gas, Living Room, Wood Burning
Interior area
- Total structure area: 3,360
- Total interior livable area: 3,360 sqft
- Finished area above ground: 3,360
- Finished area below ground: 560
Video & virtual tour
Property
Parking
- Total spaces: 4
- Parking features: Off Street, Paved, Attached, Driveway, Garage Door Opener
- Attached garage spaces: 2
- Has uncovered spaces: Yes
Features
- Patio & porch: Deck, Porch
- Fencing: Wood,Back Yard,Partial
- Has view: Yes
- View description: Trees/Woods
Lot
- Size: 0.4 Acres
- Features: Level, Sprinklers In Front, Sprinklers In Rear, Corner Lot
Details
- Additional structures: Shed(s)
- Parcel number: 422400 50.19220
- Special conditions: Standard
Construction
Type & style
- Home type: SingleFamily
- Architectural style: Cape Cod
- Property subtype: Single Family Residence, Residential
Materials
- Aluminum Siding, Brick
- Foundation: Block
- Roof: Rubber,Asphalt
Condition
- New construction: No
- Year built: 1967
Utilities & green energy
- Sewer: Public Sewer
- Water: Public
Community & HOA
HOA
- Has HOA: No
Location
- Region: Niskayuna
Financial & listing details
- Price per square foot: $164/sqft
- Tax assessed value: $465,200
- Annual tax amount: $9,717
- Date on market: 10/2/2026
Estimated market value
$543,200
$516,000 - $570,000
$3,638/mo
Price history
| Date | Event | Price |
|---|---|---|
| 10/2/2026 | Listed for sale | $550,000+266.7%$164/sqft |
Source:  Global MLS #202627458 Report a problem Global MLS #202627458 Report a problem | ||
| 3/14/1997 | Sold | $150,000$45/sqft |
Source: Public Record Report a problem | ||
Public tax history
| Year | Property taxes | Tax assessment |
|---|---|---|
| 2025 | -- | $314,000 |
| 2024 | -- | $314,000 |
| 2023 | -- | $314,000 |
| 2022 | -- | $314,000 |
| 2021 | -- | $314,000 |
| 2020 | -- | $314,000 |
| 2019 | -- | $314,000 |
| 2018 | -- | $314,000 |
| 2017 | $9,168 | $314,000 |
| 2016 | -- | $314,000 |
| 2015 | -- | $314,000 |
| 2014 | -- | $314,000 |
| 2013 | -- | $314,000 |
| 2012 | -- | $314,000 |
| 2011 | -- | $314,000 |
| 2010 | -- | $314,000 |
| 2009 | -- | $314,000 |
| 2008 | -- | $314,000 +83.3% |
| 2007 | -- | $171,300 |
| 2006 | -- | $171,300 |
| 2005 | -- | $171,300 |
| 2004 | -- | $171,300 |
| 2002 | -- | $171,300 |
| 2001 | -- | $171,300 |
| 2000 | -- | $171,300 |
Find assessor info on the county website
Monthly payment
Climate risks
Neighborhood: Hexam Gardens
Nearby schools
Schools provided by the listing agent
- High: Niskayuna
Source: Global MLS. This data may not be complete. We recommend contacting the local school district to confirm school assignments for this home.
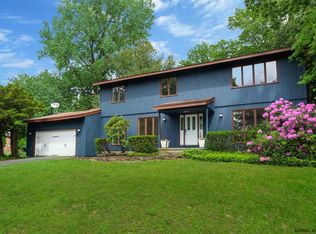
Similar homes
- $479,9004 bd3 ba2.1k sqft1279 Windemere Court, Niskayuna, NY 12309Active
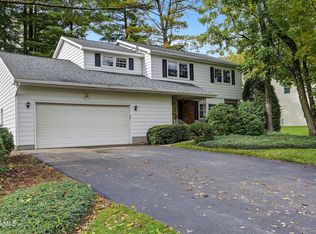 MLS ID #202627407, Barbara A Walton, Listing by: Staged Nest Real Estate LLC. Global MLS
 - $515,0004 bd3 ba2.2k sqft1004 Tomahawk Trail, Glenville, NY 12302Active
 MLS ID #202627470, Angelo Campagnano, Listing by: Miranda Real Estate Group Inc. Global MLS
 - $449,9004 bd4 ba2k sqft775 St Davids Lane, Schenectady, NY 12309Active
 MLS ID #202626377, Anthony Savini, Listing by: Miranda Real Estate Group Inc. Global MLS
 - $495,0004 bd4 ba3.9k sqft1520 Union Street, Schenectady, NY 12309Active
 MLS ID #202619684, Sara Keller, Listing by: Monticello. Global MLS
