Skip main navigation
Pending
  • $499,000

    876 Heather Lane, Niskayuna, NY 12309

    3beds
    2,446sqft
    Loading
    Single Family Residence, Residential
    Built in 1978
    0.37 Acres Lot
    $510,300 Zestimate®
    $204/sqft
    $-- HOA

    What's special

    Floor-to-ceiling brick fireplaceEv charger in garagePeaceful woodland viewsSpacious floor planWorkshop area in basementConvenient first-floor laundry roomAbundant storage throughout
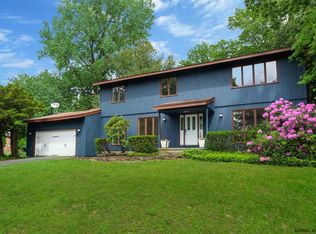
    OPEN HOUSE SATURDAY 6/13 from 12-2 PM! Nestled on a private wooded lot backing directly to the H.G. Reist Wildlife Sanctuary, this contemporary home offers the perfect blend of nature, comfort, and convenience. Step inside to discover a dramatic vaulted living room featuring a floor-to-ceiling brick fireplace and expansive windows that fill the home with natural light while showcasing peaceful woodland views. Designed for both everyday living and entertaining, the spacious floor plan includes 3 bedrooms and 3.5 baths, highlighted by an oversized primary suite offering a private retreat with ample space and comfort. A convenient first-floor laundry room adds to the home's functionality, while abundant storage throughout ensures room for everything. Workshop area in basement. EV charger in garage. Enjoy the serenity of your natural surroundings without sacrificing convenience. Ideally located just minutes from shopping, restaurants, and everyday amenities, this exceptional property offers the best of both worlds--privacy and accessibility.
    36 days
    |
    174
    |
    6
    |

    Likely to sell faster than

    Zillow last checked:

    Listing updated:

    Listed by:

    Coldwell Banker Prime Properties 518-370-2100,

    Bonnie L Sindel 518-221-8232,

    The Bonnie Sindel Team,

    Coldwell Banker Prime Properties

    Source: Global MLS,MLS#: 202619483MLS Logo

      Facts & features

      Interior

      Bedrooms & bathrooms
      • Bedrooms: 3
      • Bathrooms: 4
      • Full bathrooms: 3
      • 1/2 bathrooms: 1
      Primary bedroom
      • Level: Second
      Bedroom
      • Level: Second
      Bedroom
      • Level: Second
      Primary bathroom
      • Level: Second
      Half bathroom
      • Level: First
      Full bathroom
      • Level: Second
      Full bathroom
      • Level: Second
      Den
      • Level: First
      Dining room
      • Level: First
      Family room
      • Level: First
      Foyer
      • Level: First
      Kitchen
      • Level: First
      Laundry
      • Level: First
      Living room
      • Level: First
      Heating
      • Forced Air, Natural Gas
      Cooling
      • Central Air
      Appliances
      • Included: Dishwasher, Dryer, Electric Oven, Refrigerator, Washer
      • Laundry: Laundry Room, Main Level
      Features
      • Solid Surface Counters, Vaulted Ceiling(s), Built-in Features, Eat-in Kitchen
      • Flooring: Tile, Carpet, Hardwood
      • Doors: Sliding Doors
      • Windows: Blinds
      • Basement: Finished,Heated
      • Number of fireplaces: 1
      • Fireplace features: Wood Burning Stove, Living Room
      Interior area
      • Total structure area: 2,446
      • Total interior livable area: 2,446 sqft
      • Finished area above ground: 2,446
      • Finished area below ground: 400

      Property

      Parking
      • Total spaces: 4
      • Parking features: Other, Driveway
      • Garage spaces: 2
      • Has uncovered spaces: Yes
      Features
      • Patio & porch: Deck, Front Porch
      • Exterior features: Lighting
      • Has spa: Yes
      • Spa features: Bath
      • Fencing: None
      • Has view: Yes
      • View description: Trees/Woods
      Lot
      • Size: 0.37 Acres
      • Features: Private, Sloped, Wooded, Landscaped
      Details
      • Parcel number: 422400 50.19240
      • Special conditions: Standard

      Construction

      Type & style
      • Home type: SingleFamily
      • Architectural style: Contemporary
      • Property subtype: Single Family Residence, Residential
      Materials
      • Wood Siding
      • Roof: Asphalt
      Condition
      • New construction: No
      • Year built: 1978

      Utilities & green energy

      • Sewer: Public Sewer
      • Water: Public
      • Utilities for property: Cable Available

      Community & HOA

      Community
      • Security: Smoke Detector(s), Carbon Monoxide Detector(s)
      HOA
      • Has HOA: No
      Location
      • Region: Niskayuna

      Financial & listing details

      • Price per square foot: $204/sqft
      • Tax assessed value: $414,800
      • Annual tax amount: $9,627
      • Date on market: 6/12/2026

        Estimated market value

        $510,300

        $485,000 - $536,000

        $3,755/mo

        Price history

        DateEventPrice
        6/18/2026Pending sale$499,000$204/sqft
        Source: Global MLS #202619483 Report a problem
        6/12/2026Listed for sale$499,000$204/sqft
        Source: Global MLS #202619483 Report a problem

        Public tax history

        YearProperty taxesTax assessment
        2025-- $280,000
        2024-- $280,000
        2023-- $280,000
        2022-- $280,000
        2021-- $280,000
        2020-- $280,000
        2019-- $280,000
        2018-- $280,000
        2017$8,114 $280,000
        2016-- $280,000
        2015-- $280,000
        2014-- $280,000
        2013-- $280,000 -8.2%
        2012-- $305,000
        2011-- $305,000
        2010-- $305,000
        2009-- $305,000
        2008-- $305,000 +65.7%
        2007-- $184,100
        2006-- $184,100
        2005-- $184,100
        2004-- $184,100
        2002-- $184,100
        2001-- $184,100
        2000-- $184,100
        Find assessor info on the county website

        Monthly payment

        Estimated monthly payment$1,822
        All calculations are estimates and provided by Zillow, Inc. for informational purposes only. Actual amounts may vary.
        HOA fees may include property taxes on listings classified as Co-Ops. Contact the listing agent and/or owner for fee details.
        Mortgage interest rates are dependent on a number of factors, including credit score, down payment, and repayment length. Interest rate data provided by Zillow Group Marketplace, Inc. as of 1/1/1970 from various mortgage lenders with which we have lead or other similar arrangements; the Estimated Payment is an average of those rates.
        See how much you could borrow to make a competitive offer.

        Climate risks

        Neighborhood: Hexam Gardens

        Getting around

        22 / 100
        Car-Dependent
        23 / 100
        Somewhat Bikeable

        Nearby schools

        GreatSchools rating
        Schools provided by the listing agent
        • High: Niskayuna

        Source: Global MLS. This data may not be complete. We recommend contacting the local school district to confirm school assignments for this home.

        A local agent can set up tours, give advice and negotiate with sellers.

        Browse local experts

        Similar homes