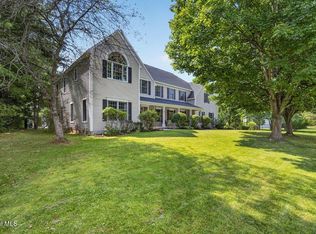
Welcome to 136 Brandon Terrace, a beautifully updated Prescott Woods gem where comfort, style, and everyday convenience make this home as practical as it is beautiful.
Tucked into one of Guilderland's most sought-after neighborhoods, this spacious 5-bedroom, 4.5 -bath home offers the kind of layout that truly works for the way people live today.
Step inside to a bright, inviting main level featuring a first-floor office--perfect for remote work--along with generous living and dining spaces that flow seamlessly for entertaining. The updated kitchen opens to the family room with exquisite stone fireplace and wet bar, and a cozy sunroom, filling the heart of the home with natural light and year-round warmth. A bedroom with ensuite bathroom, offering privacy for guests completes the first floor.
Upstairs, the primary suite is a true retreat with exceptional closet space and its own private sauna, creating a spa-like escape at the end of the day. Three additional bedrooms provide flexibility for guests, hobbies, or multi-generational living.
Summer days are meant to be enjoyed in the backyard oasis, complete with an in-ground pool, hot tub and plenty of room to relax, grill, and gather. The basement offers more room to spread out, with great room, cedar closet, wine cellar and full bath.
If you've been searching for a home that blends space, comfort, and a touch of luxury, with thoughtful updates making it move in ready, --right in the heart of Guilderland--136 Brandon Terrace is the one you'll want to see.
Active
Price cut: $21K (9/8)
$899,000
136 Brandon Terrace, Albany, NY 12203
5beds
3,934sqft
Single Family Residence, Residential
Built in 1989
0.42 Acres Lot
$882,400 Zestimate®
$229/sqft
$-- HOA
What's special
Bright inviting main levelUpdated kitchen
- 93 days
- 1,389
- 84
Zillow last checked:
Listing updated:
Listed by:
Coldwell Banker Prime Properties 518-439-9600,
Karen W Glaser 518-527-9221
Source: Global MLS,MLS#: 202621476
Facts & features
Interior
Bedrooms & bathrooms
- Bedrooms: 5
- Bathrooms: 5
- Full bathrooms: 4
- 1/2 bathrooms: 1
Primary bedroom
- Level: Second
Bedroom
- Level: First
Bedroom
- Level: Second
Bedroom
- Level: Second
Bedroom
- Level: Second
Primary bathroom
- Level: Second
Half bathroom
- Level: First
Full bathroom
- Level: First
Full bathroom
- Level: Second
Full bathroom
- Level: Basement
Dining room
- Level: First
Family room
- Level: First
Foyer
- Level: First
Great room
- Level: Basement
Kitchen
- Level: First
Living room
- Level: First
Mud room
- Description: Laundry Room
- Level: First
Office
- Level: First
Sun room
- Level: First
Heating
- Forced Air, Natural Gas, Zoned
Cooling
- Central Air
Appliances
- Included: Built-In Gas Oven, Dishwasher, Disposal, Microwave, Refrigerator, Washer/Dryer, Wine Cooler
- Laundry: Laundry Room, Main Level
Features
- Sauna, Walk-In Closet(s), Wine Cellar, Wired for Sound, Central Vacuum, Ceramic Tile Bath, Eat-in Kitchen
- Flooring: Carpet, Ceramic Tile, Hardwood, Marble
- Windows: Bay Window(s)
- Basement: Finished
- Number of fireplaces: 1
- Fireplace features: Family Room, Gas
Interior area
- Total structure area: 3,934
- Total interior livable area: 3,934 sqft
- Finished area above ground: 3,934
- Finished area below ground: 1,600
Video & virtual tour
Property
Parking
- Total spaces: 4
- Parking features: Paved, Attached, Driveway, Garage Door Opener
- Attached garage spaces: 2
- Has uncovered spaces: Yes
Features
- Patio & porch: Deck, Patio
- Exterior features: Garden, Lighting
- Pool features: In Ground, Salt Water
- Fencing: Back Yard
Lot
- Size: 0.42 Acres
- Features: Level, Private, Sprinklers In Front, Wooded, Garden, Landscaped
Details
- Additional structures: Shed(s)
- Parcel number: 013089 51.1534
- Special conditions: Standard
Construction
Type & style
- Home type: SingleFamily
- Architectural style: Contemporary
- Property subtype: Single Family Residence, Residential
Materials
- Cedar
- Roof: Asphalt
Condition
- Updated/Remodeled
- New construction: No
- Year built: 1989
Utilities & green energy
- Sewer: Public Sewer
- Water: Public
Community & HOA
Community
- Security: Smoke Detector(s), Security System, Carbon Monoxide Detector(s)
- Subdivision: Prescott Woods
HOA
- Has HOA: No
Location
- Region: Albany
Financial & listing details
- Price per square foot: $229/sqft
- Tax assessed value: $810,667
- Annual tax amount: $18,004
- Date on market: 7/10/2026
Estimated market value
$882,400
$838,000 - $927,000
$4,883/mo
Price history
| Date | Event | Price |
|---|---|---|
| 9/8/2026 | Price change | $899,000-2.3%$229/sqft |
Source:  Global MLS #202621476 Report a problem Global MLS #202621476 Report a problem | ||
| 8/6/2026 | Price change | $920,000-4.2%$234/sqft |
Source: Global MLS #202621476 Report a problem | ||
| 7/10/2026 | Listed for sale | $959,900+84.6%$244/sqft |
Source: Global MLS #202621476 Report a problem | ||
| 10/24/2003 | Sold | $520,000$132/sqft |
Source: Agent Provided Report a problem | ||
Public tax history
| Year | Property taxes | Tax assessment |
|---|---|---|
| 2025 | -- | $608,000 |
| 2024 | -- | $608,000 |
| 2023 | -- | $608,000 |
| 2022 | -- | $608,000 |
| 2021 | -- | $608,000 |
| 2020 | -- | $608,000 |
| 2019 | -- | $608,000 +0.9% |
| 2018 | -- | $602,500 |
| 2017 | -- | $602,500 |
| 2016 | -- | $602,500 |
| 2015 | -- | $602,500 |
| 2014 | -- | $602,500 |
| 2013 | -- | $602,500 |
| 2012 | -- | $602,500 |
| 2011 | -- | $602,500 |
| 2010 | -- | $602,500 |
| 2009 | -- | $602,500 |
| 2008 | -- | $602,500 |
| 2007 | -- | $602,500 |
| 2006 | -- | $602,500 |
| 2005 | -- | $602,500 +55.2% |
| 2004 | -- | $388,300 |
| 2003 | -- | $388,300 |
| 2002 | -- | $388,300 |
| 2001 | -- | $388,300 |
| 2000 | -- | $388,300 |
Find assessor info on the county website
Monthly payment
Climate risks
Neighborhood: Westmere
Nearby schools
Schools provided by the listing agent
- High: Guilderland
Source: Global MLS. This data may not be complete. We recommend contacting the local school district to confirm school assignments for this home.
Similar homes
- $659,9004 bd5 ba3.1k sqft760 Krumkill Road, Albany, NY 12203Active
 MLS ID #202625588, Lucy Ann Sokaris, Listing by: Miranda Real Estate Group Inc. Global MLS
 - $899,0005 bd4 ba4k sqft73 Fields End Drive, Glenmont, NY 12077Active
 MLS ID #202625022, Thomas J Ginnelly, Listing by: Realty One Group Key. Global MLS
 - $750,0006 bd5 ba4.1k sqft64 Euclid Avenue, Albany, NY 12203Active
 MLS ID #202625904, Donald Smith, Listing by: KW Platform. Global MLS
 - $899,0005 bd5 ba4.1k sqft3275 E Lydius Street, Guilderland, NY 12303Active
 MLS ID #202622916, John Heath, Listing by: Howard Hanna Capital Inc. Global MLS
 - $799,0004 bd4 ba4k sqft302 Quidor Court, Slingerlands, NY 12159Active
 MLS ID #20265518, Sarah Weloth, Listing by: Miranda Real Estate Group Inc. HVCRMLS
