Lovingly owned and meticulously maintained by the same family for 47 years, this exceptional 5-bedroom, 3-bath residence in the prestigious Roost Estates offers over 4,300 square feet of luxury living in a private, country club-like setting. Enhanced by recent improvements and upgrades, this remarkable home blends timeless elegance with modern comfort.
The main level features a spacious primary en-suite, two additional bedrooms, a formal living room with a wood-burning fireplace, formal dining room, kitchen with a sunny breakfast nook, and a stunning pool room with a picture window overlooking the backyard oasis. An adjoining flex space offers endless possibilities.
The walkout lower level is designed for entertaining and features a custom bar, a second wood-burning fireplace, an office, private guest bedroom, full bath, laundry room, oversized Jacuzzi tub, and a newly updated steam room with a changing area.
The professionally designed grounds showcase mature boxwoods, rhododendrons, maple trees, Rose of Sharon, vibrant perennials, and beautifully maintained mulched beds. Outdoor amenities include a recently resurfaced tennis court, Gunite saltwater pool, and a pool house complete with a private changing room and concealed pool mechanicals.
Additional highlights include an oversized two-car garage with wine storage, abundant storage throughout, cedar closet, and a location within the highly regarded North Colonie School District.
A home of this caliber is a rare offering. Combining timeless elegance, exceptional amenities, and an extraordinary outdoor lifestyle, 19 Momrow Court presents a unique opportunity to own one of Menands' most distinctive luxury properties.
Active
Price cut: $35.1K (9/21)
$739,900
19 Momrow Court, Menands, NY 12204
5beds
2,562sqft
Single Family Residence, Residential
Built in 1965
0.82 Acres Lot
$742,300 Zestimate®
$289/sqft
$-- HOA
What's special
Second wood-burning fireplaceAdjoining flex spacePrivate guest bedroomLaundry roomGunite saltwater poolCedar closetSpacious primary en-suite
- 17 days
- 1,083
- 70
Zillow last checked:
Listing updated:
Listed by:
Howard Hanna Capital Inc 518-584-0743,
Nicole Alonzo 646-275-2699
Source: Global MLS,MLS#: 202621639
Facts & features
Interior
Bedrooms & bathrooms
- Bedrooms: 5
- Bathrooms: 3
- Full bathrooms: 3
Primary bedroom
- Level: First
Bedroom
- Level: First
Bedroom
- Level: First
Bedroom
- Level: First
Bedroom
- Level: Basement
Primary bathroom
- Level: First
Full bathroom
- Level: First
Full bathroom
- Level: Basement
Foyer
- Level: First
Great room
- Level: First
Kitchen
- Level: First
Laundry
- Level: Basement
Living room
- Level: First
Office
- Level: Basement
Other
- Level: Basement
Heating
- Baseboard, Forced Air, Hot Water, Zoned
Cooling
- Central Air
Appliances
- Included: Dishwasher, Double Oven, Dryer, Gas Water Heater, Indoor Grill, Microwave, Range Hood, Refrigerator, Washer, Water Softener
- Laundry: In Basement, Laundry Room
Features
- Ceiling Fan(s), Steam Shower, Vaulted Ceiling(s), Walk-In Closet(s), Wall Paneling, Wet Bar, Wired for Sound, Built-in Features, Ceramic Tile Bath, Chair Rail, Eat-in Kitchen
- Flooring: Carpet, Ceramic Tile, Hardwood
- Doors: French Doors
- Windows: Screens, Shutters, Window Treatments, Blinds, Drapes
- Basement: Bath/Stubbed,Finished,Full,Heated,Walk-Out Access
- Number of fireplaces: 2
- Fireplace features: Basement, Family Room
Interior area
- Total structure area: 2,562
- Total interior livable area: 2,562 sqft
- Finished area above ground: 2,562
- Finished area below ground: 1,756
Video & virtual tour
Property
Parking
- Total spaces: 2
- Parking features: Other, Off Street, Storage, Paved, Attached, Detached, Driveway, Garage Door Opener
- Attached garage spaces: 2
- Has uncovered spaces: Yes
Features
- Patio & porch: Enclosed, Patio
- Exterior features: Garden, Tennis Court(s)
- Pool features: In Ground, Outdoor Pool, Salt Water
- Has spa: Yes
- Spa features: Bath
- Fencing: Back Yard,Chain Link,Fenced
- Has view: Yes
- View description: Trees/Woods, Garden
Lot
- Size: 0.82 Acres
- Features: Secluded, Level, Private, Wooded, Garden, Landscaped
Details
- Additional structures: Pool House, Tennis Court(s)
- Parcel number: 012603 54.12334
- Zoning description: Single Residence
- Special conditions: Standard
Construction
Type & style
- Home type: SingleFamily
- Architectural style: Raised Ranch
- Property subtype: Single Family Residence, Residential
Materials
- Aluminum Siding, Brick
- Roof: Shingle
Condition
- New construction: No
- Year built: 1965
Utilities & green energy
- Sewer: Public Sewer
- Water: Public
- Utilities for property: Cable Connected
Community & HOA
Community
- Security: Smoke Detector(s), Carbon Monoxide Detector(s)
- Subdivision: Roost Estates
HOA
- Has HOA: No
Location
- Region: Menands
Financial & listing details
- Price per square foot: $289/sqft
- Tax assessed value: $739,100
- Annual tax amount: $10,206
- Date on market: 9/8/2026
Estimated market value
$742,300
$705,000 - $779,000
$3,835/mo
Price history
| Date | Event | Price |
|---|---|---|
| 9/21/2026 | Price change | $739,900-4.5%$289/sqft |
Source:  Global MLS #202621639 Report a problem Global MLS #202621639 Report a problem | ||
| 9/9/2026 | Price change | $775,000-3.1%$302/sqft |
Source: Global MLS #202621639 Report a problem | ||
| 9/8/2026 | Listed for sale | $799,900$312/sqft |
Source: Global MLS #202621639 Report a problem | ||
| 8/18/2026 | Pending sale | $799,900$312/sqft |
Source: Global MLS #202621639 Report a problem | ||
| 8/12/2026 | Price change | $799,900-3%$312/sqft |
Source: Global MLS #202621639 Report a problem | ||
| 7/28/2026 | Price change | $825,000-8.2%$322/sqft |
Source: Global MLS #202621639 Report a problem | ||
| 7/13/2026 | Listed for sale | $899,000+1534.5%$351/sqft |
Source: Global MLS #202621639 Report a problem | ||
| 4/11/1996 | Sold | $55,000$21/sqft |
Source: Public Record Report a problem | ||
Public tax history
| Year | Property taxes | Tax assessment |
|---|---|---|
| 2025 | -- | $323,000 |
| 2024 | -- | $323,000 |
| 2023 | -- | $323,000 |
| 2022 | -- | $323,000 |
| 2021 | -- | $323,000 |
| 2020 | -- | $323,000 |
| 2019 | -- | $323,000 |
| 2018 | -- | $323,000 |
| 2017 | -- | $323,000 |
| 2016 | -- | $323,000 |
| 2015 | -- | $323,000 |
| 2014 | -- | $323,000 |
| 2013 | -- | $323,000 |
| 2012 | -- | $323,000 |
| 2011 | -- | $323,000 |
| 2010 | -- | $323,000 |
| 2009 | -- | $323,000 |
| 2008 | -- | $323,000 |
| 2007 | -- | $323,000 |
| 2006 | -- | $323,000 |
| 2005 | -- | $323,000 |
| 2004 | -- | $323,000 +6.6% |
| 2003 | -- | $303,000 |
| 2002 | -- | $303,000 |
| 2001 | -- | $303,000 |
| 2000 | -- | $303,000 |
Find assessor info on the county website
Monthly payment
Climate risks
Neighborhood: 12204
Nearby schools
Schools provided by the listing agent
- High: Shaker HS
Source: Global MLS. This data may not be complete. We recommend contacting the local school district to confirm school assignments for this home.
Similar homes
- $699,9004 bd5 ba3.6k sqft7 Macaffer Drive, Menands, NY 12204Active
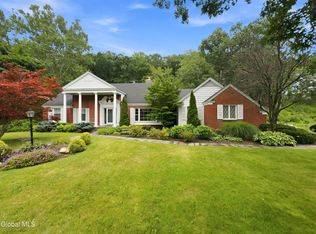 MLS ID #202624184, Michael J Field, Listing by: Field Realty. Global MLS
 - $579,9004 bd6 ba3.1k sqft6 Sage Hill Lane, Menands, NY 12204Active
 MLS ID #202618260, Steven J Girvin, Listing by: Howard Hanna Capital Inc. Global MLS
 - $699,5005 bd4 ba2.7k sqft41 St Agnes Lane, Albany, NY 12211Active
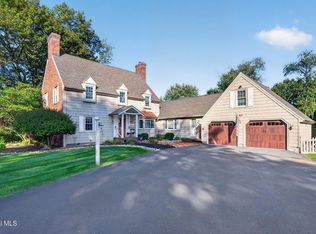 MLS ID #202626122, Tiffany DAgostino, Listing by: Signature One Realty Group LLC. Global MLS
 - $725,0004 bd3 ba2.6k sqft40 Willow Drive, Delmar, NY 12054Active
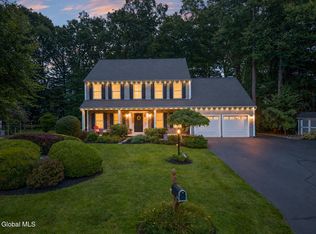 MLS ID #202624877, Jenn L Baniak-Hollands, Listing by: KW Platform. Global MLS
