Full of charm, character, and possibility, this distinctive property offers a welcoming place to call home in a beautiful setting between the Hudson River and Schuyler Creek. The home features four bedrooms, with ensuite bathrooms, including a spacious first-floor primary suite. Gather in the cozy family room or enjoy the great room, where expansive windows fill the space with beautiful afternoon sunlight. An office provides dedicated space for working or creative pursuits, while the three-season room can be enjoyed for much of the year, with lovely views of the Hudson River. The property also includes a second building with permitting completed and plumbing roughed in, offering exciting potential for additional living space. Imagine a studio, guest accommodations, home office, or another residential use. Plans have explored the possibility of up to four additional units! With its distinctive character, flexible spaces, and scenic setting, the Storybook Cottage is ready for its next chapter. Come discover a home with room to make it your own!
Active
$699,000
691 Hudson Avenue, Stillwater, NY 12170
4beds
2,785sqft
Single Family Residence, Residential
Built in 1932
0.69 Acres Lot
$675,800 Zestimate®
$251/sqft
$-- HOA
What's special
Beautiful afternoon sunlightScenic settingCozy family roomSpacious first-floor primary suite
- 3 days
- 557
- 43
Zillow last checked:
Listing updated:
Listed by:
Four Seasons Sothebys International Realty 518-580-8500,
Brooke Clark 518.644.9500
Source: Global MLS,MLS#: 202629325
Facts & features
Interior
Bedrooms & bathrooms
- Bedrooms: 4
- Bathrooms: 5
- Full bathrooms: 4
- 1/2 bathrooms: 1
Primary bedroom
- Level: First
Bedroom
- Level: Second
Bedroom
- Level: Second
Bedroom
- Level: Second
Other
- Level: First
Dining room
- Level: First
Family room
- Level: First
Great room
- Level: First
Kitchen
- Level: First
Mud room
- Level: First
Office
- Level: First
Heating
- Hot Water, Oil
Cooling
- Ductless
Appliances
- Included: Dishwasher, ENERGY STAR Qualified Appliances, Microwave, Refrigerator, Washer/Dryer
Features
- High Speed Internet, Built-in Features
- Flooring: Tile, Carpet, Hardwood
- Windows: Double Pane Windows, Insulated Windows
- Basement: Exterior Entry,Full,Heated,Interior Entry,Walk-Out Access
Interior area
- Total structure area: 2,785
- Total interior livable area: 2,785 sqft
- Finished area above ground: 2,785
- Finished area below ground: 0
Video & virtual tour
Property
Parking
- Total spaces: 10
- Parking features: Workshop in Garage, Paved, Attached, Heated Garage
- Attached garage spaces: 2
Features
- Patio & porch: Deck, Porch
- Exterior features: Garden, Lighting
- Fencing: Privacy
- Has view: Yes
- View description: River
- Has water view: Yes
- Water view: River
- Waterfront features: Lake/River Across Rd, River Front, Creek
- Body of water: Schuyler Creek
Lot
- Size: 0.69 Acres
- Features: Garden
Details
- Additional structures: Guest House, Second Residence
- Parcel number: 415201 253.26220
- Zoning description: Mixed
- Special conditions: Standard
Construction
Type & style
- Home type: SingleFamily
- Architectural style: Custom
- Property subtype: Single Family Residence, Residential
Materials
- Block, Stucco
- Foundation: Block
- Roof: Metal,Slate
Condition
- New construction: No
- Year built: 1932
Utilities & green energy
- Sewer: Public Sewer
- Water: Public
Community & HOA
HOA
- Has HOA: No
Location
- Region: Stillwater
Financial & listing details
- Price per square foot: $251/sqft
- Tax assessed value: $415,126
- Annual tax amount: $5,431
- Date on market: 10/31/2026
Estimated market value
$675,800
$642,000 - $710,000
$4,440/mo
Price history
| Date | Event | Price |
|---|---|---|
| 10/31/2026 | Listed for sale | $699,000+68.4%$251/sqft |
Source:  Global MLS #202629325 Report a problem | ||
| 9/15/2023 | Sold | $415,000$149/sqft |
Source: Global MLS #202310557 Report a problem | ||
| 7/20/2023 | Pending sale | $415,000$149/sqft |
Source: Global MLS #202310557 Report a problem | ||
| 7/10/2023 | Listed for sale | $415,000$149/sqft |
Source: Global MLS #202310557 Report a problem | ||
| 7/10/2023 | Pending sale | $415,000$149/sqft |
Source: Global MLS #202310557 Report a problem | ||
| 6/27/2023 | Price change | $415,000-7.8%$149/sqft |
Source: Global MLS #202310557 Report a problem | ||
| 5/24/2023 | Price change | $450,000-9.8%$162/sqft |
Source: Global MLS #202310557 Report a problem | ||
| 3/30/2023 | Listed for sale | $499,000$179/sqft |
Source: Global MLS #202310557 Report a problem | ||
| 3/21/2023 | Pending sale | $499,000$179/sqft |
Source: Global MLS #202310557 Report a problem | ||
| 3/1/2023 | Price change | $499,000-9.3%$179/sqft |
Source: Global MLS #202310557 Report a problem | ||
| 1/13/2023 | Listed for sale | $549,900-4.5%$197/sqft |
Source: Global MLS #202310557 Report a problem | ||
| 12/21/2022 | Listing removed | -- |
Source: Global MLS #202216121 Report a problem | ||
| 11/1/2022 | Listed for sale | $575,900$207/sqft |
Source: Global MLS #202216121 Report a problem | ||
| 8/17/2022 | Pending sale | $575,900$207/sqft |
Source: Global MLS #202216121 Report a problem | ||
| 4/22/2022 | Listed for sale | $575,900+15.4%$207/sqft |
Source: Global MLS #202216121 Report a problem | ||
| 1/2/2013 | Listing removed | $2,400$1/sqft |
Source: Listhub #201218293 Report a problem | ||
| 7/25/2012 | Listed for rent | $2,400$1/sqft |
Source: Listhub #201218293 Report a problem | ||
| 12/16/2008 | Listing removed | $499,000$179/sqft |
Source: Prudential Real Estate #28121820 Report a problem | ||
| 10/26/2008 | Listed for sale | $499,000$179/sqft |
Source: Prudential Real Estate #28121820 Report a problem | ||
Public tax history
| Year | Property taxes | Tax assessment |
|---|---|---|
| 2025 | -- | $247,000 +17% |
| 2024 | -- | $211,200 |
| 2023 | -- | $211,200 |
| 2022 | -- | $211,200 |
| 2021 | -- | $211,200 |
| 2020 | -- | $211,200 |
| 2019 | -- | $211,200 |
| 2018 | -- | $211,200 |
| 2017 | $3,283 +353.6% | $211,200 |
| 2016 | $724 +2.6% | $211,200 |
| 2015 | $705 | $211,200 |
| 2014 | -- | $211,200 |
| 2013 | -- | $211,200 |
| 2012 | -- | $211,200 |
| 2011 | -- | $211,200 |
| 2010 | -- | $211,200 |
| 2009 | -- | $211,200 |
| 2008 | -- | $211,200 |
| 2007 | -- | $211,200 +1.1% |
| 2006 | -- | $209,000 +90% |
| 2005 | -- | $110,000 |
| 2004 | -- | $110,000 |
| 2003 | -- | $110,000 |
| 2002 | -- | $110,000 |
| 2001 | -- | $110,000 |
| 2000 | -- | $110,000 |
Find assessor info on the county website
Monthly payment
Climate risks
Neighborhood: 12170
Nearby schools
Schools provided by the listing agent
- Elementary: Stillwater
- High: Stillwater
Source: Global MLS. This data may not be complete. We recommend contacting the local school district to confirm school assignments for this home.


Similar homes
- $634,9004 bd3 ba2.9k sqft11 Beechridge Road, Clifton Park, NY 12065Active
 MLS ID #202627789, Katherine L Sullivan, Listing by: Howard Hanna Capital Inc. Global MLS
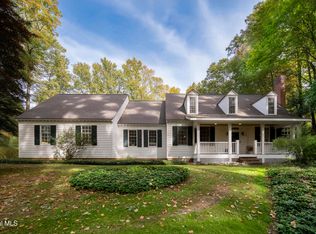
- $674,9004 bd3 ba3.1k sqft4 Fenimore Place, Gansevoort, NY 12831Active
 MLS ID #202629170, Dominick Marchesiello, Listing by: KW Platform. Global MLS
- $799,0004 bd3 ba3.4k sqft45 Tabor Road, Halfmoon, NY 12118Active
 MLS ID #202628043, Yan Wang, Listing by: Realty One Group Key. Global MLS
- $695,0004 bd2 ba3.3k sqft1202 Hedgewood Lane, Niskayuna, NY 12309Active
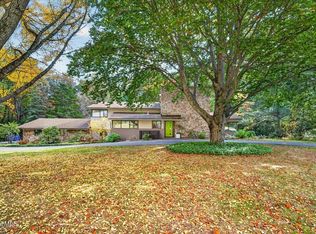 MLS ID #202628790, Melissa W Woodcock, Listing by: Staged Nest Real Estate LLC. Global MLS
