Welcome to this beautifully maintained and thoughtfully updated home, ideally situated on a quiet cul-de-sac in the highly sought-after North Colonie School District. Offering five spacious bedrooms and a versatile floor plan, this home seamlessly blends comfort, elegance, style, and functionality.
The heart of the home is the gourmet kitchen, perfect for both everyday living and entertaining, featuring a Wolf range, Sub-Zero refrigerator, wine fridge, high-end finishes, and abundant workspace. The spacious family room serves as a true gathering space, highlighted by a stunning stone gas fireplace that adds warmth and character.
A first-floor office or den provides the ideal work-from-home setup or quiet retreat. Hardwood floors flow throughout, adding timeless elegance, while custom interior shutters enhance windows throughout the home. A large mudroom with convenient entry from both the garage and outside adds everyday practicality and organization.
Upstairs, the updated bathrooms offer modern style and convenience, while the second-floor laundry room is elevated with radiant heated floors for added comfort.
The finished basement provides excellent additional living space, with plumbing already in place for a future bathroom-offering outstanding potential for further expansion.
Step outside to enjoy a beautifully designed bluestone front walkway and a patio overlooking a private backyard--perfect for relaxing or entertaining.
Additional highlights include updated garage doors and a state-of-the-art security system with app-based control, along with exterior motion detectors that automatically activate lighting for added convenience and peace of mind.
Conveniently located near shopping, dining, and major roadways, this home offers the perfect balance of tranquility and accessibility.
This exceptional home you won't want to miss.
Please note: Cabinetry in the office is not attached and is excluded from the sale.
OPEN HOUSE SUNDAY JULY 19 - Noon to 2 PM
Active
Price cut: $48.7K (7/14)
$950,000
11 Long Shadow Drive, Latham, NY 12110
5beds
3,380sqft
Single Family Residence, Residential
Built in 2003
0.41 Acres Lot
$929,200 Zestimate®
$281/sqft
$-- HOA
What's special
High-end finishesFirst-floor office or denAbundant workspaceFive spacious bedroomsVersatile floor planSub-zero refrigeratorStunning stone gas fireplace
- 83 days |
- 1,261 |
- 17 |
Zillow last checked:
Listing updated:
Listed by:
Whalen Group Distinguished Properties Inc 518-339-4238,
Mary Hanchar 518-470-3741
Source: Global MLS,MLS#: 202616096
Facts & features
Interior
Bedrooms & bathrooms
- Bedrooms: 5
- Bathrooms: 3
- Full bathrooms: 2
- 1/2 bathrooms: 1
Bedroom
- Level: Second
Bedroom
- Level: Second
Bedroom
- Level: Second
Bedroom
- Level: Second
Bedroom
- Level: Second
Dining room
- Level: First
Family room
- Level: First
Foyer
- Level: First
Kitchen
- Level: First
Laundry
- Level: Second
Living room
- Level: First
Mud room
- Level: First
Office
- Level: First
Other
- Level: Basement
Heating
- Forced Air, Natural Gas
Cooling
- Central Air
Appliances
- Included: Cooktop, Dishwasher, Disposal, Dryer, Gas Oven, Microwave, Range, Refrigerator, Washer, Wine Cooler
- Laundry: Laundry Room, Upper Level
Features
- High Speed Internet, Ceiling Fan(s), Radon System, Walk-In Closet(s), Wired for Sound, Built-in Features, Ceramic Tile Bath, Eat-in Kitchen, Kitchen Island
- Flooring: Ceramic Tile, Hardwood
- Doors: French Doors, Sliding Doors
- Windows: Plantation Shutters, Window Treatments
- Basement: Finished,Full
- Number of fireplaces: 1
- Fireplace features: Family Room
Interior area
- Total structure area: 3,380
- Total interior livable area: 3,380 sqft
- Finished area above ground: 3,380
- Finished area below ground: 1,200
Video & virtual tour
Property
Parking
- Total spaces: 6
- Parking features: Off Street, Paved, Attached, Driveway
- Attached garage spaces: 3
- Has uncovered spaces: Yes
Features
- Patio & porch: Front Porch, Patio
- Exterior features: Lighting
- Fencing: Back Yard
Lot
- Size: 0.41 Acres
- Features: Private, Cul-De-Sac, Landscaped
Details
- Parcel number: 012689 31.31229
- Special conditions: Standard
Construction
Type & style
- Home type: SingleFamily
- Architectural style: Colonial
- Property subtype: Single Family Residence, Residential
Materials
- Cedar
- Roof: Asphalt
Condition
- Updated/Remodeled
- New construction: No
- Year built: 2003
Utilities & green energy
- Sewer: Public Sewer
- Water: Public
Community & HOA
Community
- Security: Prewired, Security System
HOA
- Has HOA: No
Location
- Region: Latham
Financial & listing details
- Price per square foot: $281/sqft
- Tax assessed value: $800,900
- Annual tax amount: $14,374
- Date on market: 4/30/2026
Estimated market value
$929,200
$883,000 - $976,000
$3,980/mo
Price history
| Date | Event | Price |
|---|---|---|
| 7/14/2026 | Price change | $950,000-4.9%$281/sqft |
Source:  Global MLS #202616096 Report a problem Global MLS #202616096 Report a problem | ||
| 4/30/2026 | Listed for sale | $998,700+46.9%$295/sqft |
Source: Global MLS #202616096 Report a problem | ||
| 11/30/2007 | Listing removed | $679,800$201/sqft |
Source: Obeo #27107337 Report a problem | ||
| 11/14/2007 | Listed for sale | $679,800+25.9%$201/sqft |
Source: Obeo #27107337 Report a problem | ||
| 8/6/2007 | Sold | $540,000+457.3%$160/sqft |
Source: Global MLS #27107337 Report a problem | ||
| 8/18/2003 | Sold | $96,900$29/sqft |
Source: Public Record Report a problem | ||
Public tax history
| Year | Property taxes | Tax assessment |
|---|---|---|
| 2025 | -- | $350,000 |
| 2024 | -- | $350,000 |
| 2023 | -- | $350,000 |
| 2022 | -- | $350,000 |
| 2021 | -- | $350,000 |
| 2020 | -- | $350,000 |
| 2019 | -- | $350,000 |
| 2018 | -- | $350,000 |
| 2017 | -- | $350,000 |
| 2016 | -- | $350,000 |
| 2015 | -- | $350,000 |
| 2014 | -- | $350,000 |
| 2013 | -- | $350,000 |
| 2012 | -- | $350,000 |
| 2011 | -- | $350,000 |
| 2010 | -- | $350,000 -13.2% |
| 2009 | -- | $403,000 |
| 2008 | -- | $403,000 |
| 2007 | -- | $403,000 |
| 2006 | -- | $403,000 |
| 2005 | -- | $403,000 |
| 2004 | -- | $403,000 +374.1% |
| 2003 | -- | $85,000 |
| 2002 | -- | $85,000 |
| 2001 | -- | $85,000 |
| 2000 | -- | $85,000 |
Find assessor info on the county website
Monthly payment
Climate risks
Neighborhood: 12110
Nearby schools
GreatSchools rating
- 7/10Southgate SchoolGrades: K-5Distance: 0.7 mi
- 8/10Shaker Junior High SchoolGrades: 6-8Distance: 1.2 mi
- 8/10Shaker High SchoolGrades: 9-12Distance: 1.4 mi
Schools provided by the listing agent
- High: Shaker HS
Source: Global MLS. This data may not be complete. We recommend contacting the local school district to confirm school assignments for this home.
- $565,0004 bd4 ba3k sqft25 Henkes Ln, Latham, NY 12110Sold
- $632,0004 bd2 ba2.9k sqft23 Henkes Ln, Latham, NY 12110Off Market
- $668,5004 bd3 ba2.4k sqft16 Fox Run, Latham, NY 12110Off Market
- $588,6004 bd2 ba2k sqft27 Henkes Ln, Latham, NY 12110Off Market
- $689,1005 bd3 ba2.7k sqft18 Fox Run, Latham, NY 12110Off Market
- $736,3004 bd2 ba2.8k sqft14 Fox Run, Latham, NY 12110Off Market
- $669,8003 bd2 ba3.2k sqft22 Henkes Ln, Latham, NY 12110Off Market
- $765,0005 bd4 ba3k sqft12 Fox Run, Latham, NY 12110Off Market
A local agent can set up tours, give advice and negotiate with sellers.
Similar homes
- $519,9004 bd3 ba2.3k sqft8 Emerson Drive, Latham, NY 12110Active
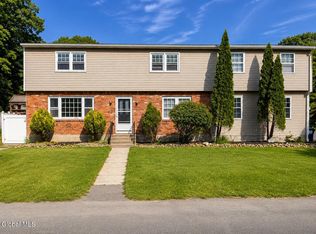 MLS ID #202620757, Hassib J Tleiji, Listing by: The People's Real Estate Group. Global MLS
 - $949,9005 bd5 ba3.8k sqft15 Wildwood Drive, Loudonville, NY 12211Active
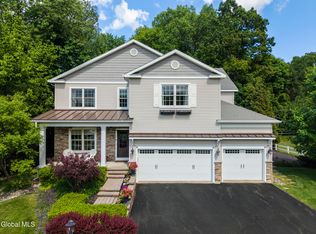 MLS ID #202618917, Steven J Girvin, Listing by: Howard Hanna Capital Inc. Global MLS
 - $705,0004 bd3 ba2.7k sqft41 Utica Avenue, Latham, NY 12110Active
 MLS ID #202621368, Binglin Li, Listing by: KW Platform. Global MLS
 - $975,0004 bd3 ba2.9k sqft28 Tourtise Drive, Mechanicville, NY 12118Active
 MLS ID #202622217, Elizabeth M Marini, Listing by: Rob Mar Realty Inc. Global MLS
 - $924,9004 bd5 ba3.8k sqft9 Lockwood Place, Watervliet, NY 12189ActiveMLS ID #202616663, Giuseppe Tropiano, Listing by: Gucciardo Real Estate LLC. Global MLS
- $874,9003 bd2 ba2.1k sqft105 Maxwell Road, Latham, NY 12110ActiveMLS ID #202610589, Jennifer Hotaling, Listing by: Richard G Rosetti Real Estate. Global MLS
- $849,0004 bd4 ba3.3k sqft186 Van Rensselaer Boulevard, Menands, NY 12204ActiveMLS ID #202618305, Melissa Hems, Listing by: Crystal Coleman Realty LLC. Global MLS
- $579,0004 bd3 ba2.2k sqft9 Alva Drive, Latham, NY 12110ActiveMLS ID #202617815, Amjad Mughal, Listing by: M J J Realty. Global MLS
- $995,0004 bd4 ba3.3k sqft14 Foxhound Circle, Mechanicville, NY 12118ActiveMLS ID #202620515, Anna Bochenek DiRaddo, Listing by: Hunt Real Estate ERA. Global MLS
- $1,050,0005 bd4 ba3.6k sqft1 Equestrian Way, Clifton Park, NY 12065ActiveMLS ID #202619916, Sara L Goodwin Tague, Listing by: Weichert, Realtors - Tri-City Properties. Global MLS
- $990,0004 bd4 ba3k sqft13 Devonshire Way, Halfmoon, NY 12065ActiveMLS ID #202619284, Lucas M Kavanaugh, Listing by: Howard Hanna Capital Inc. Global MLS
- $779,9004 bd3 ba2.4k sqft360 Watervliet Shaker Road, Watervliet, NY 12189ActiveMLS ID #202617551, John W Mesko, Listing by: Coldwell Banker Prime Properties. Global MLS
- $1,169,0004 bd5 ba3.9k sqft268 Boght Road, Watervliet, NY 12189ActiveMLS ID #202621305, Kevin Clancy, Listing by: Clancy Real Estate. Global MLS
- $849,9005 bd4 ba3.2k sqft37 Farmview Lane, Waterford, NY 12188ActiveMLS ID #202620726, Brian L Miranda, Listing by: Miranda Real Estate Group Inc. Global MLS
- $900,0003 bd3 ba3.5k sqft1 Londonderry Way, Colonie, NY 12309ActiveMLS ID #202621478, Jamie M Mazuryk, Listing by: Venture Fox Realty Group LLC. Global MLS
- $779,9003 bd4 ba2.4k sqft3 Britton Way, Watervliet, NY 12189ActiveMLS ID #202621652, Aubrey D Guri, Listing by: Howard Hanna Capital Inc. Global MLS
- $799,9004 bd3 ba3k sqft2757 Doelner Circle, Castleton, NY 12033Active
 MLS ID #20264043, Vera Cohen, Listing by: Vera Cohen Realty, LLC. HVCRMLS
 - $935,0004 bd3 ba3k sqft13 a Wyatt's Way, Clifton Park, NY 12065ActiveMLS ID #202615897, Diane M VanAlstyne, Listing by: Coldwell Banker Prime Properties. Global MLS
- $649,0003 bd3 ba2.3k sqft10 Yardley Court, Loudonville, NY 12211ActiveMLS ID #202622304, Brian S Sinkoff, Listing by: Sinkoff Realty Group. Global MLS
- $749,0004 bd3 ba2.9k sqft216 Anthony Road, Clifton Park, NY 12065ActiveMLS ID #202619964, Derek Greene, Listing by: The Greene Realty Group. Global MLS
