5-acre offering consisting of two parcels being sold in the North Colonie School District. The property features a 3,200 SF, five-bedroom main house and a three-bedroom second house offering an opportunity for updating, plus a 40' x 60' insulated steel-frame outbuilding with 200-amp electrical service. Adjacent to the North Colonie Soccer Complex, the property offers potential for approximately 8 to 12 total residential lots based on the layout and SFR zoning, subject to review and approvals. The seller reports that lands bordering the property to the east and west are protected as forever-wild land, limiting development and helping preserve long-term privacy. An opportunity for an owner-occupant, investor, builder, or developer seeking acreage and convenient access to schools, recreation, shopping, and major transportation routes. Buyer to independently verify subdivision potential, protected-land status, utilities, and all proposed uses.
Active
$999,777
454-456 Vliet Street, Cohoes, NY 12047
8beds
3,200sqft
Single Family Residence, Residential
Built in 1949
5 Acres Lot
$948,400 Zestimate®
$312/sqft
$-- HOA
What's special
Three-bedroom second house
- 38 days |
- 472 |
- 17 |
Zillow last checked:
Listing updated:
Listed by:
KW Platform 518-281-6808,
Scott P Varley 518-281-6808,
Alex P White 518-300-0545,
KW Platform
Source: Global MLS,MLS#: 202622251
Facts & features
Interior
Bedrooms & bathrooms
- Bedrooms: 8
- Bathrooms: 3
- Full bathrooms: 3
Primary bedroom
- Level: First
Bedroom
- Level: Second
Bedroom
- Level: Second
Bedroom
- Level: Second
Bedroom
- Level: Second
Bedroom
- Description: 2nd House
- Level: First
Bedroom
- Description: 2nd House
- Level: First
Bedroom
- Description: 2nd House
- Level: First
Dining room
- Level: First
Kitchen
- Level: First
Kitchen
- Description: 2nd House
- Level: First
Laundry
- Level: First
Living room
- Level: First
Living room
- Description: 2nd House
- Level: First
Heating
- Hot Water, Wood, Wood Stove
Cooling
- None
Appliances
- Included: Convection Oven, Electric Oven, Electric Water Heater, Freezer, Microwave, Range, Refrigerator, Washer/Dryer
- Laundry: Laundry Room, Main Level
Features
- High Speed Internet, Central Vacuum, Crown Molding, Eat-in Kitchen
- Flooring: Tile, Vinyl, Wood
- Doors: French Doors
- Basement: Bilco Doors,Crawl Space,Exterior Entry,Unfinished
- Has fireplace: Yes
- Fireplace features: Wood Burning Stove, Living Room
Interior area
- Total structure area: 3,200
- Total interior livable area: 3,200 sqft
- Finished area above ground: 3,200
- Finished area below ground: 800
Video & virtual tour
Property
Parking
- Total spaces: 10
- Parking features: Driveway
- Has uncovered spaces: Yes
Features
- Patio & porch: Deck, Front Porch
- Has spa: Yes
- Spa features: Bath
- Has view: Yes
- View description: Pond
- Has water view: Yes
- Water view: Pond
Lot
- Size: 5 Acres
- Features: Level
Details
- Additional structures: Barn(s)
- Parcel number: 012689 10.1226
- Special conditions: Standard
Construction
Type & style
- Home type: SingleFamily
- Architectural style: Colonial
- Property subtype: Single Family Residence, Residential
Materials
- Stucco, Vinyl Siding
- Roof: Shingle
Condition
- New construction: No
- Year built: 1949
Utilities & green energy
- Electric: 220 Volts
- Sewer: Septic Tank
- Water: Public
- Utilities for property: Cable Available
Community & HOA
Community
- Security: Carbon Monoxide Detector(s)
HOA
- Has HOA: No
Location
- Region: Cohoes
Financial & listing details
- Price per square foot: $312/sqft
- Annual tax amount: $14,170
- Date on market: 7/21/2026
Estimated market value
$948,400
$901,000 - $996,000
$3,625/mo
Price history
| Date | Event | Price |
|---|---|---|
| 7/21/2026 | Listed for sale | $999,777$312/sqft |
Source:  Global MLS #202622251 Report a problem Global MLS #202622251 Report a problem | ||
Public tax history
Tax history is unavailable.
Monthly payment
Climate risks
Neighborhood: 12047
Nearby schools
GreatSchools rating
- 9/10Boght Hills SchoolGrades: K-5Distance: 1.2 mi
- 8/10Shaker Junior High SchoolGrades: 6-8Distance: 3.1 mi
- 8/10Shaker High SchoolGrades: 9-12Distance: 3.1 mi
Schools provided by the listing agent
- High: Shaker HS
Source: Global MLS. This data may not be complete. We recommend contacting the local school district to confirm school assignments for this home.
- $271,0002 bd1 ba996 sqft454 Vliet Street Ext, Cohoes, NY 12047Off Market
- $999,7775 acres456 Vliet St, Cohoes, NY 12047Lot/Land

- $559,4005 bd2 ba3.2k sqft456 Vliet Street Ext, Cohoes, NY 12047Off Market

- $2,700-- bd-- ba-- sqft1 Matthews Ct, Cohoes, NY 12047Off Market
- $1,200-- bd-- ba-- sqft2 Matthews Ct, Cohoes, NY 12047Off Market
- $778,8004 bd3 ba2.8k sqft49 Sutton Dr, Cohoes, NY 12047Off Market
- $745,0004 bd3 ba2.5k sqft4 Matthews Ct, Cohoes, NY 12047Sold
- $680,0003 bd3 ba2.5k sqft6 Matthews Ct, Cohoes, NY 12047Sold
A local agent can set up tours, give advice and negotiate with sellers.
Similar homes
- $598,8005 bd3 ba2.8k sqft84 Church Hill Road, Waterford, NY 12188Active
 MLS ID #202624816, Terry Little, Listing by: Coldwell Banker Prime Properties. Global MLS
 - $950,0005 bd4 ba3.6k sqft1 Equestrian Way, Clifton Park, NY 12065Active
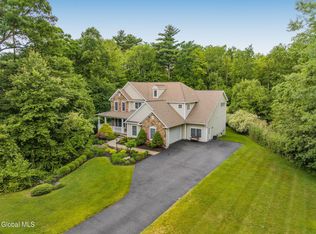 MLS ID #202619916, Sara L Goodwin Tague, Listing by: Weichert Realtors Tri City Properties. Global MLS
 - $989,0005 bd5 ba4.1k sqft3275 E Lydius Street, Guilderland, NY 12303Active
 MLS ID #202622916, John Heath, Listing by: Howard Hanna Capital Inc. Global MLS
 - $998,0005 bd6 ba3.4k sqft1 Rainbow Way, Malta, NY 12020Active

 MLS ID #20264042, Vera Cohen, Listing by: Vera Cohen Realty, LLC. HVCRMLS
 - $950,0005 bd3 ba3.3k sqft11 Long Shadow Drive, Latham, NY 12110ActiveMLS ID #202616096, Mary Hanchar, Listing by: The Whalen Group Distinguished Properties Inc. Global MLS
- $769,9005 bd3 ba2.6k sqft14 Pembroke Street, Clifton Park, NY 12065ActiveMLS ID #202623200, Danielle Enos, Listing by: eXp Realty. Global MLS
- $519,9005 bd3 ba3.3k sqft1137 Blue Factory Hill Road, Cropseyville, NY 12052ActiveMLS ID #202624831, Paula L Rice, Listing by: Gabler Realty LLC. Global MLS
- $825,0005 bd4 ba3.2k sqft37 Farmview Lane, Waterford, NY 12188ActiveMLS ID #202620726, Brian L Miranda, Listing by: Miranda Real Estate Group Inc. Global MLS
- $585,0005 bd3 ba3k sqft11 Laurel Drive, Loudonville, NY 12211ActiveMLS ID #202624888, Melissa W Woodcock, Listing by: Staged Nest Real Estate LLC. Global MLS
- $899,9005 bd5 ba3.8k sqft15 Wildwood Drive, Loudonville, NY 12211ActiveMLS ID #202618917, Steven J Girvin, Listing by: Howard Hanna Capital Inc. Global MLS
- $969,0005 bd3 ba3.9k sqft97 Lewis Road, Altamont, NY 12009ActiveMLS ID #202621253, Jessica Baxter, Listing by: KW Platform. Global MLS
- $699,0006 bd4 ba3k sqft15 N Sage Hill Lane, Menands, NY 12204ActiveMLS ID #202618393, Sandy A Speranza, Listing by: Howard Hanna Capital Inc. Global MLS
- $969,9006 bd6 ba3.7k sqft5 Normandy Square, Guilderland, NY 12009ActiveMLS ID #202619915, Jeffrey P Decatur, Listing by: Re Max Capital. Global MLS
- $759,9006 bd3 ba3.3k sqft16 Innisbrook Drive, Clifton Park, NY 12065ActiveMLS ID #202618796, Pavel Karakalchu, Listing by: Gucciardo Real Estate Group LLC. Global MLS
- $799,9005 bd3 ba2.8k sqft3062 New Williamsburg Dr, Schenectady, NY 12303For Sale By Owner
- $589,9006 bd4 ba2.8k sqft113 Woodin Road, Clifton Park, NY 12065ActiveMLS ID #202624748, Sawsan Salamah, Listing by: Coldwell Banker Prime Properties. Global MLS
- $569,9005 bd4 ba2.7k sqft34 Lindsay Drive, Troy, NY 12180ActiveMLS ID #202622122, Maria Millington, Listing by: Rob Mar Realty Inc. Global MLS
- $795,0005 bd4 ba4.1k sqft6 Eileen Drive, East Greenbush, NY 12061ActiveMLS ID #20262279, Annabel Taylor, Listing by: Four Seasons Sotheby's Int.. HVCRMLS
- $920,0005 bd5 ba3.9k sqft136 Brandon Terrace, Albany, NY 12203ActiveMLS ID #202621476, Karen W Glaser, Listing by: Coldwell Banker Prime Properties. Global MLS
- $545,0005 bd4 ba3.6k sqft913 Hudson River Road, Mechanicville, NY 12118ActiveMLS ID #202620572, Colleen Guarino, Listing by: Howard Hanna Capital Inc. Global MLS
