Join us at our Open House this Sunday, Sept. 20 from 12-2PM. Don't miss it! We'd love to see you there! Welcome to 97 Lewis Road in Altamont - a beautiful custom-built home set on 32 private acres with stunning views of the Helderberg Mountains. This 5-bedrooms with an office, 3-bath property was thoughtfully designed with quality craftsmanship and offers a great mix of comfort, space, and privacy.
The layout is spacious and includes a full bathroom on the first floor, which is perfect for guests or flexible living needs. The kitchen is the heart of the home, set up for both everyday use and entertaining, with double ovens, a gas cooktop, and plenty of space to cook and gather with family and friends.
You'll stay comfortable year-round with radiant hot water heat and central air conditioning. The walkout basement adds even more living and entertaining space, leading out to an amazing patio where you can relax and enjoy the peaceful setting and sweeping views of the Helderbergs.
Surrounded by mature trees and open land, this property feels like a private retreat while still being just minutes from shopping, dining, and major routes.
Photo Disclaimer: Some listing photos have been virtually enhanced for illustrative purposes. The exterior images, including the pool and surrounding area, have been digitally enhanced to present a design concept and does not reflect the property's current condition.
Active
Price cut: $20K (9/16)
$949,000
97 Lewis Road, Altamont, NY 12009
5beds
3,988sqft
Single Family Residence, Residential
Built in 2005
32.5 Acres Lot
$915,500 Zestimate®
$238/sqft
$-- HOA
What's special
Central air conditioningRadiant hot water heatDouble ovensGas cooktop
- 76 days
- 628
- 32
Zillow last checked:
Listing updated:
Listed by:
KW Platform 518-724-5800,
Jessica Baxter 518-925-3575,
Anthony Saia 518-526-3140,
KW Platform
Source: Global MLS,MLS#: 202621253
Facts & features
Interior
Bedrooms & bathrooms
- Bedrooms: 5
- Bathrooms: 3
- Full bathrooms: 3
Primary bedroom
- Level: Second
Bedroom
- Level: Second
Bedroom
- Level: Second
Bedroom
- Level: Second
Bedroom
- Level: Second
Dining room
- Level: First
Family room
- Level: First
Kitchen
- Level: First
Living room
- Level: First
Office
- Level: First
Heating
- Hot Water, Radiant
Cooling
- Central Air
Appliances
- Included: Dryer, Microwave, Oven, Range, Range Hood, Refrigerator, Washer
Features
- Basement: Full,Heated,Unfinished,Walk-Out Access
Interior area
- Total structure area: 3,988
- Total interior livable area: 3,988 sqft
- Finished area above ground: 3,988
- Finished area below ground: 0
Video & virtual tour
Property
Parking
- Total spaces: 12
- Parking features: Stone, Attached, Driveway
- Attached garage spaces: 12
- Has uncovered spaces: Yes
Features
- Exterior features: None
Lot
- Size: 32.5 Acres
Details
- Parcel number: 013200 47.224.23
- Special conditions: Standard
Construction
Type & style
- Home type: SingleFamily
- Architectural style: Colonial,Custom
- Property subtype: Single Family Residence, Residential
Materials
- Brick
Condition
- New construction: No
- Year built: 2005
Utilities & green energy
- Sewer: Septic Tank
Community & HOA
HOA
- Has HOA: No
Location
- Region: Altamont
Financial & listing details
- Price per square foot: $238/sqft
- Tax assessed value: $793,784
- Annual tax amount: $16,112
- Date on market: 7/8/2026
Estimated market value
$915,500
$870,000 - $961,000
$4,034/mo
Price history
| Date | Event | Price |
|---|---|---|
| 9/16/2026 | Price change | $949,000-2.1%$238/sqft |
Source:  Global MLS #202621253 Report a problem Global MLS #202621253 Report a problem | ||
| 7/8/2026 | Listed for sale | $969,000$243/sqft |
Source: Global MLS #202621253 Report a problem | ||
Public tax history
| Year | Property taxes | Tax assessment |
|---|---|---|
| 2025 | -- | $293,700 |
| 2024 | -- | $293,700 |
| 2023 | -- | $293,700 |
| 2022 | -- | $293,700 |
| 2021 | -- | $293,700 |
| 2020 | -- | $293,700 |
| 2019 | -- | $293,700 |
| 2018 | -- | $293,700 |
| 2017 | $22,272 | $293,700 |
| 2016 | -- | $293,700 |
| 2015 | -- | $293,700 |
| 2014 | -- | $293,700 |
| 2013 | -- | $293,700 |
| 2012 | -- | $293,700 |
| 2011 | -- | $293,700 |
| 2010 | -- | $293,700 |
| 2009 | -- | $293,700 |
| 2008 | -- | $293,700 |
| 2007 | -- | $293,700 |
| 2006 | -- | $293,700 |
| 2005 | -- | $293,700 +838.3% |
| 2004 | -- | $31,300 |
Find assessor info on the county website
Monthly payment
Climate risks
Neighborhood: 12009
Nearby schools
Schools provided by the listing agent
- High: Guilderland
Source: Global MLS. This data may not be complete. We recommend contacting the local school district to confirm school assignments for this home.
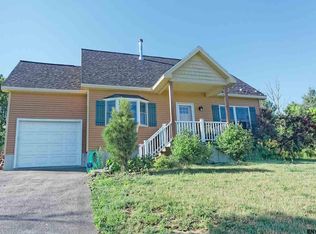
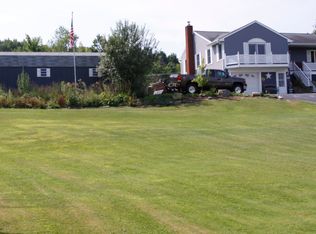
Similar homes
- $925,0004 bd4 ba3.8k sqft106 Elizabethfield Way, Altamont, NY 12009Active
 MLS ID #202623515, Patrick R Bergeron, Listing by: Four Seasons Sothebys International Realty. Global MLS
 - $949,8006 bd6 ba3.7k sqft5 Normandy Square, Guilderland, NY 12009Active
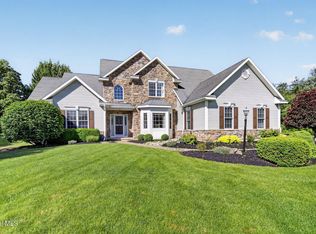 MLS ID #202619915, Jeffrey P Decatur, Listing by: Re Max Capital. Global MLS
 - $499,9005 bd3 ba3.9k sqft1129 Berne Altamont Road, Altamont, NY 12009Active
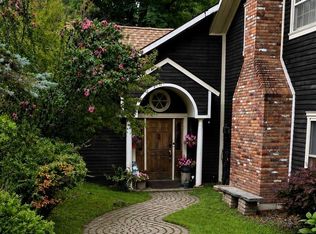 MLS ID #202624715, Josie Reo, Listing by: MLS 4 Less Realty. Global MLS
 - $949,5004 bd3 ba2.8k sqft7099 Chandler Road, Guilderland, NY 12009Active
 MLS ID #202624889, Alisha M Houle, Listing by: Vita Nova Group. Global MLS
 - $799,0004 bd4 ba4k sqft302 Quidor Court, Slingerlands, NY 12159Active
 MLS ID #20265518, Sarah Weloth, Listing by: Miranda Real Estate Group Inc. HVCRMLS
