Welcome to this spectacular custom-built home in the highly regarded Guilderland School District! Meticulously maintained by its original owners, this exceptional property truly reflects pride of ownership throughout. From the moment you step inside, you'll appreciate the warmth and spaciousness of the impressive living room featuring soaring vaulted ceilings and a stunning floor-to-ceiling stone gas fireplace. The spacious eat-in kitchen offers abundant granite countertop space, a pantry, and cabinet crown molding, complemented by a formal dining room and private laundry room. One of the home's standout features is the incredible 25' x 16' sunroom addition, complete with beautiful vaulted ceilings and picturesque views of the private backyard. The spacious primary suite offers two walk-in closets and a large ensuite bath with double vanity, shower and jetted tub. And there's more! The nearly 2,000 SF fully finished basement provides an incredible extension of living and entertaining space, featuring a full kitchen, half bath, utility room, and storage room. Numerous major updates add to the home's value and peace of mind, including a furnace and central air system with heat pump (approximately 6 years old), on-demand hot water system (approximately 6 years old), and a whole-house Generac generator (approximately 5 years old). The oversized two-car garage is equally impressive, offering heat, air conditioning, floor drain, hot/cold water faucets, and newer garage door openers. Energy efficiency is another major bonus, with R21 insulation, stucco construction, and an added heat pump helping to reduce heating costs during the colder months. Enjoy the convenience of being close to shopping, dining, and commuting routes while tucked away in your own private oasis. Relax on the beautiful patio overlooking the backyard, where deer and wildlife are frequent visitors. Homes offering this level of quality, space, privacy, and thoughtful features rarely come on the market.
Active
$749,000
6087 Nott Road, Guilderland, NY 12084
3beds
2,750sqft
Single Family Residence, Residential
Built in 1997
1.2 Acres Lot
$725,200 Zestimate®
$272/sqft
$-- HOA
What's special
Private backyardNewer garage door openersPrivate laundry roomTwo walk-in closetsSpacious primary suiteFormal dining roomCabinet crown molding
- 3 days
- 557
- 59
Zillow last checked:
Listing updated:
Listed by:
Crystal Coleman Realty LLC 518-229-4539,
Crystal J Coleman 518-229-4539
Source: Global MLS,MLS#: 202629562
Facts & features
Interior
Bedrooms & bathrooms
- Bedrooms: 3
- Bathrooms: 3
- Full bathrooms: 2
- 1/2 bathrooms: 1
Primary bedroom
- Level: First
Bedroom
- Level: First
Bedroom
- Level: First
Dining room
- Level: First
Family room
- Level: Basement
Foyer
- Level: First
Kitchen
- Level: First
Laundry
- Level: First
Living room
- Description: Gas Fireplace
- Level: First
Other
- Description: Storage
- Level: Basement
Sun room
- Level: First
- Length: 2615 Feet
Utility room
- Level: Basement
Heating
- Baseboard, Forced Air, Heat Pump, Natural Gas
Cooling
- Central Air
Appliances
- Included: Dishwasher, Gas Oven, Microwave, Refrigerator, Washer/Dryer
- Laundry: Laundry Room, Main Level
Features
- High Speed Internet, Ceiling Fan(s), Solid Surface Counters, Vaulted Ceiling(s), Walk-In Closet(s), Wired for Sound, Central Vacuum, Ceramic Tile Bath, Eat-in Kitchen
- Flooring: Carpet, Ceramic Tile, Laminate
- Doors: French Doors
- Basement: Bath/Stubbed,Finished,Full,Heated,Interior Entry,Sump Pump
- Number of fireplaces: 1
- Fireplace features: Gas, Living Room
Interior area
- Total structure area: 2,750
- Total interior livable area: 2,750 sqft
- Finished area above ground: 2,750
- Finished area below ground: 2,000
Video & virtual tour
Property
Parking
- Total spaces: 10
- Parking features: Off Street, Paved, Attached, Driveway, Garage Door Opener, Heated Garage
- Attached garage spaces: 2
- Has uncovered spaces: Yes
Features
- Patio & porch: Patio
- Exterior features: Garden, Lighting
- Has spa: Yes
- Spa features: Bath
- Fencing: None
- Has view: Yes
- View description: Trees/Woods
Lot
- Size: 1.2 Acres
- Features: Level, Private, Cleared, Garden, Landscaped
Details
- Additional structures: Shed(s)
- Parcel number: 013089 51.0025.4
- Special conditions: Standard
Construction
Type & style
- Home type: SingleFamily
- Architectural style: Custom,Ranch
- Property subtype: Single Family Residence, Residential
Materials
- Stucco
- Roof: Shingle,Asphalt
Condition
- New construction: No
- Year built: 1997
Utilities & green energy
- Sewer: Public Sewer
- Water: Public
Community & HOA
HOA
- Has HOA: No
Location
- Region: Guilderland
Financial & listing details
- Price per square foot: $272/sqft
- Tax assessed value: $530,667
- Annual tax amount: $11,839
- Date on market: 11/4/2026
Estimated market value
$725,200
$689,000 - $761,000
$2,963/mo
Price history
| Date | Event | Price |
|---|---|---|
| 11/4/2026 | Listed for sale | $749,000$272/sqft |
Source:  Global MLS #202629562 Report a problem | ||
Public tax history
| Year | Property taxes | Tax assessment |
|---|---|---|
| 2025 | -- | $398,000 |
| 2024 | -- | $398,000 |
| 2023 | -- | $398,000 |
| 2022 | -- | $398,000 |
| 2021 | -- | $398,000 |
| 2020 | -- | $398,000 |
| 2019 | -- | $398,000 +46.3% |
| 2018 | -- | $272,100 |
| 2017 | -- | $272,100 +6.7% |
| 2016 | -- | $255,000 |
| 2015 | -- | $255,000 |
| 2014 | -- | $255,000 |
| 2013 | -- | $255,000 |
| 2012 | -- | $255,000 |
| 2011 | -- | $255,000 |
| 2010 | -- | $255,000 |
| 2009 | -- | $255,000 |
| 2008 | -- | $255,000 |
| 2007 | -- | $255,000 |
| 2006 | -- | $255,000 |
| 2005 | -- | $255,000 +50.2% |
| 2004 | -- | $169,800 |
| 2003 | -- | $169,800 |
| 2002 | -- | $169,800 |
| 2001 | -- | $169,800 |
| 2000 | -- | $169,800 |
Find assessor info on the county website
Monthly payment
Climate risks
Neighborhood: 12084
Nearby schools
Schools provided by the listing agent
- High: Guilderland
Source: Global MLS. This data may not be complete. We recommend contacting the local school district to confirm school assignments for this home.

Similar homes
- $769,0004 bd4 ba4k sqft302 Quidor Court, Slingerlands, NY 12159Active
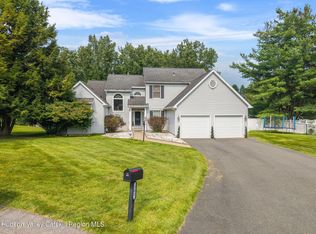
 MLS ID #20265518, Sarah Weloth, Listing by: Miranda Real Estate Group Inc. HVCRMLS
- $500,0003 bd2 ba1.9k sqft6 Pine Ridge Drive, Guilderland, NY 12084Active
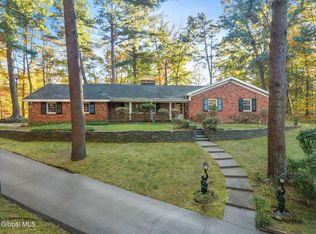 MLS ID #202628749, Sarah Hill, Listing by: Miuccio Real Estate Group. Global MLS
- $499,9004 bd3 ba2.4k sqft2 Georgian Terrace, Loudonville, NY 12211Active
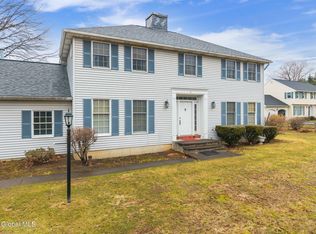 MLS ID #202629712, Lucy Ann Sokaris, Listing by: Miranda Real Estate Group Inc. Global MLS
- $499,9004 bd4 ba2.5k sqft122 Orlando Avenue, Albany, NY 12203Active
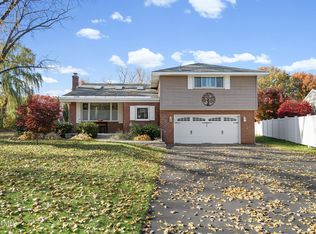 MLS ID #202629529, Kevin Clancy, Listing by: Clancy Real Estate. Global MLS
- $774,9004 bd3 ba3k sqft2757 Doelner Circle, Castleton, NY 12033ActiveMLS ID #20264043, Vera Cohen, Listing by: Vera Cohen Realty, LLC. HVCRMLS
