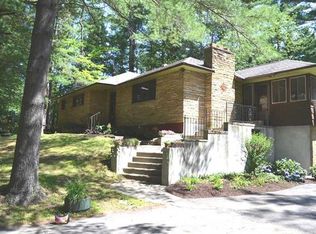
Location, location, location! Nestled on 2.3 acres in one of Guilderland's most beautiful neighborhoods, just minutes from Pinehaven Country Club and the Albany Pine Bush Preserve, sits this charming 1961 ranch filled with character. A beautifully laid brick tile entryway welcomes you inside, where hardwood floors run throughout much of the main level. An oversized fireplace and exposed wooden beams bring character to the kitchen, with an additional wood burning fireplace accenting the main living room. The home offers three bedrooms, including one with its own full bathroom. The main hallway has 3 separate closets, one walk-in, one coat, and one linen. A bright sunroom overlooks the peaceful backyard and offers the perfect spot for your morning coffee or tea. Downstairs, a second brick fireplace anchors the basement, where the original 100% wool carpeting imported from Scotland remains today, a testament to how lovingly cared for this home was. An attached two car garage provides additional parking and storage. Outside, mature trees and beautiful stonework complement the home's 2.3 acre setting and sense of privacy.
Active
$500,000
6 Pine Ridge Drive, Guilderland, NY 12084
3beds
1,938sqft
Single Family Residence, Residential
Built in 1961
2.3 Acres Lot
$507,800 Zestimate®
$258/sqft
$-- HOA
What's special
Oversized fireplaceMature trees
- 1 day
- 479
- 68
Zillow last checked:
Listing updated:
Listed by:
Miuccio Real Estate Group 518-438-9302,
Sarah Hill 518-681-7463
Source: Global MLS,MLS#: 202628749
Facts & features
Interior
Bedrooms & bathrooms
- Bedrooms: 3
- Bathrooms: 2
- Full bathrooms: 2
Bedroom
- Level: First
Bedroom
- Level: First
Bedroom
- Level: First
Dining room
- Level: First
Entry
- Level: First
Foyer
- Level: First
Kitchen
- Level: First
Living room
- Level: First
Heating
- Baseboard, Electric, Fireplace Insert, Hot Water, Zoned
Cooling
- Central Air
Appliances
- Included: Gas Oven, Refrigerator, Washer/Dryer
- Laundry: Laundry Closet, Main Level, Upper Level
Features
- Eat-in Kitchen
- Flooring: Tile, Carpet, Hardwood
- Doors: French Doors
- Basement: Full
- Number of fireplaces: 3
- Fireplace features: Other, Basement, Living Room, Wood Burning
Interior area
- Total structure area: 1,938
- Total interior livable area: 1,938 sqft
- Finished area above ground: 1,938
- Finished area below ground: 0
Property
Parking
- Total spaces: 4
- Parking features: Attached, Driveway
- Attached garage spaces: 2
- Has uncovered spaces: Yes
Features
- Entry location: First
- Patio & porch: Covered, Front Porch
- Fencing: Privacy
- Has view: Yes
- View description: Creek/Stream
- Has water view: Yes
- Water view: Creek/Stream
Lot
- Size: 2.3 Acres
- Features: Rolling Slope, Sloped, Wooded, Landscaped
Details
- Parcel number: 013089 40.1034
- Special conditions: Standard
Construction
Type & style
- Home type: SingleFamily
- Architectural style: Ranch
- Property subtype: Single Family Residence, Residential
Materials
- Brick
- Foundation: Block
- Roof: Asphalt
Condition
- New construction: No
- Year built: 1961
Utilities & green energy
- Sewer: Public Sewer
- Water: Public
Community & HOA
HOA
- Has HOA: No
Location
- Region: Guilderland
Financial & listing details
- Price per square foot: $258/sqft
- Tax assessed value: $385,333
- Annual tax amount: $8,693
- Date on market: 10/22/2026
Estimated market value
$507,800
$467,000 - $548,000
$3,142/mo
Price history
| Date | Event | Price |
|---|---|---|
| 10/22/2026 | Listed for sale | $500,000+66.9%$258/sqft |
Source:  Global MLS #202628749 Report a problem | ||
| 3/24/2021 | Listing removed | -- |
Source: Owner Report a problem | ||
| 5/6/2019 | Listing removed | $299,500$155/sqft |
Source: Owner Report a problem | ||
| 2/5/2019 | Listed for sale | $299,500-0.1%$155/sqft |
Source: Owner Report a problem | ||
| 3/29/2018 | Listing removed | $299,900$155/sqft |
Source: Owner Report a problem | ||
| 7/21/2017 | Listed for sale | $299,900-1.7%$155/sqft |
Source: Owner Report a problem | ||
| 4/28/2017 | Listing removed | $305,000$157/sqft |
Source: Owner Report a problem | ||
| 5/23/2016 | Price change | $305,000-3.2%$157/sqft |
Source: Owner Report a problem | ||
| 2/19/2016 | Listed for sale | $315,000$163/sqft |
Source: Owner Report a problem | ||
Public tax history
| Year | Property taxes | Tax assessment |
|---|---|---|
| 2025 | -- | $289,000 |
| 2024 | -- | $289,000 |
| 2023 | -- | $289,000 |
| 2022 | -- | $289,000 |
| 2021 | -- | $289,000 |
| 2020 | -- | $289,000 |
| 2019 | -- | $289,000 +8.9% |
| 2018 | -- | $265,300 |
| 2017 | -- | $265,300 |
| 2016 | -- | $265,300 |
| 2015 | -- | $265,300 |
| 2014 | -- | $265,300 |
| 2013 | -- | $265,300 |
| 2012 | -- | $265,300 |
| 2011 | -- | $265,300 |
| 2010 | -- | $265,300 |
| 2009 | -- | $265,300 |
| 2008 | -- | $265,300 |
| 2007 | -- | $265,300 |
| 2006 | -- | $265,300 |
| 2005 | -- | $265,300 +62.6% |
| 2004 | -- | $163,200 |
| 2003 | -- | $163,200 |
| 2002 | -- | $163,200 |
| 2001 | -- | $163,200 |
| 2000 | -- | $163,200 |
Find assessor info on the county website
Monthly payment
Climate risks
Neighborhood: 12084
Nearby schools
Schools provided by the listing agent
- High: Guilderland
Source: Global MLS. This data may not be complete. We recommend contacting the local school district to confirm school assignments for this home.
Similar homes
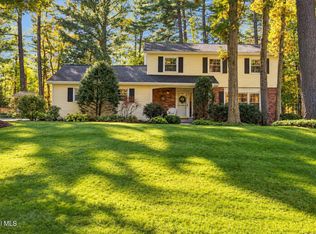
- $490,0004 bd3 ba1.9k sqft8 Bonnie Drive, Guilderland, NY 12084Active
 MLS ID #202628631, Amy E LaChapelle, Listing by: KW Platform. Global MLS
- $460,0004 bd3 ba2.3k sqft89 Willow Street, Guilderland, NY 12084Active
 MLS ID #202628396, Michael Keefrider, Listing by: Coldwell Banker Prime Properties. Global MLS
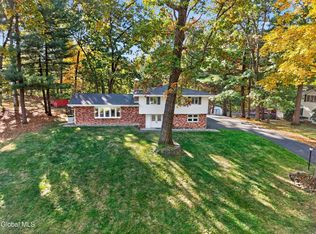
- $539,9004 bd3 ba2.3k sqft365 W Highland Drive, Guilderland, NY 12303Active
 MLS ID #202628732, Bruce W Dedon, Listing by: Coldwell Banker Prime Properties. Global MLS
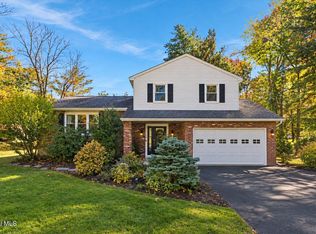
- $419,0003 bd2 ba1.8k sqft403 Ridgehill Road, Schenectady, NY 12303Active
 MLS ID #202628640, Amy E LaChapelle, Listing by: KW Platform. Global MLS
