BEST & FINAL -- All offers due 11 am Wednesday, 10/28/26. Move right in and get ready to enjoy this beautifully updated 4-bedroom, 2-full-bath home. One of the four bedrooms is located in the basement and features a legally permitted egress window. The inviting family room is perfect for relaxing by the gas fireplace, while hardwood flooring and tile add timeless appeal throughout. The recently updated kitchen shines with granite countertops, stainless steel appliances, a double oven, and an impressive pantry with convenient pullout shelving. Both full bathrooms have been completely remodeled, featuring gorgeous wainscoting and elegant quartz countertops for a fresh, modern look. Outdoor improvements include a stamped concrete walkway, maintenance-free decking, and a covered porch perfect for enjoying the seasons. And the thoughtful upgrades don't stop there! California Closets transform the home's classic 1950s closet spaces into modern, organized storage. Comfortex sheer shades in the living areas provide a stylish finishing touch. The finished basement also offers two additional storage areas to help keep everything organized . The insulated one-car garage is currently configured as a home gym and features its own heating and cooling mini-split system for year-round comfort. Prefer a traditional garage? It can accommodate a car or serve as a hobby space, workshop, or flexible area to suit your needs. With the driveway recently sealed and the furnace serviced, this home is ready for its next owner to move in and enjoy!
Pending
$369,900
9 Veeder Drive, Albany, NY 12205
4beds
1,374sqft
Single Family Residence, Residential
Built in 1950
0.4 Acres Lot
$378,800 Zestimate®
$269/sqft
$-- HOA
What's special
Gas fireplaceStainless steel appliancesLegally permitted egress windowInviting family roomHardwood flooringRecently updated kitchenGorgeous wainscoting
- 17 days
- 3,261
- 375
Likely to sell faster than
Zillow last checked:
Listing updated:
Listed by:
Coldwell Banker Prime Properties 518-427-9000,
Diane M VanAlstyne 518-858-3218
Source: Global MLS,MLS#: 202628810
Facts & features
Interior
Bedrooms & bathrooms
- Bedrooms: 4
- Bathrooms: 2
- Full bathrooms: 2
Primary bedroom
- Description: 2 Custom California Closet
- Level: First
Bedroom
- Description: Custom California Closet
- Level: First
Bedroom
- Description: Custom California Closet
- Level: First
Bedroom
- Description: with permitted Egress & 2 Double Door Closets
- Level: Basement
- Area: 195
- Dimensions: 15.00 x 13.00
Primary bathroom
- Level: First
Full bathroom
- Level: First
Basement
- Description: 2 Storage Areas
- Level: Basement
Dining room
- Level: First
Family room
- Description: Gas Fireplace
- Level: First
Game room
- Level: Basement
- Area: 117
- Dimensions: 13.00 x 9.00
Kitchen
- Description: Pantry
- Level: First
Heating
- Ductless, Forced Air, Natural Gas
Cooling
- Central Air, Ductless
Appliances
- Included: Dishwasher, Gas Water Heater, Microwave, Refrigerator
- Laundry: In Basement
Features
- High Speed Internet, Solid Surface Counters, Ceramic Tile Bath, Built-in Features
- Flooring: Tile, Vinyl, Ceramic Tile, Hardwood
- Doors: Storm Door(s)
- Windows: Screens, Window Coverings, Egress Window, Insulated Windows
- Basement: Finished,Full
- Number of fireplaces: 1
- Fireplace features: Family Room, Gas
Interior area
- Total structure area: 1,374
- Total interior livable area: 1,374 sqft
- Finished area above ground: 1,374
- Finished area below ground: 320
Video & virtual tour
Property
Parking
- Total spaces: 4
- Parking features: Attached, Driveway
- Attached garage spaces: 1
- Has uncovered spaces: Yes
Features
- Patio & porch: Covered, Deck, Front Porch, Patio
- Exterior features: Lightning Rod(s)
Lot
- Size: 0.4 Acres
- Features: Level, Road Frontage, Wooded, Landscaped
Details
- Additional structures: Shed(s)
- Parcel number: 012689 17.3224
- Zoning description: Single Residence
- Special conditions: Standard
Construction
Type & style
- Home type: SingleFamily
- Architectural style: Ranch
- Property subtype: Single Family Residence, Residential
Materials
- Vinyl Siding
- Roof: Shingle
Condition
- Updated/Remodeled
- New construction: No
- Year built: 1950
Utilities & green energy
- Sewer: Public Sewer
- Water: Public
- Utilities for property: Cable Available, Cable Connected
Community & HOA
HOA
- Has HOA: No
Location
- Region: Albany
Financial & listing details
- Price per square foot: $269/sqft
- Tax assessed value: $229,300
- Annual tax amount: $3,762
- Date on market: 10/23/2026
- Ownership: Yvonne Masse Matthew Hoy
Estimated market value
$378,800
$360,000 - $398,000
$2,769/mo
Price history
| Date | Event | Price |
|---|---|---|
| 10/29/2026 | Pending sale | $369,900$269/sqft |
Source:  Global MLS #202628810 Report a problem | ||
| 10/23/2026 | Listed for sale | $369,900+245.7%$269/sqft |
Source: Global MLS #202628810 Report a problem | ||
| 2/15/2002 | Sold | $107,000+15.3%$78/sqft |
Source: Global MLS #2135219 Report a problem | ||
| 10/8/1997 | Sold | $92,800$68/sqft |
Source: Public Record Report a problem | ||
Public tax history
| Year | Property taxes | Tax assessment |
|---|---|---|
| 2025 | -- | $100,200 |
| 2024 | -- | $100,200 |
| 2023 | -- | $100,200 |
| 2022 | -- | $100,200 |
| 2021 | -- | $100,200 +5.3% |
| 2020 | -- | $95,200 |
| 2019 | -- | $95,200 |
| 2018 | -- | $95,200 |
| 2017 | -- | $95,200 |
| 2016 | -- | $95,200 |
| 2015 | -- | $95,200 |
| 2014 | -- | $95,200 |
| 2013 | -- | $95,200 |
| 2012 | -- | $95,200 |
| 2011 | -- | $95,200 |
| 2010 | -- | $95,200 |
| 2009 | -- | $95,200 |
| 2008 | -- | $95,200 |
| 2007 | -- | $95,200 |
| 2006 | -- | $95,200 |
| 2005 | -- | $95,200 |
| 2004 | -- | $95,200 |
| 2003 | -- | $95,200 |
| 2002 | -- | $95,200 |
| 2001 | -- | $95,200 |
| 2000 | -- | $95,200 |
Find assessor info on the county website
Monthly payment
Climate risks
Neighborhood: 12205
Nearby schools
Schools provided by the listing agent
- Elementary: Veeder ES
- High: Colonie Central HS
Source: Global MLS. This data may not be complete. We recommend contacting the local school district to confirm school assignments for this home.

Similar homes
- $399,9004 bd2 ba1.2k sqft116 Consaul Road, Colonie, NY 12205Active
 MLS ID #202629729, Marisa Moffatt, Listing by: Empire Real Estate Firm LLC. Global MLS
- $299,0004 bd1 ba1.4k sqft8 Alta Road, Albany, NY 12205Active
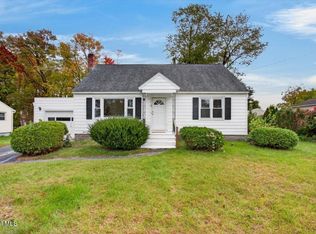 MLS ID #202628142, Yan Wang, Listing by: Realty One Group Key. Global MLS
- $329,0004 bd2 ba1.1k sqft3 Bridle Path, Albany, NY 12205Active
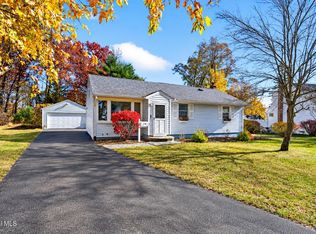 MLS ID #202629592, Josie Reo, Listing by: MLS 4 Less Realty. Global MLS
- $334,0003 bd2 ba1.4k sqft226 Consaul Road, Albany, NY 12205Active
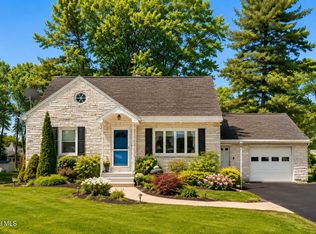 MLS ID #202624430, Traci Cornwell, Listing by: Cornwell R E LLC. Global MLS
