NEW LOOK. NEW SYSTEMS. NEW PLACE TO CALL HOME! Spend the holidays in this beautiful home! Completely updated with a fresh, modern feel, featuring a brand-new kitchen and two full baths, including a spacious primary suite with private ensuite. Enjoy all-new flooring throughout, including ceramic tile and luxury vinyl tile, along with custom millwork and thoughtful finishes. The open floor plan offers a formal dining area and two separate living spaces, providing plenty of room to spread out. Sliding glass doors lead from one living area to a platform deck overlooking a large, level backyard - perfect for entertaining or relaxing. Large laundry room. Convenient first-floor living and all the big-ticket improvements are done, including a NEW roof, furnace, central air, all new vinyl siding & windows and brand new paved driveway. Located in the highly desirable North Colonie School District. Move right in and enjoy - this one is a must-see!
Active
$399,000
24 Mildred Lane, Latham, NY 12110
4beds
1,561sqft
Single Family Residence, Residential
Built in 1960
9,147 Square Feet Lot
$389,500 Zestimate®
$256/sqft
$-- HOA
What's special
Large level backyardNew roofThoughtful finishesOpen floor planLarge laundry roomTwo separate living spacesFormal dining area
- 4 days
- 1,225
- 81
Zillow last checked:
Listing updated:
Listed by:
KW Platform 518-724-5800,
Dominick Ieraci 518-339-0052
Source: Global MLS,MLS#: 202629884
Facts & features
Interior
Bedrooms & bathrooms
- Bedrooms: 4
- Bathrooms: 2
- Full bathrooms: 2
Primary bedroom
- Level: First
Bedroom
- Level: First
Bedroom
- Level: First
Bedroom
- Level: First
Primary bathroom
- Level: First
Dining room
- Level: First
Family room
- Level: First
Kitchen
- Level: First
Laundry
- Level: First
Living room
- Level: First
Heating
- Forced Air, Natural Gas
Cooling
- Central Air
Appliances
- Included: Dishwasher, Electric Water Heater, Microwave, Range, Refrigerator, Washer/Dryer
- Laundry: Laundry Room, Main Level
Features
- Ceiling Fan(s), Eat-in Kitchen, Kitchen Island
- Flooring: Wood, Carpet, Ceramic Tile, Laminate
- Doors: Sliding Doors
- Windows: Double Pane Windows
- Basement: None
Interior area
- Total structure area: 1,561
- Total interior livable area: 1,561 sqft
- Finished area above ground: 1,561
- Finished area below ground: 0
Video & virtual tour
Property
Parking
- Total spaces: 4
- Parking features: Paved, Driveway
- Has uncovered spaces: Yes
Features
- Patio & porch: Pressure Treated Deck
- Exterior features: Lighting
- Fencing: Chain Link,Partial
Lot
- Size: 9,147 Square Feet
- Features: Level
Details
- Parcel number: 012689 30.2236
- Special conditions: Range Pricing Listing
Construction
Type & style
- Home type: SingleFamily
- Architectural style: Ranch
- Property subtype: Single Family Residence, Residential
Materials
- Vinyl Siding
- Foundation: Slab
- Roof: Asphalt
Condition
- Updated/Remodeled
- New construction: No
- Year built: 1960
Utilities & green energy
- Sewer: Public Sewer
- Water: Public
Community & HOA
HOA
- Has HOA: No
Location
- Region: Latham
Financial & listing details
- Price per square foot: $256/sqft
- Tax assessed value: $224,300
- Annual tax amount: $4,245
- Date on market: 11/11/2026
Estimated market value
$389,500
$370,000 - $409,000
$2,720/mo
Price history
| Date | Event | Price |
|---|---|---|
| 11/11/2026 | Listed for sale | $399,000+299.4%$256/sqft |
Source:  Global MLS #202629884 Report a problem | ||
| 10/30/2003 | Sold | $99,900+8.7%$64/sqft |
Source: Public Record Report a problem | ||
| 3/30/2000 | Sold | $91,900+104.2%$59/sqft |
Source: Public Record Report a problem | ||
| 3/25/1999 | Sold | $45,000-58.9%$29/sqft |
Source: Public Record Report a problem | ||
| 10/29/1998 | Sold | $109,454$70/sqft |
Source: Public Record Report a problem | ||
Public tax history
| Year | Property taxes | Tax assessment |
|---|---|---|
| 2025 | -- | $98,000 |
| 2024 | -- | $98,000 |
| 2023 | -- | $98,000 |
| 2022 | -- | $98,000 |
| 2021 | -- | $98,000 |
| 2020 | -- | $98,000 |
| 2019 | -- | $98,000 |
| 2018 | -- | $98,000 |
| 2017 | -- | $98,000 |
| 2016 | -- | $98,000 |
| 2015 | -- | $98,000 |
| 2014 | -- | $98,000 |
| 2013 | -- | $98,000 |
| 2012 | -- | $98,000 |
| 2011 | -- | $98,000 |
| 2010 | -- | $98,000 |
| 2009 | -- | $98,000 |
| 2008 | -- | $98,000 |
| 2007 | -- | $98,000 |
| 2006 | -- | $98,000 |
| 2005 | -- | $98,000 |
| 2004 | -- | $98,000 |
| 2003 | -- | $98,000 |
| 2002 | -- | $98,000 |
| 2001 | -- | $98,000 |
| 2000 | -- | $98,000 |
Find assessor info on the county website
Monthly payment
Climate risks
Neighborhood: 12110
Nearby schools
Schools provided by the listing agent
- High: Shaker HS
Source: Global MLS. This data may not be complete. We recommend contacting the local school district to confirm school assignments for this home.

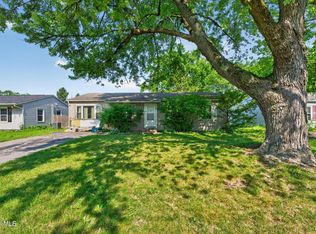

Similar homes
- $449,9004 bd3 ba2.2k sqft36 Brookwood Drive, Latham, NY 12110Active
 MLS ID #202628370, Giuseppe Tropiano, Listing by: Gucciardo Real Estate Group LLC. Global MLS
- $339,8003 bd2 ba1.4k sqft15 Schuyler Avenue, Latham, NY 12110Active
 MLS ID #202629958, Daniel Grebert, Listing by: Gucciardo Real Estate Group LLC. Global MLS
- $425,0004 bd2 ba1.6k sqft36 Eberle Road, Latham, NY 12110Active
 MLS ID #202629203, Scott M Film, Listing by: Scott Film Realty LLC. Global MLS
- $399,0003 bd2 ba1.2k sqft16 Wilshire Drive, Colonie, NY 12205Active
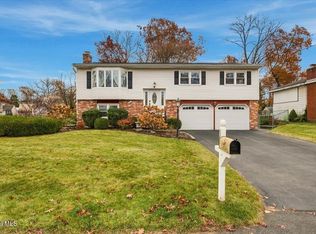 MLS ID #202629974, Kellie Viddivo, Listing by: KW Platform. Global MLS
