Beautifully maintained, original owner custom built 4-bedroom, 2.5-bath Colonial tucked away on a quiet cul-de-sac in the Bethlehem School District. The main level features hardwood floors, formal dining room w/tray ceiling, and a spacious kitchen with granite countertops, island, and sliding doors leading to the stamped concrete patio. Family room offers plenty of space to gather and shares a gas fireplace with the sunroom/library. Upstairs, the primary suite features an ensuite bath, walk-in closet, and an incredible bonus room complete with tray ceiling, gas fireplace, sitting area, and kitchenette. A custom oak spiral staircase leads from the bonus room to the 1st floor sunroom, creating a versatile space for working from home, relaxing, or entertaining. Outside, enjoy your own backyard retreat with a heated inground pool, pool house, stamped concrete patio, and fully vinyl fenced yard. A gate provides direct access to the walking trail behind the property, adding to the appeal of this peaceful setting. Additional features include a two-car garage, new blacktop driveway (2020), full basement, hi-efficiency furnace & central air (2020), sprinkler system, Generac generator and new hot water tank (2026). Great location with easy access to the Helderberg-Hudson Rail Trail, Four Corners, shops, restaurants, parks, preserves, and all that Delmar and the Town of Bethlehem have to offer. Convenient to local schools, everyday amenities, and outdoor recreation while tucked away in a peaceful neighborhood setting. Space, privacy, and convenience in one of Delmar's desirable locations. <a href="https://dl.dropboxusercontent.com/scl/fi/4v88bb0usv4y8bj0syrpm/18-Werner-Ave-Bethlehem-NY-12054.mp4?rlkey=5yylrb2kfwywbf13y2b6aphtc&raw=1">Click here to view video</a>
Active
$749,900
18 Werner Avenue, Delmar, NY 12054
4beds
3,312sqft
Single Family Residence, Residential
Built in 2003
0.37 Acres Lot
$733,200 Zestimate®
$226/sqft
$-- HOA
What's special
Beautifully maintainedPool houseWalk-in closetCustom oak spiral staircaseFull basementPeaceful neighborhood settingQuiet cul-de-sac
- 35 days
- 1,389
- 75
Likely to sell faster than
Zillow last checked:
Listing updated:
Listed by:
Lincoln Realty 518-482-4663,
Paul A Yakel Sr 518-598-2125,
Paul A Yakel 518-598-2496,
Lincoln Realty
Source: Global MLS,MLS#: 202627526
Facts & features
Interior
Bedrooms & bathrooms
- Bedrooms: 4
- Bathrooms: 3
- Full bathrooms: 2
- 1/2 bathrooms: 1
Bedroom
- Level: Second
Bedroom
- Level: Second
Bedroom
- Level: Second
Bedroom
- Level: Second
Half bathroom
- Level: First
Full bathroom
- Level: Second
Full bathroom
- Level: Second
Dining room
- Level: First
Family room
- Level: First
Foyer
- Level: First
Kitchen
- Level: First
Laundry
- Level: First
Office
- Level: First
Other
- Level: Second
Sun room
- Level: First
Heating
- Forced Air, Natural Gas
Cooling
- Central Air
Appliances
- Included: Dishwasher, Disposal, Electric Oven, Gas Water Heater, Microwave, Range, Refrigerator, Washer/Dryer
- Laundry: Gas Dryer Hookup, Laundry Room, Main Level, Washer Hookup
Features
- Ceiling Fan(s), Walk-In Closet(s), Built-in Features, Central Vacuum, Chair Rail, Crown Molding, Eat-in Kitchen, Kitchen Island
- Flooring: Carpet, Ceramic Tile, Hardwood
- Windows: Low Emissivity Windows, Blinds
- Basement: Full,Sump Pump,Unfinished
- Number of fireplaces: 2
- Fireplace features: Bedroom, Family Room, Gas
Interior area
- Total structure area: 3,312
- Total interior livable area: 3,312 sqft
- Finished area above ground: 3,312
- Finished area below ground: 0
Video & virtual tour
Property
Parking
- Total spaces: 6
- Parking features: Off Street, Paved, Driveway, Garage Door Opener
- Garage spaces: 2
- Has uncovered spaces: Yes
Features
- Patio & porch: Front Porch, Patio
- Pool features: In Ground
- Fencing: Vinyl,Back Yard,Fenced,Full,Gate
- Has view: Yes
- View description: Trees/Woods
Lot
- Size: 0.37 Acres
- Features: Level, Private, Sprinklers In Front, Sprinklers In Rear, Cul-De-Sac, Garden, Irregular Lot, Landscaped
Details
- Additional structures: Shed(s)
- Parcel number: 012200 86.1428.3
- Special conditions: Standard
Construction
Type & style
- Home type: SingleFamily
- Architectural style: Colonial
- Property subtype: Single Family Residence, Residential
Materials
- Vinyl Siding
- Roof: Asbestos Shingle
Condition
- Updated/Remodeled
- New construction: No
- Year built: 2003
Utilities & green energy
- Electric: 220 Volts, Circuit Breakers, Generator
- Sewer: Public Sewer
- Water: Public
Community & HOA
Community
- Security: Smoke Detector(s), Carbon Monoxide Detector(s)
HOA
- Has HOA: No
Location
- Region: Delmar
Financial & listing details
- Price per square foot: $226/sqft
- Tax assessed value: $593,750
- Annual tax amount: $8,726
- Date on market: 10/3/2026
Estimated market value
$733,200
$697,000 - $770,000
$4,998/mo
Price history
| Date | Event | Price |
|---|---|---|
| 10/3/2026 | Listed for sale | $749,900+178.8%$226/sqft |
Source:  Global MLS #202627526 Report a problem | ||
| 3/26/2004 | Sold | $269,000$81/sqft |
Source: Public Record Report a problem | ||
Public tax history
| Year | Property taxes | Tax assessment |
|---|---|---|
| 2025 | -- | $380,000 |
| 2024 | -- | $380,000 |
| 2023 | -- | $380,000 |
| 2022 | -- | $380,000 |
| 2021 | -- | $380,000 |
| 2020 | -- | $380,000 |
| 2019 | -- | $380,000 |
| 2018 | -- | $380,000 |
| 2017 | $10,042 | $380,000 |
| 2016 | -- | $380,000 |
| 2015 | -- | $380,000 |
| 2014 | -- | $380,000 +10.8% |
| 2013 | -- | $343,100 |
| 2012 | -- | $343,100 |
| 2011 | -- | $343,100 |
| 2010 | -- | $343,100 |
| 2009 | -- | $343,100 |
| 2008 | -- | $343,100 |
| 2007 | -- | $343,100 +7.2% |
| 2006 | -- | $320,100 +63.3% |
| 2005 | -- | $196,000 -4.1% |
| 2004 | -- | $204,400 |
Find assessor info on the county website
Monthly payment
Climate risks
Neighborhood: 12054
Nearby schools
Schools provided by the listing agent
- Elementary: Hamagrael
- High: Bethlehem Central
Source: Global MLS. This data may not be complete. We recommend contacting the local school district to confirm school assignments for this home.

Similar homes
- $635,0004 bd3 ba2.3k sqft80 Huntersfield Road, Delmar, NY 12054Active
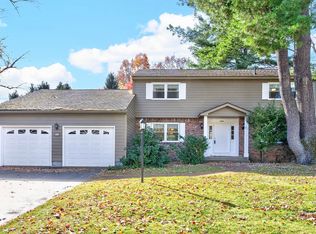 MLS ID #202629522, Cathy S Cooley, Listing by: Howard Hanna Capital Inc. Global MLS
- $525,0004 bd3 ba2k sqft49 Devon Road, Delmar, NY 12054Active
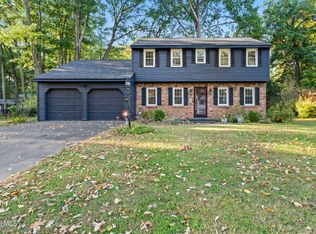 MLS ID #202627766, Christina Schaefer, Listing by: Warren Real Estate of Ithaca Inc. Global MLS
- $499,9994 bd2 ba2.3k sqft55 Van Dyke Road, Delmar, NY 12054Active
 MLS ID #202629521, Edward Whitty, Listing by: Empire Real Estate Firm LLC. Global MLS
- $595,0003 bd3 ba2.6k sqft44 Westphal Drive, Delmar, NY 12054Active
 MLS ID #202620506, JoAnn M Faucett, Listing by: Howard Hanna Capital Inc. Global MLS
- $774,9004 bd3 ba3k sqft2757 Doelner Circle, Castleton, NY 12033Active
 MLS ID #20264043, Vera Cohen, Listing by: Vera Cohen Realty, LLC. HVCRMLS
- $769,0004 bd4 ba4k sqft302 Quidor Court, Slingerlands, NY 12159ActiveMLS ID #20265518, Sarah Weloth, Listing by: Miranda Real Estate Group Inc. HVCRMLS
