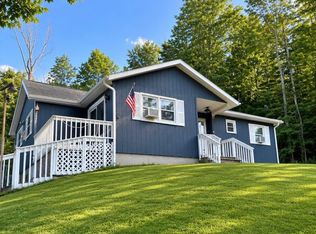
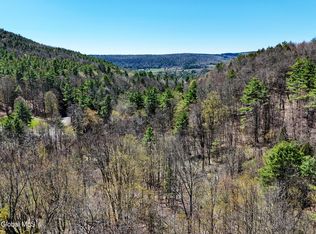
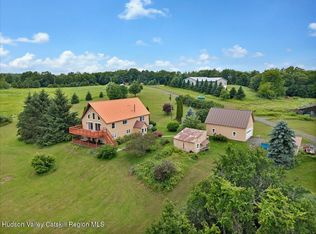
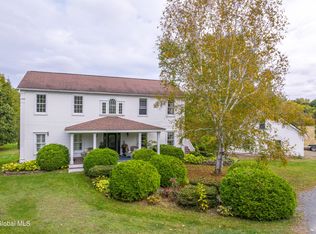
Escape to total privacy and rural charm at 234 Mary Taylor Rd! Nestled at the end of a quiet road on 29.6 acres with a winding stream, this spacious 5-bedroom Colonial is an absolute dream for homesteaders, outdoor enthusiasts, and multi-use property buyers alike.
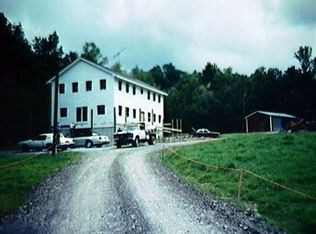
A major highlight of this property is the dedicated second building--a fully equipped dining hall designed for large-scale entertaining! Featuring a second kitchen complete with a custom pizza oven, an expansive dining area, and flexible open space, this impressive structure offers endless potential:
- Event Venue & Hosting: Perfect for hosting weddings, retreats, holiday parties, or family reunions.
- Guest Suite or Multi-Generational Living: Easy to adapt for extra guest quarters or private living quarters.
- Creative Studio or Clubhouse: Ideal for a workshop, game room, home business, or art studio.
- The main home boasts 5 generously sized bedrooms for flexible family living, direct attached garage access, plus an additional detached garage/workshop and a 40'x24' pole barn. The scenic acreage features a mix of tillable land for gardening or animals, and rich, wooded terrain complete with a custom deer stand for hunting.
Best of all, the property is sold fully furnished and can include the tractor, excavator, and lawn equipment for a completely turnkey country setup!
Enjoy total country seclusion with prime convenience:
- 10 minutes to Vroman's Nose Nature Preserve
- 30 minutes to Mine Kill State Park
- 35 minutes to Windham Mountain & regional skiing
- 45 minutes to Albany International Airport
Whether you're looking to host, farm, hunt, ski, or create an income-generating retreat, this unique sanctuary has it all!
Active
$799,900
234 Mary Taylor Road, Middleburgh, NY 12122
5beds
3,000sqft
Single Family Residence, Residential
Built in 1998
29.6 Acres Lot
$771,200 Zestimate®
$267/sqft
$-- HOA
What's special
Direct attached garage accessRich wooded terrainExpansive dining areaFlexible open space
- 53 days
- 264
- 4
Zillow last checked:
Listing updated:
Listed by:
eXp Realty 518-663-6315,
Michael R Garvin 518-888-2313
Source: Global MLS,MLS#: 202622980
Facts & features
Interior
Bedrooms & bathrooms
- Bedrooms: 5
- Bathrooms: 3
- Full bathrooms: 3
Bedroom
- Level: First
Bedroom
- Level: First
Bedroom
- Level: Second
Bedroom
- Level: Second
Bedroom
- Level: Second
Dining room
- Level: First
Dining room
- Description: 2nd Dining room
- Level: First
Kitchen
- Level: First
Kitchen
- Description: 2nd Kitchen
- Level: First
Laundry
- Level: Second
Living room
- Level: First
Heating
- Hot Water, Oil, Zoned
Cooling
- Window Unit(s)
Appliances
- Included: Built-In Electric Oven, Dishwasher, Dryer, Electric Oven, Electric Water Heater, Oven, Refrigerator, Washer, Water Purifier, Water Softener
- Laundry: Laundry Room, Upper Level
Features
- High Speed Internet, Walk-In Closet(s), Kitchen Island
- Basement: Full,Interior Entry,Unfinished,Walk-Out Access
Interior area
- Total structure area: 3,000
- Total interior livable area: 3,000 sqft
- Finished area above ground: 3,000
- Finished area below ground: 0
Video & virtual tour
Property
Parking
- Total spaces: 12
- Parking features: Off Street, Storage, Workshop in Garage, Attached, Detached
- Attached garage spaces: 10
Features
- Patio & porch: Wrap Around
- Exterior features: Garden
- Pool features: Above Ground, Outdoor Pool
- Has view: Yes
- View description: Mountain(s), Trees/Woods, Creek/Stream, Forest, Garden, Hills
- Has water view: Yes
- Water view: Creek/Stream
- Waterfront features: Stream
- Body of water: Blind Buck Stream
Lot
- Size: 29.6 Acres
- Features: Mountain(s), Private, Views, Wooded, Cleared, Cul-De-Sac, Garden, Landscaped
Details
- Additional structures: Outdoor Kitchen, Second Garage, Storage, Workshop, Barn(s), Garage(s)
- Parcel number: 432200 130.25
- Zoning description: Single Residence
- Special conditions: Standard
- Other equipment: Fuel Tank(s)
Construction
Type & style
- Home type: SingleFamily
- Architectural style: Colonial
- Property subtype: Single Family Residence, Residential
Materials
- Wood Siding
- Roof: Asphalt
Condition
- New construction: No
- Year built: 1998
Utilities & green energy
- Sewer: Septic Tank
Community & HOA
HOA
- Has HOA: No
Location
- Region: Middleburgh
Financial & listing details
- Price per square foot: $267/sqft
- Tax assessed value: $333,333
- Annual tax amount: $8,227
- Date on market: 7/31/2026
Estimated market value
$771,200
$733,000 - $810,000
$3,495/mo
Price history
| Date | Event | Price |
|---|---|---|
| 7/31/2026 | Listed for sale | $799,900-11.1%$267/sqft |
Source:  Global MLS #202622980 Report a problem Global MLS #202622980 Report a problem | ||
| 7/6/2026 | Listing removed | $899,900$300/sqft |
Source: Global MLS #202521330 Report a problem | ||
| 7/10/2025 | Listed for sale | $899,900+237%$300/sqft |
Source: Global MLS #202521330 Report a problem | ||
| 11/27/2007 | Sold | $267,000+10.8%$89/sqft |
Source: Global MLS #27109613 Report a problem | ||
| 9/28/2005 | Sold | $241,000+14.8%$80/sqft |
Source: Global MLS #25112065 Report a problem | ||
| 5/24/2005 | Sold | $210,000-15.7%$70/sqft |
Source: Public Record Report a problem | ||
| 2/28/2002 | Sold | $249,000+758.6%$83/sqft |
Source: Public Record Report a problem | ||
| 5/3/2000 | Sold | $29,000$10/sqft |
Source: Public Record Report a problem | ||
Public tax history
| Year | Property taxes | Tax assessment |
|---|---|---|
| 2025 | -- | $155,000 |
| 2024 | -- | $155,000 |
| 2023 | -- | $155,000 |
| 2022 | -- | $155,000 |
| 2021 | -- | $155,000 |
| 2020 | -- | $155,000 |
| 2019 | -- | $155,000 |
| 2018 | -- | $155,000 |
| 2017 | $7,951 | $155,000 |
| 2016 | -- | $155,000 |
| 2015 | -- | $155,000 |
| 2014 | -- | $155,000 |
| 2013 | -- | $155,000 |
| 2012 | -- | $155,000 |
| 2011 | -- | $155,000 |
| 2010 | -- | $155,000 |
| 2009 | -- | $155,000 -18.4% |
| 2008 | -- | $190,000 +31% |
| 2007 | -- | $145,000 -27.5% |
| 2006 | -- | $200,000 -5.1% |
| 2005 | -- | $210,800 |
| 2004 | -- | $210,800 |
| 2003 | -- | $210,800 |
| 2002 | -- | $210,800 +206.4% |
| 2001 | -- | $68,800 |
| 2000 | -- | $68,800 |
Find assessor info on the county website
Monthly payment
Climate risks
Neighborhood: 12122
Similar homes
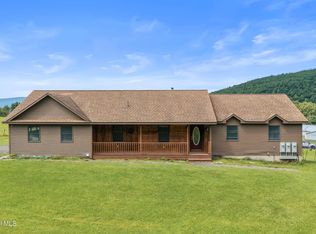
- $575,0005 bd3 ba2k sqft285 Gridley Road, Middleburgh, NY 12122Active
 MLS ID #202626055, Dean C Nunamann, Listing by: Century 21 North East. Global MLS
 - $1,199,0004 bd3 ba3.3k sqft200 Onistagrawa Ln, Middleburgh, NY 12122For Sale

 MLS ID #R1687303, Esther de Jong, Listing by: Coldwell Banker Timberland Properties. NYSAMLSs
 - $450,0004 bd2 ba4.3k sqft579 Armlin Hill Road, Middleburgh, NY 12122Active
 MLS ID #20263915, Heather Etzel, Listing by: Four Seasons Sotheby's Int.. HVCRMLS
 - $629,0004 bd3 ba2.6k sqft139 Riverview Road, Schoharie, NY 12157Active
 MLS ID #202625622, Dean C Nunamann, Listing by: Century 21 North East. Global MLS
 - $749,9003 bd3 ba2.8k sqft310 Maybie Road, Gilboa, NY 12076ActiveMLS ID #20265006, Matthew Loder, Listing by: Country Boy Realty. HVCRMLS
- $850,0004 bd4 ba2.5k sqft351 Warners Lake Road, East Berne, NY 12059ActiveMLS ID #20265114, Rachel L Pitts, Listing by: Four Seasons Sotheby's Int.. HVCRMLS
- $925,0005 bd4 ba3.4k sqft11 Vining Heights Road, Windham, NY 12496ActiveMLS ID #20265091, Carol Shaw, Listing by: Shaw Country Realty, Inc.. HVCRMLS
- $699,0004 bd4 ba3.2k sqft24 Case Road, Windham, NY 12496ActiveMLS ID #20262428, Patricia Charbonneau, Listing by: Brainard Ridge Management. HVCRMLS
- $699,9004 bd2 ba2.6k sqft378 County Road 354, Preston Hollow, NY 12469ActiveMLS ID #20263641, Lisa Tenneson, Listing by: Four Star Realty Group, Inc.. HVCRMLS
