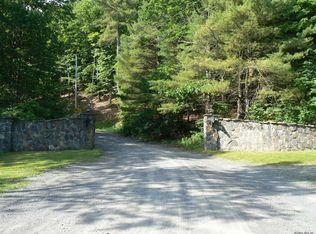
Enjoy the abundance of 112+/- Acres. Miles of marked trails. 5-stall horse Barn, Tack room(s). Income producing Residential Rental 2-bedroom Apartment above Barn. Additional Single Family home with adjacent garage/workshop, sheds for all your equipment. Private Driveway leads to dwellings to include additional lodging facilities. i.e. Caboose style dwelling. Tent Campers galore. The private and unique for-ever wild natural habitat with Controlled Views, Spring fed pond, gardens, theater in the woods, campers delight. Small Blue-stone Quarry and a Shale Pit. Main home features a one of a kind 3-story dwelling with solar.
Active
$877,750
8 Robin Ann Lane, Westerlo, NY 12193
5beds
2,027sqft
Single Family Residence, Residential
Built in 1974
111.84 Acres Lot
$-- Zestimate®
$433/sqft
$-- HOA
What's special
Spring fed pondControlled viewsTheater in the woodsMiles of marked trails
- 135 days
- 630
- 39
Zillow last checked:
Listing updated:
Listed by:
Howard Hanna Capital Inc 518-439-2888,
Robert M Crevatas 518-461-5559
Source: Global MLS,MLS#: 202617989
Facts & features
Interior
Bedrooms & bathrooms
- Bedrooms: 5
- Bathrooms: 5
- Full bathrooms: 3
- 1/2 bathrooms: 2
Primary bedroom
- Description: Main House
- Level: Second
- Area: 558
- Dimensions: 31.00 x 18.00
Bedroom
- Description: Main House
- Level: First
- Area: 110
- Dimensions: 10.00 x 11.00
Bedroom
- Description: Main House
- Level: First
- Area: 182.25
- Dimensions: 13.50 x 13.50
Bedroom
- Description: Main House
- Level: Basement
- Area: 168
- Dimensions: 16.00 x 10.50
Bedroom
- Description: Horse Barn Apartment
- Level: Second
- Area: 216
- Dimensions: 18.00 x 12.00
Bedroom
- Description: Horse Barn Apartment
- Level: Second
- Area: 120
- Dimensions: 12.00 x 10.00
Full bathroom
- Description: Main House
- Level: First
- Area: 35
- Dimensions: 5.00 x 7.00
Full bathroom
- Description: Main House
- Level: Basement
- Area: 25.5
- Dimensions: 8.50 x 3.00
Full bathroom
- Description: Horse Barn Apartment
- Level: Second
- Area: 35
- Dimensions: 7.00 x 5.00
Great room
- Description: Kitchen, Dining and Living room combination
- Level: First
- Area: 378
- Dimensions: 27.00 x 14.00
Kitchen
- Description: Main House
- Level: Basement
- Area: 351
- Dimensions: 26.00 x 13.50
Laundry
- Description: Laundry/Solar room
- Level: Basement
- Area: 195
- Dimensions: 15.00 x 13.00
Other
- Description: 5-Stall Barn
- Level: First
- Area: 576
- Dimensions: 32.00 x 18.00
Heating
- Electric, Hot Water, Propane Tank Leased, Solar
Cooling
- Other, Ductless
Appliances
- Included: Microwave, Range, Range Hood, Refrigerator, Solar Hot Water, Washer/Dryer
- Laundry: In Basement
Features
- High Speed Internet, Ceiling Fan(s), Built-in Features, Ceramic Tile Bath, Eat-in Kitchen, Kitchen Island
- Flooring: Other, Vinyl, Carpet, Ceramic Tile
- Doors: Sliding Doors
- Windows: Screens, Double Pane Windows
- Basement: Apartment,Finished,Full,Heated
- Number of fireplaces: 2
- Fireplace features: Basement, Living Room, Wood Burning
Interior area
- Total structure area: 2,027
- Total interior livable area: 2,027 sqft
- Finished area above ground: 2,027
- Finished area below ground: 1,287
Video & virtual tour
Property
Parking
- Total spaces: 20
- Parking features: Off Street, Stone, Workshop in Garage, Circular Driveway
- Garage spaces: 4
- Has uncovered spaces: Yes
Features
- Patio & porch: Awning(s), Deck, Patio
- Exterior features: Garden, Lighting
- Fencing: Electric,Split Rail,Wood,Fenced
- Has view: Yes
- View description: Meadow, Pasture, Pond, Trees/Woods, Creek/Stream, Water
- Has water view: Yes
- Water view: Pond,Creek/Stream,Water
- Waterfront features: Pond
- Body of water: Private Pond
Lot
- Size: 111.84 Acres
- Features: Rolling Slope, Secluded, Meadow, Private, Road Frontage, Views, Wooded, Negotiable
Details
- Additional structures: Other, Guest House, Second Residence, Shed(s), Storage, Workshop, Barn(s), Garage(s)
- Parcel number: 013800 138.26.1
- Zoning description: Multi Residence
- Special conditions: Standard
Construction
Type & style
- Home type: SingleFamily
- Architectural style: Farm,Old Style
- Property subtype: Single Family Residence, Residential
Materials
- Wood Siding
- Foundation: Block
- Roof: Metal,Asphalt
Condition
- Updated/Remodeled
- New construction: No
- Year built: 1974
Utilities & green energy
- Electric: Circuit Breakers, Net Meter, Photovoltaics Seller Owned
- Sewer: Septic Tank
Community & HOA
Community
- Security: Smoke Detector(s), Carbon Monoxide Detector(s)
HOA
- Has HOA: No
Location
- Region: Westerlo
Financial & listing details
- Price per square foot: $433/sqft
- Annual tax amount: $4,235
- Date on market: 5/26/2026
Estimated market value
Not available
Estimated sales range
Not available
$3,845/mo
Price history
| Date | Event | Price |
|---|---|---|
| 5/26/2026 | Listed for sale | $877,750$433/sqft |
Source:  Global MLS #202617989 Report a problem Global MLS #202617989 Report a problem | ||
| 10/11/2024 | Listing removed | $877,750$433/sqft |
Source: Global MLS #202416008 Report a problem | ||
| 8/5/2024 | Price change | $877,750-0.1%$433/sqft |
Source: Global MLS #202416008 Report a problem | ||
| 7/1/2024 | Price change | $878,750-5%$434/sqft |
Source:  HVCRMLS #20242656 Report a problem HVCRMLS #20242656 Report a problem | ||
| 4/27/2024 | Listed for sale | $925,000-2.6%$456/sqft |
Source: Global MLS #202416008 Report a problem | ||
| 12/17/2023 | Listing removed | -- |
Source: Global MLS #202317861 Report a problem | ||
| 9/24/2023 | Price change | $950,000-13.6%$469/sqft |
Source: Global MLS #202317861 Report a problem | ||
| 6/1/2023 | Listed for sale | $1,100,000-8.3%$543/sqft |
Source: Global MLS #202317861 Report a problem | ||
| 12/1/2022 | Listing removed | -- |
Source: Global MLS #202218536 Report a problem | ||
| 7/18/2022 | Price change | $1,200,000-7.7%$592/sqft |
Source: Global MLS #202218536 Report a problem | ||
| 5/25/2022 | Listed for sale | $1,300,000+100%$641/sqft |
Source: Global MLS #202218536 Report a problem | ||
| 1/1/2021 | Listing removed | -- |
Source:  Howard Hanna Report a problem Howard Hanna Report a problem | ||
| 7/30/2020 | Listed for sale | $650,000$321/sqft |
Source: Howard Hanna #202023457 Report a problem | ||
Public tax history
Tax history is unavailable.
Monthly payment
Climate risks
Neighborhood: 12193

Similar homes
- $850,0004 bd4 ba2.5k sqft351 Warners Lake Road, East Berne, NY 12059Active

 MLS ID #20265114, Rachel L Pitts, Listing by: Four Seasons Sotheby's Int.. HVCRMLS
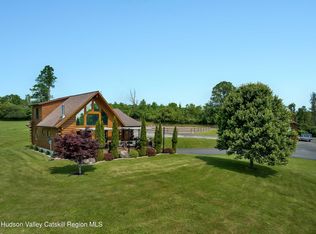
 - $899,0003 bd2 ba1.5k sqft5600 State Route 81, Greenville, NY 12083Active
 MLS ID #20262003, Deborah Smith, Listing by: Coldwell Banker Prime. HVCRMLS
 - $799,9005 bd3 ba3k sqft234 Mary Taylor Road, Middleburgh, NY 12122Active
 MLS ID #202622980, Michael R Garvin, Listing by: eXp Realty. Global MLS
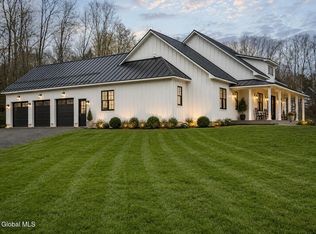
 - $1,100,0004 bd3 ba3k sqft160 County Route 403, Westerlo, NY 12193Active
 MLS ID #202622228, Amanda Penrose, Listing by: Coldwell Banker Prime Properties. Global MLS
 - $734,8005 bd3 ba2.3k sqft4028 Route 26, Greenville, NY 12083ActiveMLS ID #20264739, Natasha Witka, Listing by: Century 21 New West. HVCRMLS
- $720,0003 bd2 ba2.2k sqft199 Paddock Road, East Durham, NY 12423ActiveMLS ID #20265732, Elizabeth Alfeld, Listing by: Keller Williams Realty HV Nort. HVCRMLS
- $799,9003 bd2 ba2.2k sqft126 Storks Nest Road, Round Top, NY 12473ActiveMLS ID #20263414, Aysa Morehead, Listing by: Coldwell Banker Village Green. HVCRMLS
- $649,9004 bd2 ba2.6k sqft638 Hillcrest Road, New Baltimore, NY 12124ActiveMLS ID #20264349, Tracy Boomhower, Listing by: Country Views Realty, Inc.. HVCRMLS
- $925,0003 bd3 ba2.2k sqft89 Sky Hill Road, Windham, NY 12496ActiveMLS ID #20264252, Regina Tortorella, Listing by: Coldwell Banker Village GreenW. HVCRMLS
- $649,0004 bd3 ba2.1k sqft1100 County Road 10, Windham, NY 12496ActiveMLS ID #20264531, Carol Shaw, Listing by: Shaw Country Realty, Inc.. HVCRMLS
- $1,149,0004 bd3 ba2.3k sqft65 Fox Street, Selkirk, NY 12158ActiveMLS ID #20263273, Arlena Armstrong-Petock, Listing by: Anatole House LLC. HVCRMLS
- $599,9003 bd3 ba2k sqft876 Big Woods Road, Freehold, NY 12431ActiveMLS ID #20265392, Tracy Boomhower, Listing by: Country Views Realty, Inc.. HVCRMLS
- $589,9003 bd2 ba1.9k sqft229 Copeland Hill Road, Coeymans Hollow, NY 12046ActiveMLS ID #20264271, Wendy Flannery, Listing by: Flach Real Estate. HVCRMLS
