A rare opportunity to own a truly custom, never-lived-in modern ranch, thoughtfully designed and masterfully built as a forever home. Completed in 2025, this sprawling residence blends timeless materials with high-performance systems, offering coveted single-level living on just over five acres in Westerlo's picturesque countryside, surrounded by open land and Catskill Mountain scenery.
Despite being newly constructed, the home carries a sense of warmth and permanence, feeling exceptionally quiet and filled with natural light. This modern farmhouse-inspired executive ranch balances open flow with intuitive, comfortable living.
Features include geothermal HVAC, commercial-grade mechanical systems, smart home functionality, wide-plank white oak flooring with natural pine trim and finishes, a gourmet kitchen, a custom stone fireplace, a walk-in butler's pantry, and a beautifully appointed formal laundry room with cabinetry. The primary suite is thoughtfully connected to an oversized walk-in closet with island. Four bedrooms (including a flexible office or guest space) and 2.5 baths complete the main level.
The full basement offers approximately 9-foot ceilings with dual access from the garage and rear patio, presenting exceptional potential for future finished living space. Additional highlights include a three-car attached garage with 13-foot ceilings, new well and septic, and nearly every major component of the home carrying a one-time transferable warranty, providing outstanding peace of mind.
Located approximately 30 minutes from downtown Albany and the New York State Thruway, under 40 minutes to Hunter Mountain, and about an hour to Saratoga Springs, this home offers both privacy and accessibility.
From its quiet strength and natural light to its thoughtful design and enduring materials, this home delivers a rare sense of comfort, permanence, and ease.
Active
$1,100,000
160 County Route 403, Westerlo, NY 12193
4beds
3,020sqft
Single Family Residence, Residential
Built in 2023
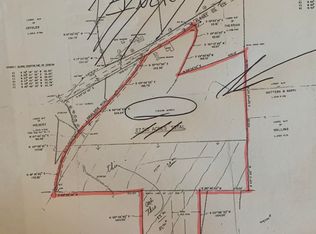
5.37 Acres Lot
$1,058,600 Zestimate®
$364/sqft
$-- HOA
What's special
- 77 days
- 481
- 17
Zillow last checked:
Listing updated:
Listed by:
Coldwell Banker Prime Properties 518-427-9000,
Amanda Penrose 518-760-1050
Source: Global MLS,MLS#: 202622228
Facts & features
Interior
Bedrooms & bathrooms
- Bedrooms: 4
- Bathrooms: 3
- Full bathrooms: 2
- 1/2 bathrooms: 1
Primary bedroom
- Level: First
Bedroom
- Level: First
Bedroom
- Level: First
Primary bathroom
- Level: First
Half bathroom
- Level: First
Full bathroom
- Level: First
Dining room
- Level: First
Kitchen
- Level: First
Laundry
- Level: First
Living room
- Level: First
Office
- Level: First
Heating
- Fireplace Insert, Geothermal, Heat Pump
Cooling
- Geothermal
Appliances
- Included: Dishwasher, Electric Oven, Electric Water Heater, Microwave, Range, Range Hood, Refrigerator
- Laundry: Electric Dryer Hookup, Laundry Room, Washer Hookup
Features
- Ceiling Fan(s), Vaulted Ceiling(s), Walk-In Closet(s), Cathedral Ceiling(s), Ceramic Tile Bath, Eat-in Kitchen, Kitchen Island, Built-in Features
- Flooring: Other, Wood, Ceramic Tile, Laminate
- Doors: ENERGY STAR Qualified Doors, Sliding Doors
- Windows: Wood Frames, ENERGY STAR Qualified Windows
- Basement: Exterior Entry,Full,Interior Entry,Unfinished
- Number of fireplaces: 1
- Fireplace features: Insert
Interior area
- Total structure area: 3,020
- Total interior livable area: 3,020 sqft
- Finished area above ground: 3,020
- Finished area below ground: 0
Video & virtual tour
Property
Parking
- Total spaces: 20
- Parking features: Stone, Attached, Driveway, Garage Door Opener
- Attached garage spaces: 3
- Has uncovered spaces: Yes
Features
- Patio & porch: Rear Porch, Covered, Front Porch, Patio
- Exterior features: None
- Has spa: Yes
- Spa features: Bath
- Has view: Yes
- View description: Trees/Woods, Forest
Lot
- Size: 5.37 Acres
- Features: Wooded, Cleared
Details
- Parcel number: 175.144.1
- Zoning description: Rural
- Special conditions: Standard
Construction
Type & style
- Home type: SingleFamily
- Architectural style: Custom,Ranch
- Property subtype: Single Family Residence, Residential
Materials
- Fiber Cement
- Foundation: Concrete Perimeter
- Roof: Other,Metal
Condition
- New construction: No
- Year built: 2023
Utilities & green energy
- Sewer: Septic Tank
- Utilities for property: Underground Utilities
Green energy
- Energy efficient items: HVAC, Insulation, Water Heater
- Indoor air quality: Moisture Control, Ventilation
Community & HOA
Community
- Security: Smoke Detector(s), Security System, Security System Owned, Carbon Monoxide Detector(s)
HOA
- Has HOA: No
Location
- Region: Westerlo
Financial & listing details
- Price per square foot: $364/sqft
- Annual tax amount: $7,330
- Date on market: 7/21/2026
Estimated market value
$1,058,600
$1.01M - $1.11M
$3,935/mo
Price history
| Date | Event | Price |
|---|---|---|
| 7/21/2026 | Listed for sale | $1,100,000-15.4%$364/sqft |
Source:  Global MLS #202622228 Report a problem Global MLS #202622228 Report a problem | ||
| 7/21/2026 | Listing removed | $1,300,000$430/sqft |
Source: Global MLS #202610652 Report a problem | ||
| 1/15/2026 | Listed for sale | $1,300,000$430/sqft |
Source: Global MLS #202610652 Report a problem | ||
Public tax history
Tax history is unavailable.
Monthly payment
Climate risks
Neighborhood: 12193
Similar homes
- $999,9004 bd4 ba3.4k sqft248 Indian Ledge Road, Voorheesville, NY 12186Active
 MLS ID #202626740, Rebecca L Cavalieri, Listing by: Coldwell Banker Prime Properties. Global MLS
 - $825,0005 bd3 ba3k sqft595 Morrison Road, East Durham, NY 12423Active

 MLS ID #20265862, April Seney, Listing by: Venture Fox Realty Group. HVCRMLS
 - $734,8005 bd3 ba2.3k sqft4028 Route 26, Greenville, NY 12083Active
 MLS ID #20264739, Natasha Witka, Listing by: Century 21 New West. HVCRMLS
 - $1,250,0004 bd3 ba2.1k sqft82 Thomas Dr, Leeds, NY 12451For Sale
 MLS ID #11950618, Erminela Poirier, Listing by: RSP Management LLC. NY State MLS
 - $1,395,0006 bd3 ba3.9k sqft11305 Ny-32, Greenville, NY 12083ActiveMLS ID #20263270, Tracy Boomhower, Listing by: Country Views Realty, Inc.. HVCRMLS
- $949,0004 bd4 ba3.5k sqft322 Morrison Road, Acra, NY 12405ActiveMLS ID #20262727, Richard Vizzini, Listing by: Corcoran Country Living. HVCRMLS
- $925,0005 bd4 ba3.4k sqft11 Vining Heights Road, Windham, NY 12496ActiveMLS ID #20265091, Carol Shaw, Listing by: Shaw Country Realty, Inc.. HVCRMLS
- $1,149,0004 bd3 ba2.3k sqft65 Fox Street, Selkirk, NY 12158ActiveMLS ID #20263273, Arlena Armstrong-Petock, Listing by: Anatole House LLC. HVCRMLS
- $1,175,0003 bd3 ba2.4k sqft21 Old Route 9, Call Listing Agent, NY 12173For Sale
 MLS ID #1038822, Andrew Gates, Listing by: Houlihan Lawrence Inc.. OneKey® MLS as distributed by MLS GRID
 - $1,199,0003 bd2 ba2.7k sqft100 Wilderness Dr Exd, East Jewett, NY 12424ActiveMLS ID #20262561, Jason Dugo, Listing by: Dugo Realty. HVCRMLS
- $559,0004 bd2 ba2.4k sqft208 R McLaren Road Extension, Cairo, NY 12482For SaleMLS ID #1031526, Elizabeth Alfeld, Listing by: KW Hudson Valley North. OneKey® MLS as distributed by MLS GRID
