Set privately on a quiet dead end road in East Jewett, just minutes from Tannersville and perfectly positioned between Hunter and Windham, this remarkable Catskills retreat sits on **two separate five acre parcels**, offering space, privacy, and the kind of setting that is becoming increasingly rare in the region. Surrounded by forest and framed by mountain views, the property feels tucked away in nature while remaining close to the best skiing, dining, and hiking the northern Catskills have to offer.
The home itself is designed for gathering, entertaining, and enjoying the landscape year round. Inside, a breathtaking open living space unfolds beneath soaring wood ceilings, anchored by a dramatic floor to ceiling stone fireplace that serves as the heart of the home. Catwalk lofts overlook the main living area, connected by striking spiral staircases that add architectural character and a sense of movement throughout the space. Walls of windows bring in natural light and frame the surrounding woods and mountains.
The chef's kitchen is built for both serious cooking and casual entertaining, with expansive granite counters, a large center island, abundant cabinetry, and seamless flow into the dining and living areas, making it ideal for large family gatherings or weekend hosting. The open layout allows everyone to stay connected whether preparing meals, relaxing by the fire, or enjoying the view.
Downstairs, a full partially finished basement offers incredible flexibility, already prepared for additional bedrooms, recreation space, studio use, or a separate guest area depending on your needs.
Outdoor living is just as compelling. A massive deck spans the back of the home, creating the perfect setting for summer dinners, morning coffee, or evenings under the stars. A separate deck area features a hot tub overlooking the mountains, while a fire pit area invites long Catskills evenings outdoors.
The property also includes a large garage with exceptional storage space, ideal for vehicles, outdoor gear, workshop use, or recreational equipment.
With over ten total acres across two parcels, mountain views, exceptional privacy, and a location between two of the Catskills' premier ski destinations, this property offers the perfect balance of seclusion and access. Whether envisioned as a full time residence, weekend escape, or legacy mountain retreat designed for hosting family and friends, this East Jewett home captures the scale, warmth, and atmosphere that make the Catskills so special.
Active
Price cut: $100K (7/29)
$1,199,000
100 Wilderness Dr Exd, East Jewett, NY 12424
3beds
2,794sqft
Single Family Residence
Built in 2010
10.2 Acres Lot
$1,108,100 Zestimate®
$429/sqft
$-- HOA
What's special
Breathtaking open living spaceLarge center islandStriking spiral staircasesSurrounded by forestSoaring wood ceilingsExpansive granite countersFramed by mountain views
- 116 days
- 919
- 16
Zillow last checked:
Listing updated:
Listed by:
Dugo Realty 518-719-5926,
Jason Dugo 518-719-5926
Source: HVCRMLS,MLS#: 20262561
Facts & features
Interior
Bedrooms & bathrooms
- Bedrooms: 3
- Bathrooms: 2
- Full bathrooms: 2
Heating
- Baseboard
Appliances
- Included: Wine Cooler, Washer/Dryer, Stainless Steel Appliance(s), Refrigerator, Electric Range, Electric Oven, Dishwasher, Built-In Electric Oven
Features
- Beamed Ceilings, Cathedral Ceiling(s), High Ceilings, Kitchen Island, Natural Woodwork, Open Floorplan, Primary Downstairs, Vaulted Ceiling(s)
- Flooring: Wood
- Basement: Full,Partially Finished
- Number of fireplaces: 1
- Fireplace features: Family Room, Wood Burning
Interior area
- Total structure area: 2,794
- Total interior livable area: 2,794 sqft
- Finished area above ground: 2,794
- Finished area below ground: 841
Property
Parking
- Total spaces: 5
- Parking features: Garage
- Garage spaces: 5
Features
- Levels: Bi-Level
- Patio & porch: Deck, Front Porch, Rear Porch
- Exterior features: Fire Pit, Private Yard
- Has view: Yes
- View description: Mountain(s), Panoramic, Rural, Trees/Woods
Lot
- Size: 10.2 Acres
- Features: Front Yard, Gentle Sloping, Landscaped, Level, Private, Secluded, Views, Wooded
Details
- Additional structures: Garage(s), Workshop
- Parcel number: 132.00243
- Zoning: R1
Construction
Type & style
- Home type: SingleFamily
- Architectural style: Contemporary
- Property subtype: Single Family Residence
Materials
- Roof: Asphalt
Condition
- New construction: No
- Year built: 2010
Utilities & green energy
- Electric: Circuit Breakers
- Sewer: Septic Tank
- Water: Well
Community & HOA
Location
- Region: East Jewett
Financial & listing details
- Price per square foot: $429/sqft
- Tax assessed value: $374,900
- Annual tax amount: $3,938
- Date on market: 5/20/2026
- Road surface type: Paved
Estimated market value
$1,108,100
$1.05M - $1.16M
Not available
Price history
| Date | Event | Price |
|---|---|---|
| 7/29/2026 | Price change | $1,199,000-7.7%$429/sqft |
Source:  HVCRMLS #20262561 Report a problem HVCRMLS #20262561 Report a problem | ||
| 5/20/2026 | Listed for sale | $1,299,000$465/sqft |
Source: HVCRMLS #20262561 Report a problem | ||
| 5/17/2026 | Listing removed | $1,299,000$465/sqft |
Source: HVCRMLS #20260937 Report a problem | ||
| 3/12/2026 | Listed for sale | $1,299,000$465/sqft |
Source: HVCRMLS #20260937 Report a problem | ||
Public tax history
Tax history is unavailable.
Monthly payment
Climate risks
Neighborhood: 12424
- $704,5002 bd2 ba2.3k sqft100 Wilderness Rd E, East Jewett, NY 12424Off Market
- $184,6003 bd2 ba1.1k sqft78 Wilderness Dr, East Jewett, NY 12424Off Market
- $184,6003 bd2 ba1.1k sqft78 Wilderness Dr, East jewett, NY 12424Off Market
- $414,3003 bd2 ba1.1k sqft78 Wilderness Rd E, East Jewett, NY 12424Off Market
Similar homes
- $1,300,0003 bd4 ba2.6k sqft292 Van Ettan Road, Lexington, NY 12468Active
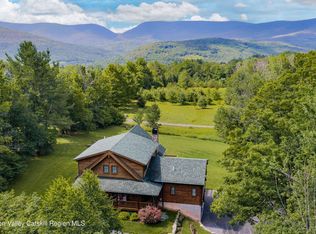
 MLS ID #20264341, Karen Stanbrook, Listing by: Coldwell Banker Village Green. HVCRMLS
 - $1,199,0004 bd4 ba3.9k sqft78 Buckskin Loop, Windham, NY 12496Active
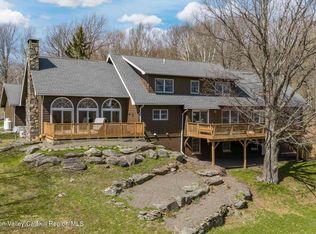 MLS ID #20261997, Regina Tortorella, Listing by: Coldwell Banker Village GreenW. HVCRMLS
 - $999,9995 bd4 ba3.4k sqft108 Botti Drive, Hunter, NY 12442Active
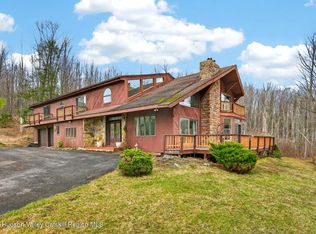 MLS ID #20262111, Jason Dugo, Listing by: Dugo Realty. HVCRMLS
 - $1,350,0004 bd3 ba2.1k sqft1748 Glasco Turnpike, Woodstock, NY 12498Active
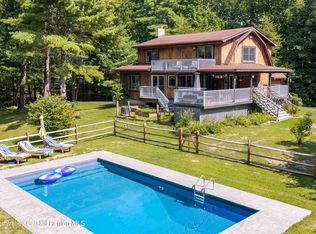 MLS ID #20265207, Amy Lonas, Listing by: Coldwell Banker Village Green. HVCRMLS
 - $1,249,0006 bd4 ba3.4k sqft109 Botti Drive, Hunter, NY 12442ActiveMLS ID #20262595, Regina Tortorella, Listing by: Coldwell Banker Village GreenW. HVCRMLS
- $1,200,0004 bd4 ba2.4k sqft828 West Saugerties Woodstock Road, Saugerties, NY 12477ActiveMLS ID #20262779, Lisa Halter, Listing by: Halter Associates Realty. HVCRMLS
- $1,400,0003 bd2 ba1.8k sqft69 Heavenly Valley Road, Lanesville, NY 12450ActiveMLS ID #20265038, Richard Greenspan, Listing by: Ruth Gale Realty. HVCRMLS
- $675,0004 bd3 ba2.8k sqft81 Baker Court Drive, Tannersville, NY 12485ActiveMLS ID #20264979, Aysa Morehead, Listing by: Coldwell Banker Village Green. HVCRMLS
- $899,0004 bd3 ba2.8k sqft38 Byrne Road, Elka Park, NY 12427ActiveMLS ID #20264453, Laurie Osmond, Listing by: BHHS HUDSON VALLEY PROP-WDST. HVCRMLS
- $949,0004 bd4 ba3.5k sqft322 Morrison Road, Acra, NY 12405ActiveMLS ID #20262727, Richard Vizzini, Listing by: Corcoran Country Living. HVCRMLS
- $799,9003 bd2 ba2.2k sqft126 Storks Nest Road, Round Top, NY 12473ActiveMLS ID #20263414, Aysa Morehead, Listing by: Coldwell Banker Village Green. HVCRMLS
- $1,300,0003 bd2 ba3.2k sqft300 Josh Road N, Elka Park, NY 12427ActiveMLS ID #20261572, Teresa Falkowski, Listing by: Keller Williams Realty HV Nort. HVCRMLS
- $1,445,0003 bd3 ba2.3k sqft250 Josh Road N, Elka Park, NY 12427ActiveMLS ID #20263292, Hayes Clement, Listing by: Compass Greater New York, LLC. HVCRMLS
- $1,495,0003 bd2 ba2.8k sqft208 Old S Durham Highway, Acra, NY 12405ActiveMLS ID #20264279, Patrick Lilly, Listing by: Patrick Lilly Team, LLC. HVCRMLS
- $949,0003 bd3 ba2.2k sqft89 Sky Hill Road, Windham, NY 12496ActiveMLS ID #20264252, Regina Tortorella, Listing by: Coldwell Banker Village GreenW. HVCRMLS
- $975,0003 bd3 ba2.6k sqft115 Bellwood Lane, Saugerties, NY 12477ActiveMLS ID #20264785, Steven DiLorenzo, Listing by: Compass Greater NY LLC. HVCRMLS
- $875,0003 bd2 ba1.6k sqft92 Four Wheel Drive, Willow, NY 12495ActiveMLS ID #20263188, Quinn Hagstrand, Listing by: BHHS HUDSON VALLEY PROP-WDST. HVCRMLS
- $1,049,0004 bd3 ba2.5k sqft6 Neal, Hunter, NY 12442ActiveMLS ID #20262644, Jason Dugo, Listing by: Dugo Realty. HVCRMLS
- $1,295,0003 bd3 ba2.7k sqft41 Wittenberg Road, Woodstock, NY 12409ActiveMLS ID #20263228, Michelle Bergkamp, Listing by: William Pitt Sotheby's Interna. HVCRMLS
- $885,0004 bd3 ba2.6k sqft231 Manorville Road, Saugerties, NY 12477ActiveMLS ID #20265071, Heidi Maloney, Listing by: Four Seasons Sotheby's Int'l R. HVCRMLS
