Spacious 5-Bedroom Mountain Retreat Minutes from Hunter Mountain Welcome to your perfect Hunter Mtn. escape! Located just minutes from Hunter Mountain and a short drive to Windham, this expansive 5-bedroom, 5-bath contemporary home blends modern comfort with rustic charm-ideal for full-time living, vacation getaways, or short-term rental income. Step through the covered front entrance into a bright, open-concept layout featuring a beautiful kitchen with brand-new appliances, granite countertops, and tile floors that flow into the dining area. The massive living room boasts vaulted ceilings, hardwood floors, and a wood-burning fireplace-perfect for cozy mountain nights. Featuring five large bedrooms, five bath, offering ultimate privacy for guests and family. The fully finished walkout lower level features a huge family room with a propane stove, and direct access to your private hot tub-ideal for unwinding after a day of skiing or hiking or just winding down & enjoying the sights & sounds of nature. Enjoy stunning southern exposure, mountain views, and plenty of space to relax on the oversized deck where you can enjoy you morning coffee/breakfast or outside dining/bbq's. Recessed lighting throughout, in-home laundry, Wi-Fi, and cable access provide all the modern conveniences. Surrounded by year-round outdoor adventure-skiing, snowboarding, snow tubing, hiking, fishing, and swimming-and close to village amenities like parks, the library, post office, and schools. Whether you're looking for an investment property or a mountain haven to call your own, this is a rare opportunity in the heart of the Northern Catskills. Come experience the ultimate Upstate escape
Active
$999,000
151 Garfield Avenue, Hunter, NY 12442
5beds
2,558sqft
Single Family Residence
Built in 2007
0.48 Acres Lot
$932,300 Zestimate®
$391/sqft
$-- HOA
What's special
Oversized deckOpen-concept layoutIn-home laundryWood-burning fireplaceVaulted ceilingsTile floorsHardwood floors
- 398 days
- 410
- 21
Zillow last checked:
Listing updated:
Listed by:
Bunce Realty 518-734-4461,
Patricia Kelaher 201-376-2165
Source: HVCRMLS,MLS#: 20254354
Facts & features
Interior
Bedrooms & bathrooms
- Bedrooms: 5
- Bathrooms: 5
- Full bathrooms: 5
Primary bedroom
- Level: Second
Bedroom
- Level: Second
Bedroom
- Level: Lower
Bedroom
- Level: Lower
Primary bathroom
- Level: Second
Bathroom
- Level: Second
Bathroom
- Level: Lower
Bathroom
- Level: Lower
Bathroom
- Level: Main
Bathroom
- Level: Main
Dining room
- Level: Main
Family room
- Level: Lower
Kitchen
- Level: Main
Laundry
- Level: Main
Living room
- Level: Main
Heating
- Electric, Propane, Wood
Appliances
- Included: Washer, Refrigerator, Electric Cooktop, Double Oven, Dishwasher
- Laundry: In Hall, Main Level
Features
- Granite Counters, High Ceilings, High Speed Internet, Recessed Lighting
- Flooring: Hardwood, Tile
- Basement: Finished,Full,Walk-Out Access
- Number of fireplaces: 1
- Fireplace features: Living Room
Interior area
- Total structure area: 2,558
- Total interior livable area: 2,558 sqft
- Finished area above ground: 2,558
- Finished area below ground: 0
Property
Features
- Levels: One and One Half
- Stories: 212
- Patio & porch: Deck
- Has view: Yes
- View description: Mountain(s), Neighborhood, Trees/Woods
Lot
- Size: 0.48 Acres
Details
- Parcel number: 148.18
- Zoning: residential
- Zoning description: residential
Construction
Type & style
- Home type: SingleFamily
- Architectural style: Chalet
- Property subtype: Single Family Residence
Materials
- Frame, Shake Siding, Stone
- Roof: Shingle
Condition
- New construction: No
- Year built: 2007
Utilities & green energy
- Electric: Circuit Breakers
- Sewer: Public Sewer
- Water: Well
- Utilities for property: Electricity Connected, Water Connected
Community & HOA
Location
- Region: Hunter
Financial & listing details
- Price per square foot: $391/sqft
- Tax assessed value: $183,500
- Annual tax amount: $8,544
- Date on market: 9/15/2025
- Electric utility on property: Yes
- Road surface type: Paved
Estimated market value
$932,300
$886,000 - $979,000
$4,497/mo
Price history
| Date | Event | Price |
|---|---|---|
| 6/22/2026 | Listed for sale | $999,000$391/sqft |
Source: NY State MLS #11574204 Report a problem | ||
| 6/6/2026 | Contingent | $999,000$391/sqft |
Source:  HVCRMLS #20254354 Report a problem HVCRMLS #20254354 Report a problem | ||
| 9/13/2025 | Listed for sale | $999,000+25%$391/sqft |
Source: NY State MLS #11574204 Report a problem | ||
| 3/1/2024 | Listing removed | -- |
Source:  Columbia Greene Northern Dutchess MLS #149715 Report a problem Columbia Greene Northern Dutchess MLS #149715 Report a problem | ||
| 10/25/2023 | Price change | $799,000-5.9%$312/sqft |
Source: Columbia Greene Northern Dutchess MLS #149715 Report a problem | ||
| 9/23/2023 | Price change | $849,000-5.6%$332/sqft |
Source: Columbia Greene Northern Dutchess MLS #149715 Report a problem | ||
| 8/31/2023 | Listed for sale | $899,000$351/sqft |
Source: Columbia Greene Northern Dutchess MLS #149715 Report a problem | ||
Public tax history
Tax history is unavailable.
Monthly payment
Climate risks
Neighborhood: 12442
Similar homes
- $869,0003 bd3 ba3.3k sqft68 Gaby Road, Hunter, NY 12442Active
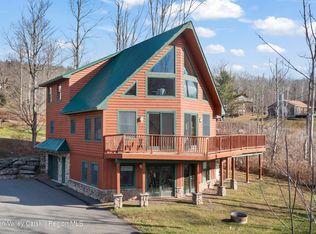
 MLS ID #20260534, Austin Urban, Listing by: Venture Fox Realty Group. HVCRMLS
 - $1,249,0006 bd4 ba3.4k sqft109 Botti Drive, Hunter, NY 12442Active
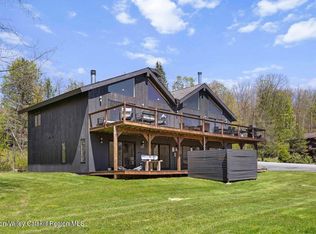 MLS ID #20262595, Regina Tortorella, Listing by: Coldwell Banker Village GreenW. HVCRMLS
 - $1,049,0004 bd3 ba2.5k sqft6 Neal, Hunter, NY 12442Active
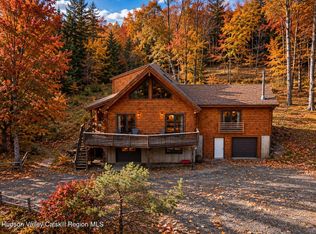 MLS ID #20262644, Jason Dugo, Listing by: Dugo Realty. HVCRMLS
 - $649,0002 bd1 ba1.4k sqft25 Looking Glass Road, Hunter, NY 12442Active
 MLS ID #20263262, Patricia Kelaher, Listing by: Bunce Realty. HVCRMLS
 - $995,0006 bd2 ba2.6k sqft21 Long Road, West Kill, NY 12492ActiveMLS ID #20261798, Robert Airhart, Listing by: Compass Greater New York, LLC. HVCRMLS
- $659,0006 bd2 ba1.5k sqft14 Creek Lane, Hunter, NY 12442ActiveMLS ID #20260698, Patricia Kelaher, Listing by: Bunce Realty. HVCRMLS
- $899,0004 bd3 ba2.8k sqft38 Byrne Road, Elka Park, NY 12427ActiveMLS ID #20264453, Laurie Osmond, Listing by: BHHS HUDSON VALLEY PROP-WDST. HVCRMLS
- $749,0005 bd3 ba3.7k sqft3 Maverick Terrace, Woodstock, NY 12498ActiveMLS ID #20266170, Pieta Williams, Listing by: Halter Associates Realty. HVCRMLS
- $1,199,0003 bd2 ba2.7k sqft100 Wilderness Dr Exd, East Jewett, NY 12424ActiveMLS ID #20262561, Jason Dugo, Listing by: Dugo Realty. HVCRMLS
- $599,0003 bd3 ba1.6k sqft67 Liftside Drive #C- 6, Hunter, NY 12442ActiveMLS ID #20265951, Regina Tortorella, Listing by: Coldwell Banker Village GreenW. HVCRMLS
- $949,0004 bd4 ba3.5k sqft322 Morrison Road, Acra, NY 12405ActiveMLS ID #20262727, Richard Vizzini, Listing by: Corcoran Country Living. HVCRMLS
- $925,0003 bd3 ba2.2k sqft89 Sky Hill Road, Windham, NY 12496ActiveMLS ID #20264252, Regina Tortorella, Listing by: Coldwell Banker Village GreenW. HVCRMLS
- $749,9003 bd3 ba2.3k sqft5 Maverick Terrace, Woodstock, NY 12498ActiveMLS ID #20266132, Dominique Musialkiewicz, Listing by: Howard Hanna Rand Realty. HVCRMLS
- $849,0004 bd4 ba2.6k sqft33 Cranberry Lane, Saugerties, NY 12477ActiveMLS ID #20264434, Rodney Batista, Listing by: Howard Hanna Rand Realty. HVCRMLS
- $624,9004 bd3 ba2.2k sqft25 Old Farm Road, Shokan, NY 12481ActiveMLS ID #20266136, Teresa Falkowski, Listing by: Keller Williams Realty HV Nort. HVCRMLS
- $640,0004 bd3 ba2.3k sqft28 Mcgovern Road, Windham, NY 12496ActiveMLS ID #20265888, Regina Tortorella, Listing by: Coldwell Banker Village GreenW. HVCRMLS
- $1,150,0005 bd4 ba3k sqft5 & 7 Parker Lane, Woodstock, NY 12498ActiveMLS ID #20264758, Richard Greenspan, Listing by: Ruth Gale Realty. HVCRMLS
- $1,100,0005 bd3 ba3.1k sqft67-81 Glenerie Lane, Saugerties, NY 12477ActiveMLS ID #20264995, William St John, Listing by: Win Morrison Realty. HVCRMLS
- $685,0004 bd2 ba1.8k sqft114 Conifer Lake Road W, Jewett, NY 12444ActiveMLS ID #20260816, Sheila Word, Listing by: Coldwell Banker Village GreenW. HVCRMLS
- $665,0003 bd3 ba2.6k sqft37 Cambridge Heights Road, Windham, NY 12496ActiveMLS ID #20263904, Kathy Marino, Listing by: Bunce Realty. HVCRMLS
