Located at one of the highest elevations with sweeping views of the ski slopes at Hunter Mountain, 234 Botti Drive is situated within an exclusive neighborhood in the village of Hunter, NY--just steps from premier skiing in New York.
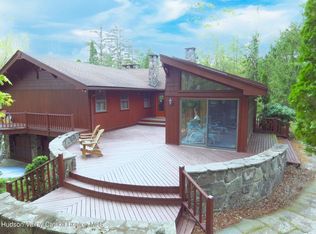
This sophisticated mountain-style ranch home, accented with artistic flair, is well suited as either a primary residence or a luxury ski retreat. The custom-built design features open living spaces, vaulted ceilings, refined wood tones, crisp walls, and detailed windows that frame striking mountain skyline. The sunken living room offers a tranquil ambiance, ideal for relaxation, and showcases a cobblestone fireplace. Family and guests can enjoy the cozy sitting area, surrounded by a library and deck access through stationary glass panels that deliver unobstructed views from sunrise to sunset.
A spacious kitchen is equipped with ample cabinetry, generous workspace, granite countertops, stainless steel appliances, a gas commercial range, and a central island perfect for serving après-ski meals. The primary bedroom highlights breathtaking views, complete with a walk-in closet, spa-inspired bath, and private deck access. The second en-suite bedroom features sliding glass doors opening to balconies wrapped in glass. A full main-floor laundry room and mudroom provide convenience and a secondary entrance.
The unfinished walkout basement presents opportunities to expand living space or add additional bedrooms, as ingress windows are already installed. A recreation area suitable for games and large screen TVs can be developed to maximize this versatile space.
Double lot size offers substantial outdoor space, including a heated four-car detached garage offering extra storage or potential conversion to additional living quarters. Currently used as a full-time residence, this property boasts a prime location, distinctive style, and unique features that position it as an excellent investment opportunity.
Active
$1,999,999
234 Botti Drive, Hunter, NY 12442
3beds
2,381sqft
Single Family Residence
Built in 2002
1.5 Acres Lot
$1,871,500 Zestimate®
$840/sqft
$-- HOA
What's special
Crisp wallsGas commercial rangeSpa-inspired bathGenerous workspaceOpen living spacesFull main-floor laundry roomWalk-in closet
- 142 days |
- 114 |
- 6 |
Zillow last checked:
Listing updated:
Listed by:
Hunter Windham Real Estate 518-965-8439,
Laurie Hanenberg,
Dylan Hanenberg,
Hunter Windham Real Estate
Source: HVCRMLS,MLS#: 20260842
Facts & features
Interior
Bedrooms & bathrooms
- Bedrooms: 3
- Bathrooms: 4
- Full bathrooms: 3
- 1/2 bathrooms: 1
Primary bedroom
- Level: Main
Bedroom
- Level: Main
Bedroom
- Level: Main
Primary bathroom
- Level: Main
Bathroom
- Level: Main
Bathroom
- Level: Main
Other
- Level: Main
Other
- Level: Main
Dining room
- Level: Main
Exercise room
- Level: Basement
Kitchen
- Level: Main
Laundry
- Level: Main
Living room
- Level: Main
Heating
- Baseboard, Hot Water, Oil, Propane Stove, Radiant Floor
Cooling
- Wall Unit(s)
Appliances
- Included: Water Purifier, Washer, Stainless Steel Appliance(s), Refrigerator, Microwave, Gas Range, Exhaust Fan, Dryer, Dishwasher
- Laundry: Laundry Room, Main Level
Features
- Bar, Beamed Ceilings, Bookcases, Breezeway, Ceiling Fan(s), Double Vanity, Eat-in Kitchen, Entrance Foyer, Granite Counters, High Ceilings, High Speed Internet, Kitchen Island, Natural Woodwork, Open Floorplan, Pantry, Soaking Tub, Track Lighting, Vaulted Ceiling(s)
- Flooring: Carpet, Hardwood, Tile
- Doors: Sliding Doors, Storm Door(s)
- Windows: Insulated Windows, Skylight(s), Wood Frames
- Basement: Concrete,Daylight,Full,Partially Finished,Storage Space,Walk-Out Access
- Number of fireplaces: 1
- Fireplace features: Insert, Living Room, Wood Burning Stove
Interior area
- Total structure area: 2,381
- Total interior livable area: 2,381 sqft
- Finished area above ground: 2,381
- Finished area below ground: 0
Property
Parking
- Total spaces: 6
- Parking features: Garage Faces Front, Paved, Garage Door Opener, Driveway
- Attached garage spaces: 6
- Has uncovered spaces: Yes
Features
- Levels: One
- Stories: 1
- Patio & porch: Deck, Side Porch
- Exterior features: Balcony, Fire Pit, Outdoor Grill, Private Yard
- Has view: Yes
- View description: Mountain(s), Skyline, Valley
Lot
- Size: 1.5 Acres
- Features: Cleared, Cul-De-Sac, Gentle Sloping, Paved, Views
Details
- Additional structures: Second Garage
- Parcel number: 18
- Zoning: 01
Construction
Type & style
- Home type: SingleFamily
- Architectural style: Ranch
- Property subtype: Single Family Residence
Materials
- Asphalt, Batts Insulation, Concrete, Frame, HardiPlank Type, Stone, Stone Veneer
- Foundation: Concrete Perimeter, Slab
- Roof: Asphalt
Condition
- New construction: No
- Year built: 2002
Utilities & green energy
- Electric: 200+ Amp Service, Circuit Breakers
- Sewer: Public Sewer
- Water: Public
- Utilities for property: Cable Connected, Electricity Connected, Sewer Connected, Water Connected, Propane, Underground Utilities
Community & HOA
Community
- Security: Carbon Monoxide Detector(s), Smoke Detector(s)
HOA
- Has HOA: No
Location
- Region: Hunter
Financial & listing details
- Price per square foot: $840/sqft
- Tax assessed value: $209,100
- Annual tax amount: $9,727
- Date on market: 3/7/2026
- Electric utility on property: Yes
- Road surface type: Paved
Estimated market value
$1,871,500
$1.78M - $1.97M
$4,899/mo
Price history
| Date | Event | Price |
|---|---|---|
| 3/7/2026 | Price change | $1,999,999+5.5%$840/sqft |
Source:  HVCRMLS #20260842 Report a problem HVCRMLS #20260842 Report a problem | ||
| 5/28/2025 | Price change | $1,895,000-5%$796/sqft |
Source: HVCRMLS #152328 Report a problem | ||
| 11/7/2024 | Price change | $1,995,000-4.8%$838/sqft |
Source:  Columbia Greene Northern Dutchess MLS #152328 Report a problem Columbia Greene Northern Dutchess MLS #152328 Report a problem | ||
| 8/30/2024 | Price change | $2,095,000-4.6%$880/sqft |
Source: Columbia Greene Northern Dutchess MLS #152328 Report a problem | ||
| 7/28/2024 | Price change | $2,195,000-4.5%$922/sqft |
Source: Columbia Greene Northern Dutchess MLS #152328 Report a problem | ||
| 5/15/2024 | Listed for sale | $2,299,000+3863.8%$966/sqft |
Source: Columbia Greene Northern Dutchess MLS #152328 Report a problem | ||
| 6/7/2002 | Sold | $58,000$24/sqft |
Source: Public Record Report a problem | ||
Public tax history
| Year | Property taxes | Tax assessment |
|---|---|---|
| 2025 | -- | $209,100 |
| 2024 | -- | $209,100 |
| 2023 | -- | $209,100 |
| 2022 | -- | $209,100 |
| 2021 | -- | $209,100 |
| 2020 | -- | $209,100 |
| 2019 | -- | $209,100 +8.9% |
| 2018 | -- | $192,000 |
| 2017 | $5,641 | $192,000 |
| 2016 | -- | $192,000 |
| 2015 | -- | $192,000 |
| 2014 | -- | $192,000 |
| 2013 | -- | $192,000 |
| 2012 | -- | $192,000 |
| 2011 | -- | $192,000 |
| 2010 | -- | $192,000 |
| 2009 | -- | $192,000 |
| 2008 | -- | $192,000 |
| 2007 | -- | $192,000 |
| 2006 | -- | $192,000 |
| 2005 | -- | $192,000 |
| 2004 | -- | $192,000 +47.7% |
| 2003 | -- | $130,000 +300% |
| 2002 | -- | $32,500 |
| 2001 | -- | $32,500 |
| 2000 | -- | $32,500 |
Find assessor info on the county website
Monthly payment
Climate risks
Neighborhood: 12424
Nearby schools
GreatSchools rating
- 3/10Hunter Elementary SchoolGrades: PK-6,8Distance: 0.5 mi
- 4/10Hunter Tannersville Middle School High SchoolGrades: 7-12Distance: 3.5 mi
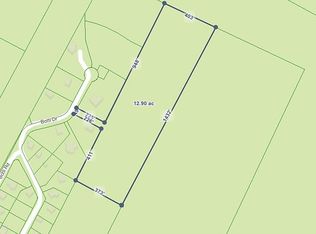
- $--12 AcresBotti Dr #1, Hunter, NY 12442Off Market
- $654,9006 bd4 ba3.2k sqft224 Botti Dr, Hunter, NY 12424Off Market
- $502,9003 bd1 ba1.7k sqft225 Botti Dr, Hunter, NY 12442Off Market
- $836,8032.3 Acres268 Botti Dr, Hunter, NY 12442Off Market

- $932,7004 bd5 ba3.9k sqft243 Botti Dr, Hunter, NY 12442Off Market
- $850,0004 bd5 ba2.9k sqft213 Botti Dr, Hunter, NY 12424Sold
- $779,6004 bd2 ba2.9k sqft222 Botti Dr, Hunter, NY 12424Off Market
- $903,4004 bd4 ba3.8k sqft220 Botti Dr, Hunter, NY 12442Off Market
A local agent can set up tours, give advice and negotiate with sellers.
Similar homes
- $999,9995 bd4 ba3.4k sqft108 Botti Drive, Hunter, NY 12442Active
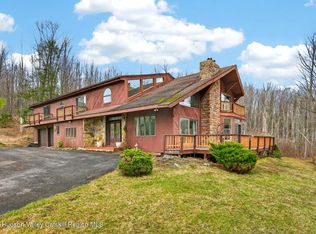
 MLS ID #20262111, Jason Dugo, Listing by: Dugo Realty. HVCRMLS
 - $1,249,0006 bd4 ba3.4k sqft109 Botti Drive, Hunter, NY 12442Active
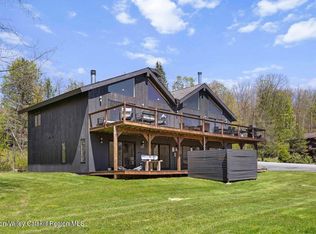 MLS ID #20262595, Regina Tortorella, Listing by: Coldwell Banker Village GreenW. HVCRMLS
 - $1,299,0003 bd2 ba2.7k sqft100 Wilderness Dr Exd, East Jewett, NY 12424Active
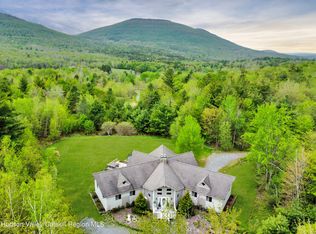 MLS ID #20262561, Jason Dugo, Listing by: Dugo Realty. HVCRMLS
 - $1,850,0003 bd3 ba3.1k sqft184 Cloos Road, Hunter, NY 12442Active
 MLS ID #20262444, Douglas Schenk, Listing by: RE/MAX Capital. HVCRMLS
 - $1,997,0003 bd2 ba2.6k sqft137 Kennedy Lane, East Durham, NY 12423ActiveMLS ID #20250656, Richard Vizzini, Listing by: Corcoran Country Living. HVCRMLS
- $2,250,0003 bd4 ba3.2k sqft13570 New York 23a, Prattsville, NY 12468ActiveMLS ID #20263451, Jessica Surbeck, Listing by: Windstar Realty Group, LLC. HVCRMLS
- $2,400,0002 bd2 ba1.9k sqft262 Macdaniel Road, Bearsville, NY 12409ActiveMLS ID #20264156, Sharon Breslau, Listing by: BHHS HUDSON VALLEY PROP-WDST. HVCRMLS
- $2,375,0003 bd3 ba2.6k sqft235 California Quarry Road, Woodstock, NY 12498ActiveMLS ID #20263374, Ellen Osgood, Listing by: Coldwell Banker Village Green. HVCRMLS
- $1,445,0003 bd3 ba2.3k sqft250 Josh Road N, Elka Park, NY 12427ActiveMLS ID #20263292, Hayes Clement, Listing by: Compass Greater New York, LLC. HVCRMLS
- $2,350,0003 bd2 ba2.3k sqft24 Tanis Hollow Road, Woodstock, NY 12498ActiveMLS ID #20263420, Randy Spiesman, Listing by: Weichert, REALTORS The Spiesma. HVCRMLS
- $1,590,0005 bd3 ba2.9k sqft3-5 Hickory Hill Road, Windham, NY 12496ActiveMLS ID #20263929, Aaron Siegel, Listing by: Venture Fox Realty Group. HVCRMLS
- $1,445,0003 bd3 ba2.3k sqft250 Josh Road, Hunter, NY 12442For Sale
 MLS ID #1014311, Hayes Clement, Listing by: Compass Greater NY, LLC. OneKey® MLS as distributed by MLS GRID
 - $2,300,0003 bd4 ba2.6k sqft56 Lauren Court, Woodstock, NY 12498ActiveMLS ID #20263131, Amy Owens, Listing by: Coldwell Banker Village Green. HVCRMLS
- $1,049,0004 bd3 ba2.5k sqft6 Neal, Hunter, NY 12442ActiveMLS ID #20262644, Jason Dugo, Listing by: Dugo Realty. HVCRMLS
- $1,495,0003 bd3 ba2.7k sqft41 Wittenberg Road, Woodstock, NY 12409ActiveMLS ID #20263228, Michelle Bergkamp, Listing by: William Pitt Sotheby's Interna. HVCRMLS
- $1,700,0006 bd6 ba2.3k sqft6493 Route 23a, Tannersville, NY 12485For SaleMLS ID #11688967, Frances Clark, Listing by: BUNCE REALTY. NY State MLS
- $1,900,0004 bd2 ba3.5k sqft74 Goat Hill Road, Saugerties, NY 12477ActiveMLS ID #20264137, Quinn Hagstrand, Listing by: BHHS HUDSON VALLEY PROP-WDST. HVCRMLS
- $2,600,0004 bd4 ba2.9k sqft537 Mossy Hill Road, Catskill, NY 12414ActiveMLS ID #20253602, Mary Ann Schultz, Listing by: Win Morrison Realty - S. HVCRMLS
- $1,750,0005 bd5 ba3.2k sqft31 Windham Farms Road, Windham, NY 12496ActiveMLS ID #20260442, Pamela King-Belfor, Listing by: Four Seasons Sotheby's Int.. HVCRMLS
- $1,400,0004 bd4 ba2.6k sqft19 Blues Quarry Road, Woodstock, NY 12498ActiveMLS ID #20263048, Baris Demirel, Listing by: Serhant LLC. HVCRMLS
