Privately set at the end of a dead end street sits this Custom Built Douglas Fir Log Home with 600 feet of direct access to Catskill Creek on 20 acres of classic country land. Built by the current owners, this property is a labor of love. Hydrangea bushes, white pines and a Zen rock garden lead you to the entrance of this secluded oasis. Inside, the home boasts an open floor plan with high, vaulted, beamed ceilings; Brazilian chestnut wood floors and an abundance of windows framing picturesque views of nature. The kitchen is fully equipped with soapstone counters & sinks, a butcher block island and an eating nook that overlooks a landscaped lawn embraced by trees, with hints of mountain tops in the distance. Both the living room and dining room have oversized sliding glass doors that lead out to their own covered porches. The living room holds a Finnish Tulikivi wood-burning stove which, when lit for 2 hours, stores enough heat to keep the house warm for 24 hours. On the main level there are two guest bedrooms and a full bath. Upstairs is the Primary suite with sitting area, en suite bath and dressing area w/closet space. The basement, with 10ft high ceilings, is unfinished but has great potential to be extra living space, gym, entertainment room, etc. Across the lawn is a spray foam insulated 3-bay propane heated garage with insulated glass doors, running water and Level 2 Electric Charging station that also incorporates a window-lined artist studio/office with Vermont Casting stove & an unfinished second level for storage. Also on the property is a newly built 45x50 board & batten barn with metal roof, covered porch & 200 AMP service. This is perfect for more garage/storage space, a workshop or conversion into an event space. If you have a green thumb, you'll love the greenhouse with its own propane heat, water & electric and wood stove. Lastly, there is a 3 stall run-in barn offering space for equipment, animals or firewood storage. This Upstate Retreat is completely turn key, featuring recent updates such as, standing seam metal roof, new furnace and generator that powers the entire property. Enjoy modern conveniences seamlessly blended with classic Catskills Charm. Whether you're seeking a peaceful weekend getaway or a full-time residence immersed in nature, this property offers the perfect balance of seclusion and accessibility. Windham Mountain is just a short drive away, providing world-class skiing and snowboarding during the winter months, while the Catskill region offers vibrant foliage and scenic trails for hiking and biking in the warmer seasons. For those who appreciate cultural and culinary experiences, the nearby towns of Catskill and Hudson present a delightful array of restaurants, galleries, and boutiques, ensuring that every visit offers something new to discover. This idyllic retreat beckons you to embrace a lifestyle of tranquility and inspiration.
Active
$1,997,000
137 Kennedy Lane, East Durham, NY 12423
3beds
2,633sqft
Single Family Residence
Built in 2005
20 Acres Lot
$1,873,200 Zestimate®
$758/sqft
$-- HOA
What's special
Covered porchesPicturesque views of natureGuest bedroomsOpen floor planButcher block islandBrazilian chestnut wood floorsEn suite bath
- 493 days |
- 340 |
- 25 |
Zillow last checked:
Listing updated:
Listed by:
Corcoran Country Living 845-684-0304,
Richard Vizzini 845-389-7879,
Emily Wagner 845-532-2923,
Corcoran Country Living
Source: HVCRMLS,MLS#: 20250656
Facts & features
Interior
Bedrooms & bathrooms
- Bedrooms: 3
- Bathrooms: 2
- Full bathrooms: 2
Basement
- Level: Basement
Dining room
- Level: First
Kitchen
- Level: First
Living room
- Level: First
Heating
- Radiant
Cooling
- Ceiling Fan(s), Central Air
Appliances
- Included: Washer, Refrigerator, Range Hood, Range, Dryer, Dishwasher
Features
- Beamed Ceilings, Kitchen Island, Vaulted Ceiling(s)
- Flooring: Ceramic Tile, Hardwood, Other, See Remarks
- Doors: Sliding Doors
- Windows: Insulated Windows
- Basement: Concrete,Full,Interior Entry
- Number of fireplaces: 1
- Fireplace features: Living Room, Wood Burning, Other, See Remarks
Interior area
- Total structure area: 2,633
- Total interior livable area: 2,633 sqft
- Finished area above ground: 2,633
- Finished area below ground: 0
Property
Parking
- Total spaces: 3
- Parking features: Circular Driveway, Other, See Remarks, Off Street, Driveway
- Garage spaces: 3
- Has uncovered spaces: Yes
Features
- Patio & porch: Deck, Patio
- Exterior features: Lighting
- Has view: Yes
- View description: Mountain(s), Other
Lot
- Size: 20 Acres
- Features: Landscaped, Level, Private, Secluded, Wooded
Details
- Additional structures: Barn(s), Outbuilding, Second Garage, Shed(s), Stable(s), Other, See Remarks
- Parcel number: 22.00410
- Zoning: 01
- Zoning description: R
- Other equipment: Generator
Construction
Type & style
- Home type: SingleFamily
- Architectural style: Log
- Property subtype: Single Family Residence
Materials
- Log
- Roof: Metal
Condition
- New construction: No
- Year built: 2005
Utilities & green energy
- Electric: 100 Amp Service, 200+ Amp Service
- Sewer: Septic Tank
- Water: Well
Community & HOA
Location
- Region: East Durham
Financial & listing details
- Price per square foot: $758/sqft
- Tax assessed value: $330,000
- Annual tax amount: $13,267
- Date on market: 3/19/2025
Estimated market value
$1,873,200
$1.78M - $1.97M
$3,643/mo
Price history
| Date | Event | Price |
|---|---|---|
| 7/10/2025 | Price change | $1,997,000-7.3%$758/sqft |
Source:  HVCRMLS #20250656 Report a problem HVCRMLS #20250656 Report a problem | ||
| 6/16/2025 | Listed for sale | $2,155,000$818/sqft |
Source: HVCRMLS #20250656 Report a problem | ||
| 6/13/2025 | Contingent | $2,155,000$818/sqft |
Source: HVCRMLS #20250656 Report a problem | ||
| 3/19/2025 | Listed for sale | $2,155,000-0.9%$818/sqft |
Source: HVCRMLS #20250656 Report a problem | ||
| 4/19/2024 | Listing removed | -- |
Source: HVCRMLS #20214021 Report a problem | ||
| 8/27/2022 | Listing removed | $2,175,000$826/sqft |
Source: HVCRMLS #20214021 Report a problem | ||
| 3/10/2022 | Price change | $2,175,000+3.6%$826/sqft |
Source: HVCRMLS #20214021 Report a problem | ||
| 11/1/2021 | Listed for sale | $2,100,000+4841.2%$798/sqft |
Source: HVCRMLS #20214021 Report a problem | ||
| 4/7/2004 | Sold | $42,500$16/sqft |
Source: Agent Provided Report a problem | ||
Public tax history
| Year | Property taxes | Tax assessment |
|---|---|---|
| 2025 | -- | $484,000 +46.7% |
| 2024 | -- | $330,000 |
| 2023 | -- | $330,000 |
| 2022 | -- | $330,000 |
| 2021 | -- | $330,000 |
| 2020 | -- | $330,000 |
| 2019 | -- | $330,000 +3.8% |
| 2018 | -- | $318,000 |
| 2017 | $10,475 | $318,000 |
| 2016 | -- | $318,000 +2.6% |
| 2015 | -- | $310,000 |
| 2014 | -- | $310,000 |
| 2013 | -- | $310,000 |
| 2012 | -- | $310,000 |
| 2011 | -- | $310,000 |
| 2010 | -- | $310,000 |
| 2009 | -- | $310,000 |
| 2008 | -- | $310,000 |
| 2007 | -- | $310,000 |
| 2006 | -- | $310,000 +148% |
| 2005 | -- | $125,000 +481.4% |
| 2004 | -- | $21,500 |
| 2003 | -- | $21,500 +7.5% |
| 2002 | -- | $20,000 +66.7% |
| 2001 | -- | $12,000 |
| 2000 | -- | $12,000 |
Find assessor info on the county website
Monthly payment
Climate risks
Neighborhood: 12423
Nearby schools
GreatSchools rating
- 8/10Cairo Elementary SchoolGrades: PK-5Distance: 9.6 mi
- 6/10Cairo Durham Middle SchoolGrades: 6-8Distance: 5.2 mi
- 4/10Cairo Durham High SchoolGrades: 9-12Distance: 5.2 mi
- $72,7003.04 Acres7143 Route 81, East Durham, NY 12423Off Market
- $254,80015.39 Acres7143 New York 81, East Durham, NY 12423Lot/Land

- $528,3004 bd2 ba2k sqft127 Kennedy Ln, East Durham, NY 12423Off Market
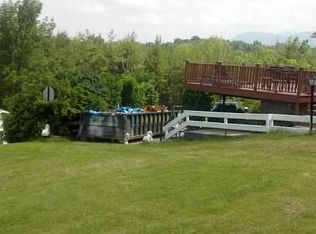
- $72,700-- bd-- ba-- sqft127 Kennedy Ln, East Durham, NY 12423Off Market
- $97,7002 bd1 ba864 sqft7121 Route 81, East Durham, NY 12423Off Market
- $265,1006 bd2 ba2.8k sqft7065 Route 81, East Durham, NY 12423Off Market
- $406,1003 bd2 ba1.8k sqft7179 Route 81, Oak Hill, NY 12423Off Market
- $55,900-- bd-- ba1.7k sqft46 Tuscany Mdws, East Durham, NY 12423Off Market
A local agent can set up tours, give advice and negotiate with sellers.
Similar homes
- $1,999,9993 bd4 ba2.3k sqft234 Botti Drive, Hunter, NY 12442Active
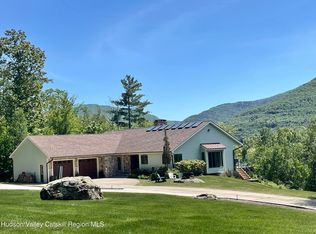
 MLS ID #20260842, Laurie Hanenberg, Listing by: Hunter Windham Real Estate. HVCRMLS
 - $1,999,7773 bd3 ba3.1k sqft184 Cloos Road, Hunter, NY 12442Active
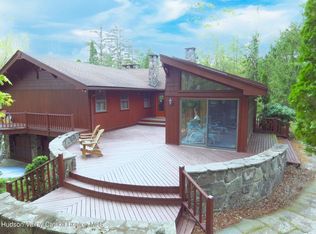 MLS ID #20262444, Douglas Schenk, Listing by: RE/MAX Capital. HVCRMLS
 - $1,749,0005 bd4 ba3.8k sqft33 Elm Ridge Road, Windham, NY 12496Active
 MLS ID #20263447, Regina Tortorella, Listing by: Coldwell Banker Village GreenW. HVCRMLS
 - $1,975,0003 bd4 ba3.3k sqft1530 River Road, New Baltimore, NY 12124Active
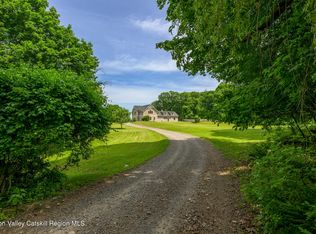 MLS ID #20263135, Pamela King-Belfor, Listing by: Four Seasons Sotheby's Int.. HVCRMLS
 - $1,590,0005 bd3 ba2.9k sqft3-5 Hickory Hill Road, Windham, NY 12496ActiveMLS ID #20263929, Aaron Siegel, Listing by: Venture Fox Realty Group. HVCRMLS
- $1,100,0004 bd3 ba3k sqft160 County Route 403, Westerlo, NY 12193ActiveMLS ID #202622228, Amanda Penrose, Listing by: Coldwell Banker Prime Properties. Global MLS
- $1,299,0003 bd2 ba2.7k sqft100 Wilderness Dr Exd, East Jewett, NY 12424ActiveMLS ID #20262561, Jason Dugo, Listing by: Dugo Realty. HVCRMLS
- $2,250,0003 bd4 ba3.2k sqft13570 New York 23a, Prattsville, NY 12468ActiveMLS ID #20263451, Jessica Surbeck, Listing by: Windstar Realty Group, LLC. HVCRMLS
- $1,445,0003 bd3 ba2.3k sqft250 Josh Road, Hunter, NY 12442For Sale
 MLS ID #1014311, Hayes Clement, Listing by: Compass Greater NY, LLC. OneKey® MLS as distributed by MLS GRID
 - $1,445,0003 bd3 ba2.3k sqft250 Josh Road N, Elka Park, NY 12427ActiveMLS ID #20263292, Hayes Clement, Listing by: Compass Greater New York, LLC. HVCRMLS
- $1,849,0005 bd5 ba3.9k sqft152 Bruce Cross Road, Prattsville, NY 12468ActiveMLS ID #20261043, Kathy Marino, Listing by: Bunce Realty. HVCRMLS
- $2,399,0004 bd4 ba3.7k sqft174 Webber Road, Coxsackie, NY 12051For SaleMLS ID #975099, Dvora E. Price, Listing by: eXp Realty. OneKey® MLS as distributed by MLS GRID
- $1,450,0003 bd3 ba1.9k sqft1838 River Road, New Baltimore, NY 12124ActiveMLS ID #20263019, Matthew Carey, Listing by: Rouse + Co Real Estate. HVCRMLS
- $1,750,0005 bd5 ba3.2k sqft31 Windham Farms Road, Windham, NY 12496ActiveMLS ID #20260442, Pamela King-Belfor, Listing by: Four Seasons Sotheby's Int.. HVCRMLS
- $1,499,9004 bd4 ba3k sqft145 Bullock Road, Slingerlands, NY 12159ActiveMLS ID #202618087, Jennifer C Bergeron, Listing by: Four Seasons Sothebys International Realty. Global MLS
- $2,600,0004 bd4 ba2.9k sqft537 Mossy Hill Road, Catskill, NY 12414ActiveMLS ID #20253602, Mary Ann Schultz, Listing by: Win Morrison Realty - S. HVCRMLS
- $999,9005 bd2 ba2.7k sqft130 Lustig Road, Hunter, NY 12442ActiveMLS ID #20263215, Aaron Siegel, Listing by: Venture Fox Realty Group. HVCRMLS
- $1,899,0005 bd5 ba3.7k sqft4 Goff Road, Windham, NY 12496ActiveMLS ID #20251987, Regina Tortorella, Listing by: Coldwell Banker Village GreenW. HVCRMLS
- $1,200,0004 bd1 ba3.2k sqft1061 State Route 990v, Gilboa, NY 12076For SaleMLS ID #11850230, Evan Spero, Listing by: Off-Market Consultants. NY State MLS
- $1,700,0006 bd6 ba2.3k sqft6493 Route 23a, Tannersville, NY 12485For SaleMLS ID #11688967, Frances Clark, Listing by: BUNCE REALTY. NY State MLS
