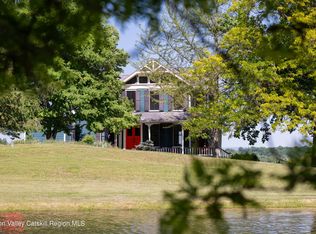
This is an original 1911 Hudson River Arts and Crafts Cottage with an architecturally sensitive 2006 addition.
The home is consistent with the design principles of Downing & Davis. Andrew Downing was a landscape architect and author of the book Cottage Residences (1842). Along with architect Alexander Davis, their design principles for river cottages and villas defined Hudson River architecture from the mid-1880s to the 1920s.
For rural cottages, their concepts emphasized ingeniously arranged floor plans that harmoniously blended the architecture with the natural landscape. The result was compact, convenient and comfortable homes that fit into and complemented their surroundings. One of the signature elements of this style was orienting the home such that its front faced the Hudson River.
This home is true to those design elements, being sensitively located to take best advantage of the property's impressive easterly views, including the Hudson River, Berkshires and Green Mountains.
The property is historically significant, originally owned by Pieter Bronck and was in the Bronck family from the 1700s to the early 1900s. Known as the ''First Bronck Farm,'' it was originally improved by a two-story stone house (circa 1800), referred to as ''Bronck House. Its ruins are still visible on the property. In the1800s, Bronck House was the home of Teunis B. VanSlyke and his wife, Judith Bronck.
In the 1970s, the property was purchased by James A. Warren, an attorney, whose family was prominent in Greene County in the early 20th century. James' father, Leonard, was the founder and president of the National Bank of Coxsackie.
The house, pool and outbuildings are situated in roughly the center of the property, providing complete privacy.
Active
$1,975,000
1530 River Road, New Baltimore, NY 12124
3beds
3,375sqft
Single Family Residence
Built in 1911
70.19 Acres Lot
$1,798,500 Zestimate®
$585/sqft
$-- HOA
What's special
Impressive easterly viewsIngeniously arranged floor plans
- 125 days
- 459
- 45
Zillow last checked:
Listing updated:
Listed by:
Four Seasons Sotheby's Int. 518-822-0800,
Pamela King-Belfor 917-734-7142
Source: HVCRMLS,MLS#: 20263135
Facts & features
Interior
Bedrooms & bathrooms
- Bedrooms: 3
- Bathrooms: 4
- Full bathrooms: 4
Bedroom
- Level: Second
Bedroom
- Level: Second
Bedroom
- Level: Second
Bathroom
- Level: First
Bathroom
- Level: Second
Bathroom
- Level: Second
Dining room
- Level: First
Family room
- Level: Second
Kitchen
- Level: First
Living room
- Level: First
Office
- Level: First
Other
- Level: First
Heating
- Hot Water, Oil, Radiant, Steam, Zoned
Cooling
- None
Appliances
- Included: Washer, Refrigerator, Range Hood, Range, Oven, Microwave, Dryer, Dishwasher
- Laundry: In Basement
Features
- Flooring: Ceramic Tile, Wood
- Windows: Insulated Windows
- Basement: Partial,Unfinished,Walk-Out Access
- Number of fireplaces: 1
- Fireplace features: Living Room, Wood Burning
Interior area
- Total structure area: 3,375
- Total interior livable area: 3,375 sqft
- Finished area above ground: 3,375
- Finished area below ground: 0
Property
Parking
- Total spaces: 3
- Parking features: Garage Faces Side, Heated Garage, Gravel, Driveway
- Attached garage spaces: 3
- Has uncovered spaces: Yes
Features
- Levels: Two
- Stories: 2
- Patio & porch: Covered, Porch
- Pool features: Fenced, In Ground, Liner, Outdoor Pool
- Has view: Yes
- View description: Panoramic, River
- Has water view: Yes
- Water view: River
- Body of water: Hudson River
Lot
- Size: 70.19 Acres
- Features: Views
Details
- Additional structures: Barn(s), Shed(s)
- Parcel number: 29.0043
- Zoning: Res/Ag
- Zoning description: Single family residential
- Other equipment: Generator
Construction
Type & style
- Home type: SingleFamily
- Architectural style: Arts & Crafts
- Property subtype: Single Family Residence
Materials
- Cedar, Clapboard, Frame, Stone
- Foundation: Slab, Stone
- Roof: Copper
Condition
- Updated/Remodeled
- New construction: No
- Year built: 1911
Utilities & green energy
- Electric: 200+ Amp Service, Circuit Breakers, Generator
- Sewer: Septic Tank
- Water: Well
- Utilities for property: Electricity Connected, Sewer Connected, Water Connected, Propane
Community & HOA
Community
- Features: None
- Security: Carbon Monoxide Detector(s), Smoke Detector(s)
HOA
- Has HOA: No
Location
- Region: West Coxsackie
Financial & listing details
- Price per square foot: $585/sqft
- Tax assessed value: $376,400
- Annual tax amount: $12,595
- Date on market: 6/10/2026
- Listing terms: Cash,Conventional
- Inclusions: All that is attached
- Electric utility on property: Yes
- Road surface type: Paved
Estimated market value
$1,798,500
$1.69M - $1.89M
Not available
Price history
| Date | Event | Price |
|---|---|---|
| 6/10/2026 | Listed for sale | $1,975,000$585/sqft |
Source:  HVCRMLS #20263135 Report a problem HVCRMLS #20263135 Report a problem | ||
Public tax history
Tax history is unavailable.
Monthly payment
Climate risks
Neighborhood: 12192
Similar homes
- $1,350,0003 bd3 ba1.9k sqft1838 River Road, New Baltimore, NY 12124Active
 MLS ID #20263019, Matthew Carey, Listing by: Rouse + Co Real Estate. HVCRMLS
 - $1,650,0004 bd3 ba2.6k sqft187 Greene Bedell Road, Coxsackie, NY 12051Active
 MLS ID #202627652, Jonathan Minerick, Listing by: Homecoin.com. Global MLS
 - $2,500,0005 bd4 ba4.6k sqft0 Undisclosed Address, Coxsackie, NY 12051Active
 MLS ID #20264164, Joanne Adamo Conway, Listing by: Heart Land Realty. HVCRMLS
 - $1,695,0004 bd3 ba3.6k sqft47 Bronk Road, Selkirk, NY 12158Active
 MLS ID #202527974, Rudy R Lynch, Listing by: Carrow Real Estate Services LLC. Global MLS
 - $2,300,0003 bd3 ba4.5k sqft4450 Route 81, Greenville, NY 12083ActiveMLS ID #20262892, Angela Lanuto, RSPS, Listing by: Coldwell Banker Village Green. HVCRMLS
- $2,150,0003 bd3 ba3.1k sqft53 May Lane, Spencertown, NY 12165ActiveMLS ID #20262099, Henry Hart, Listing by: Corcoran Country Living. HVCRMLS
- $1,625,0004 bd3 ba3.2k sqft388 Maple Drive, East Chatham, NY 12060ActiveMLS ID #20265663, Parker Meyer, Listing by: Four Seasons Sotheby's Int.. HVCRMLS
- $1,950,0004 bd3 ba2.8k sqft116 Ridge Road, East Chatham, NY 12060ActiveMLS ID #20264369, Joseph Briggs, Listing by: William Pitt Sothebys Intn'l. HVCRMLS
- $1,595,0004 bd3 ba3.2k sqft915 Palmer Road Extension, Craryville, NY 12521ActiveMLS ID #20265687, Heather Cohen, Listing by: Compass, Hillsdale. HVCRMLS
- $2,550,0004 bd4 ba3.1k sqft433 Rapp Road N, Valatie, NY 12184ActiveMLS ID #20265314, Stephan Delventhal, Listing by: Brown Harris Stevens Hudson. HVCRMLS
- $1,250,0003 bd3 ba2.3k sqft737 Muitzeskill Road, Schodack, NY 12156ActiveMLS ID #20262424, Amanda Lee Hart, Listing by: Miranda Real Estate Group Inc. HVCRMLS
- $1,250,0005 bd3 ba4k sqft24 Albany Avenue, Kinderhook, NY 12106ActiveMLS ID #20262870, Richard Byrne, Listing by: Four Seasons Sotheby's Int.. HVCRMLS
- $2,450,0004 bd4 ba3.4k sqft567 4 Mile Point Road, Athens, NY 12015ActiveMLS ID #20264587, Anthony Dargenzio, Listing by: Houlihan Lawrence Inc.. HVCRMLS
- $1,149,0004 bd3 ba2.3k sqft65 Fox Street, Selkirk, NY 12158ActiveMLS ID #20263273, Arlena Armstrong-Petock, Listing by: Anatole House LLC. HVCRMLS
- $1,249,5004 bd5 ba4.1k sqft627 Green Lake Road, Catskill, NY 12414ActiveMLS ID #20265971, Lucile Miller, Listing by: Compass Greater NY, LLC. HVCRMLS
- $1,175,0003 bd3 ba2.4k sqft21 U.S. Highway 9, Stuyvesant, NY 12173ActiveMLS ID #20264604, Andrew Gates, Listing by: Houlihan Lawrence, Inc.. HVCRMLS
