Front-row to Hunter Mountain. Not ''mountain views'' in the abstract - you are looking directly at the slopes from your living room, your deck, your porch. This is the address people picture when they think about the Catskills, and it rarely comes available like this.
Set on a rare double lot in the heart of Hunter Village, this 3,400+ square foot home delivers the full package. Five bedrooms, multiple common areas across a thoughtful multi-level layout, two garages, and a massive fireplace that anchors the main living space and sets the tone the second you walk in. This is a home built for gathering, for long weekends, for the kind of stays people book months in advance.
Step outside and you've got a covered deck and wraparound porch facing the mountain head-on. Morning coffee with the slopes in front of you. Après ski without leaving the property. Outdoor living that actually earns its square footage. The double lot gives you room to breathe, room to expand, and room to hold something genuinely irreplaceable in a village where land like this doesn't come back around.
Hunter Village puts everything within reach - the lifts, the restaurants, the hiking, the energy that keeps four-season traffic coming year after year. This isn't a drive-to-the-mountain situation. You are at the mountain, in the village, positioned exactly where demand lives.
For investors, the rental story writes itself. Scale, location, fireplace, views, outdoor space - every box a top-performing STR needs to check. For end users, this is the Catskills property you stop renting and start owning.
Views. Land. Scale. Hunter. It's all here.
Active
Price cut: $99K (7/8)
$999,999
108 Botti Drive, Hunter, NY 12442
5beds
3,470sqft
Single Family Residence
Built in 1990
0.62 Acres Lot
$955,600 Zestimate®
$288/sqft
$-- HOA
What's special
Front-row to hunter mountainTwo garagesFive bedrooms
- 80 days |
- 307 |
- 15 |
Zillow last checked:
Listing updated:
Listed by:
Dugo Realty 518-719-5926,
Jason Dugo 518-719-5926
Source: HVCRMLS,MLS#: 20262111
Facts & features
Interior
Bedrooms & bathrooms
- Bedrooms: 5
- Bathrooms: 4
- Full bathrooms: 3
- 1/2 bathrooms: 1
Heating
- Baseboard
Appliances
- Included: Wine Refrigerator, Washer/Dryer, Stainless Steel Appliance(s), Refrigerator, Range, Microwave, Exhaust Fan, Dishwasher, Built-In Range, Bar Fridge
- Laundry: Laundry Room
Features
- Breakfast Bar, Ceiling Fan(s), Eat-in Kitchen, Granite Counters, High Ceilings, High Speed Internet, Kitchen Island, Open Floorplan, Recreation Room, Vaulted Ceiling(s)
- Flooring: Tile, Wood
- Has basement: No
- Number of fireplaces: 1
- Fireplace features: Living Room
Interior area
- Total structure area: 3,470
- Total interior livable area: 3,470 sqft
- Finished area above ground: 3,470
- Finished area below ground: 0
Property
Parking
- Total spaces: 3
- Parking features: Asphalt, Circular Driveway
- Attached garage spaces: 3
- Has uncovered spaces: Yes
Features
- Levels: Bi-Level
- Stories: 2
- Patio & porch: Deck, Rear Porch, Side Porch, Wrap Around
- Exterior features: Balcony, Outdoor Grill
- Has view: Yes
- View description: Forest, Mountain(s), Neighborhood, Panoramic, Rural, Trees/Woods, Valley
Lot
- Size: 0.62 Acres
Details
- Parcel number: 164.11336
- Zoning: R1
Construction
Type & style
- Home type: SingleFamily
- Architectural style: Contemporary
- Property subtype: Single Family Residence
Materials
- Roof: Asphalt
Condition
- New construction: No
- Year built: 1990
Utilities & green energy
- Electric: Circuit Breakers
- Sewer: Public Sewer
- Water: Public
Community & HOA
Location
- Region: Hunter
Financial & listing details
- Price per square foot: $288/sqft
- Tax assessed value: $174,900
- Annual tax amount: $6,548
- Date on market: 5/5/2026
- Road surface type: Asphalt
Estimated market value
$955,600
$908,000 - $1.00M
$4,693/mo
Price history
| Date | Event | Price |
|---|---|---|
| 7/8/2026 | Price change | $999,999-9%$288/sqft |
Source:  HVCRMLS #20262111 Report a problem HVCRMLS #20262111 Report a problem | ||
| 3/13/2025 | Price change | $1,099,000-8.3%$317/sqft |
Source:  Columbia Greene Northern Dutchess MLS #152789 Report a problem Columbia Greene Northern Dutchess MLS #152789 Report a problem | ||
| 10/9/2024 | Price change | $1,199,000-7.7%$346/sqft |
Source: Columbia Greene Northern Dutchess MLS #152789 Report a problem | ||
| 7/16/2024 | Price change | $1,299,000-7.1%$374/sqft |
Source: Columbia Greene Northern Dutchess MLS #152789 Report a problem | ||
| 5/28/2024 | Listed for sale | $1,399,000$403/sqft |
Source: Columbia Greene Northern Dutchess MLS #152789 Report a problem | ||
| 11/18/2022 | Listing removed | -- |
Source: Zillow Rental Manager Report a problem | ||
| 10/26/2022 | Price change | $6,000-80%$2/sqft |
Source: Zillow Rental Manager Report a problem | ||
| 10/18/2022 | Listed for rent | $30,000$9/sqft |
Source: Zillow Rental Manager Report a problem | ||
Public tax history
| Year | Property taxes | Tax assessment |
|---|---|---|
| 2025 | -- | $174,900 |
| 2024 | -- | $174,900 |
| 2023 | -- | $174,900 |
| 2022 | -- | $174,900 |
| 2021 | -- | $174,900 |
| 2020 | -- | $174,900 |
| 2019 | -- | $174,900 |
| 2018 | -- | $174,900 |
| 2017 | $4,799 | $174,900 |
| 2016 | -- | $174,900 |
| 2015 | -- | $174,900 |
| 2014 | -- | $174,900 |
| 2013 | -- | $174,900 |
| 2012 | -- | $174,900 |
| 2011 | -- | $174,900 |
| 2010 | -- | $174,900 |
| 2009 | -- | $174,900 +6.3% |
| 2006 | -- | $164,500 |
Find assessor info on the county website
Monthly payment
Climate risks
Neighborhood: 12424
Nearby schools
GreatSchools rating
- 3/10Hunter Elementary SchoolGrades: PK-6,8Distance: 0.3 mi
- 4/10Hunter Tannersville Middle School High SchoolGrades: 7-12Distance: 3.6 mi
- $--0.45 Acres50 Botti Drive, Hunter, NY 12442Off Market
- $708,8003 bd2 ba1.9k sqft100 Botti Dr, Hunter, NY 12424Off Market
- $540,0004 bd3 ba1.9k sqft100 Botti Dr, Hunter, NY 12442Off Market
- $595,5005 bd3 ba1.9k sqft124 Botti Dr, Hunter, NY 12424Off Market
- $1,249,0006 bd4 ba3.4k sqft109 Botti Dr, Hunter, NY 12442For Sale
- $452,7003 bd2 ba1.6k sqft117 Botti Dr, Hunter, NY 12424Off Market
- $427,9003 bd2 ba1.6k sqft101 Botti Dr, Hunter, NY 12424Sold
- $634,4004 bd3 ba2.4k sqft125 Botti Dr, Hunter, NY 12424Off Market
A local agent can set up tours, give advice and negotiate with sellers.
Similar homes
- $999,0005 bd5 ba2.5k sqft151 Garfield Avenue, Hunter, NY 12442Active
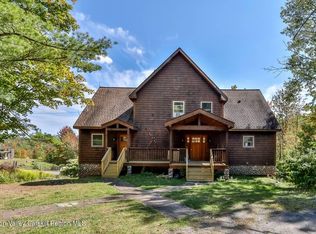
 MLS ID #20254354, Patricia Kelaher, Listing by: Bunce Realty. HVCRMLS
 - $884,0003 bd3 ba3.3k sqft68 Gaby Road, Hunter, NY 12442Active
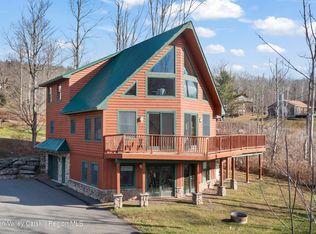 MLS ID #20260534, Austin Urban, Listing by: Venture Fox Realty Group. HVCRMLS
 - $999,9005 bd2 ba2.7k sqft130 Lustig Road, Hunter, NY 12442Active
 MLS ID #20263215, Aaron Siegel, Listing by: Venture Fox Realty Group. HVCRMLS
 - $1,249,0006 bd4 ba3.4k sqft109 Botti Drive, Hunter, NY 12442Active
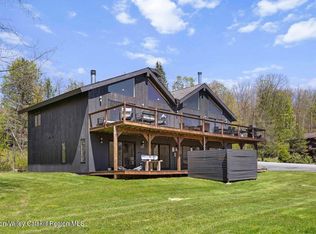 MLS ID #20262595, Regina Tortorella, Listing by: Coldwell Banker Village GreenW. HVCRMLS
 - $995,0006 bd2 ba2.6k sqft21 Long Road, West Kill, NY 12492ActiveMLS ID #20261798, Robert Airhart, Listing by: Compass Greater New York, LLC. HVCRMLS
- $1,299,0003 bd2 ba2.7k sqft100 Wilderness Dr Exd, East Jewett, NY 12424ActiveMLS ID #20262561, Jason Dugo, Listing by: Dugo Realty. HVCRMLS
- $949,0004 bd4 ba3.5k sqft322 Morrison Road, Acra, NY 12405ActiveMLS ID #20262727, Richard Vizzini, Listing by: Corcoran Country Living. HVCRMLS
- $567,0005 bd3 ba2.4k sqft35 Ski Bowl Road, Hunter, NY 12442ActiveMLS ID #20261751, Jennifer Mangione, Listing by: Grist Mill Real Estate. HVCRMLS
- $875,0003 bd3 ba2.9k sqft295 Tumbleweed Ranch Road, West Kill, NY 12492ActiveMLS ID #20261877, Dara Barr, Listing by: Keller Williams Upstate NY Pro. HVCRMLS
- $1,094,0004 bd4 ba3k sqft300 Old Saw Mill Road, Germantown, NY 12526ActiveMLS ID #20263826, Patricia Hinkein, Listing by: Patricia A. Hinkein Realty. HVCRMLS
- $795,0004 bd4 ba3.2k sqft24 Case Road, Windham, NY 12496ActiveMLS ID #20262428, Patricia Charbonneau, Listing by: Brainard Ridge Management. HVCRMLS
- $799,0003 bd3 ba1.9k sqft128 Meadow Lane, Jewett, NY 12444ActiveMLS ID #20262459, Richard Vizzini, Listing by: Corcoran Country Living. HVCRMLS
- $995,0006 bd4 ba4.7k sqft1131 Main Street, Malden On Hudson, NY 12453ActiveMLS ID #20261778, Jennifer Mangione, Listing by: Grist Mill Real Estate. HVCRMLS
- $795,0005 bd3 ba2k sqft4868 Ny-212, Willow, NY 12495ActiveMLS ID #20263724, Ruth Kabel, Listing by: Keller Williams Realty HV Nort. HVCRMLS
- $549,0004 bd2 ba1.7k sqft329 County Route 296, Windham, NY 12496ActiveMLS ID #20264151, Regina Tortorella, Listing by: Coldwell Banker Village GreenW. HVCRMLS
- $749,0003 bd3 ba2.6k sqft37 Cambridge Heights Road, Windham, NY 12496ActiveMLS ID #20263904, Kathy Marino, Listing by: Bunce Realty. HVCRMLS
- $995,0004 bd4 ba2.6k sqft242 Main St Street, Germantown, NY 12526ActiveMLS ID #20255325, Rachel Levine, Listing by: Patricia A. Hinkein Realty. HVCRMLS
- $1,349,0004 bd4 ba3.9k sqft78 Buckskin Loop, Windham, NY 12496ActiveMLS ID #20261997, Regina Tortorella, Listing by: Coldwell Banker Village GreenW. HVCRMLS
- $850,0002 bd4 ba3.2k sqft95 West Saugerties-Woodstock Road, Woodstock, NY 12498ActiveMLS ID #20263446, Carol Spirig, Listing by: Halter Associates Realty. HVCRMLS
- $825,0004 bd3 ba2.3k sqft29 Maurizi Lane, Woodstock, NY 12498ActiveMLS ID #20263867, Henry T Ford, Listing by: Coldwell Banker Village Green. HVCRMLS
