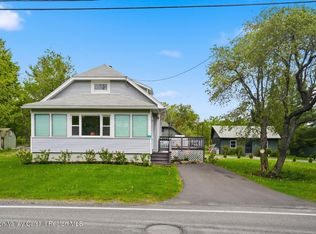
Charming log sided home at 35 Ski Bowl Road is located only 1.5 miles away from Hunter Mountain
Resort, the premier ski area under 3 hours from NYC. With five bedrooms and three full bathrooms this is the perfect seasonal rental year round. Open living room and eat in kitchen with stainless steel appliances provides plenty of room and amenities for entertaining. Exit through french doors to the back deck with hot tub and a vintage Hunter Mountain chair lift seat. A game room with a wall of windows makes for great apres ski fun. Two bedrooms, a full bath and laundry room are also on the first floor. Head upstairs by either of two staircases to reach the primary bedroom with cathedral ceilings and full tiled bathroom. Two additional sizable bedrooms are upstairs and a third full bathroom with double sink vanity. Recent improvements include a new roof, newly graveled driveway, insulated knee walls on the second floor and new heat pump water heater that is Wi-Fi connected and very energy efficient. There is a detached garage with electric which is great for storage or workshop. Close to the villages of Hunter and Tannersville with many shops and restaurants. Short drive to hiking trails in the Catskill Mountains, swimming holes and the Mountain Top Aboretum.
Pending
$567,000
35 Ski Bowl Road, Hunter, NY 12442
5beds
2,492sqft
Single Family Residence
Built in 1920
0.55 Acres Lot
$545,100 Zestimate®
$228/sqft
$-- HOA
What's special
- 156 days
- 117
- 6
Zillow last checked:
Listing updated:
Listed by:
Grist Mill Real Estate 845-246-3200,
Jennifer Mangione 845-853-4582
Source: HVCRMLS,MLS#: 20261751
Facts & features
Interior
Bedrooms & bathrooms
- Bedrooms: 5
- Bathrooms: 3
- Full bathrooms: 3
Bedroom
- Level: First
- Area: 119.21
- Dimensions: 9.1 x 13.1
Bedroom
- Level: First
- Area: 119.34
- Dimensions: 9.11 x 13.1
Bedroom
- Level: Second
- Area: 186.88
- Dimensions: 12.8 x 14.6
Bedroom
- Level: Second
- Area: 329.28
- Dimensions: 16.8 x 19.6
Primary bathroom
- Level: Second
- Area: 208.86
- Dimensions: 11.8 x 17.7
Kitchen
- Level: First
- Area: 272.09
- Dimensions: 16.1 x 16.9
Living room
- Level: First
- Area: 210.91
- Dimensions: 16.1 x 13.1
Other
- Description: Sun Room
- Level: First
- Area: 354.51
- Dimensions: 11.7 x 30.3
Heating
- Baseboard, Oil
Cooling
- Ceiling Fan(s)
Appliances
- Included: Water Heater, Washer, Refrigerator, Microwave, Gas Range, Dryer, Dishwasher
- Laundry: Laundry Closet
Features
- Cathedral Ceiling(s), Ceiling Fan(s), Eat-in Kitchen, Hot Tub
- Flooring: Ceramic Tile, Vinyl
- Doors: French Doors, Sliding Doors
- Basement: Crawl Space
Interior area
- Total structure area: 2,492
- Total interior livable area: 2,492 sqft
- Finished area above ground: 2,492
- Finished area below ground: 0
Property
Parking
- Total spaces: 1
- Parking features: Garage Faces Front, Off Street, Gravel, Driveway
- Garage spaces: 1
- Has uncovered spaces: Yes
Features
- Levels: Two
- Stories: 2
- Patio & porch: Deck, Front Porch
Lot
- Size: 0.55 Acres
- Dimensions: .55
- Features: Pie Shaped Lot
Details
- Additional structures: Shed(s)
- Parcel number: 180.00214
- Zoning: Res
Construction
Type & style
- Home type: SingleFamily
- Architectural style: Log
- Property subtype: Single Family Residence
Materials
- Frame, Log Siding
- Foundation: Block
- Roof: Asphalt,Shingle
Condition
- New construction: No
- Year built: 1920
Utilities & green energy
- Electric: 200+ Amp Service
- Sewer: Septic Tank
- Water: Well
Community & HOA
Location
- Region: Hunter
Financial & listing details
- Price per square foot: $228/sqft
- Tax assessed value: $312,268
- Annual tax amount: $3,460
- Date on market: 4/21/2026
Estimated market value
$545,100
$518,000 - $572,000
$3,923/mo
Price history
| Date | Event | Price |
|---|---|---|
| 9/11/2026 | Pending sale | $567,000$228/sqft |
Source:  HVCRMLS #20261751 Report a problem HVCRMLS #20261751 Report a problem | ||
| 8/9/2026 | Contingent | $567,000$228/sqft |
Source: HVCRMLS #20261751 Report a problem | ||
| 6/10/2026 | Listed for sale | $567,000$228/sqft |
Source: HVCRMLS #20261751 Report a problem | ||
| 6/6/2026 | Contingent | $567,000$228/sqft |
Source: HVCRMLS #20261751 Report a problem | ||
| 4/21/2026 | Listed for sale | $567,000+19.4%$228/sqft |
Source: HVCRMLS #20261751 Report a problem | ||
| 11/19/2025 | Listing removed | $3,875$2/sqft |
Source: Zillow Rentals Report a problem | ||
| 10/9/2025 | Listed for rent | $3,875$2/sqft |
Source: Zillow Rentals Report a problem | ||
| 9/6/2024 | Sold | $475,000-8.5%$191/sqft |
Source: HVCRMLS #152976 Report a problem | ||
| 8/6/2024 | Contingent | $519,000$208/sqft |
Source:  Columbia Greene Northern Dutchess MLS #152976 Report a problem Columbia Greene Northern Dutchess MLS #152976 Report a problem | ||
| 5/31/2024 | Listed for sale | $519,000-11.3%$208/sqft |
Source: Columbia Greene Northern Dutchess MLS #152976 Report a problem | ||
| 10/23/2023 | Listing removed | -- |
Source: Columbia Greene Northern Dutchess MLS #146740 Report a problem | ||
| 7/10/2023 | Price change | $585,000-2.3%$235/sqft |
Source: Columbia Greene Northern Dutchess MLS #146740 Report a problem | ||
| 6/12/2023 | Listed for sale | $599,000+53.6%$240/sqft |
Source: Columbia Greene Northern Dutchess MLS #146740 Report a problem | ||
| 8/24/2022 | Sold | $390,000-34.9%$157/sqft |
Source: Public Record Report a problem | ||
| 7/1/2022 | Pending sale | $599,000$240/sqft |
Source: Columbia Greene Northern Dutchess MLS #142493 Report a problem | ||
| 6/9/2022 | Listed for sale | $599,000+53.6%$240/sqft |
Source:  Global MLS #202219754 Report a problem Global MLS #202219754 Report a problem | ||
| 8/18/2021 | Sold | $390,000-6.6%$157/sqft |
Source: Global MLS #202126466 Report a problem | ||
| 8/3/2021 | Pending sale | $417,500$168/sqft |
Source: Owner Report a problem | ||
| 7/28/2021 | Price change | $417,500-7%$168/sqft |
Source: Owner Report a problem | ||
| 7/26/2021 | Price change | $449,000+15.4%$180/sqft |
Source: Owner Report a problem | ||
| 6/25/2021 | Pending sale | $389,000$156/sqft |
Source:  HVCRMLS #20210489 Report a problem HVCRMLS #20210489 Report a problem | ||
| 4/29/2021 | Price change | $389,000+5.4%$156/sqft |
Source:  Columbia Greene Northern Dutchess MLS #136285 Report a problem Columbia Greene Northern Dutchess MLS #136285 Report a problem | ||
| 3/13/2021 | Pending sale | $369,000$148/sqft |
Source: Columbia Greene Northern Dutchess MLS #136285 Report a problem | ||
| 3/1/2021 | Contingent | $369,000$148/sqft |
Source: Columbia Greene Northern Dutchess MLS #136285 Report a problem | ||
| 2/16/2021 | Price change | $369,000+0.4%$148/sqft |
Source: Coldwell Banker Village Green - Windham #136285 Report a problem | ||
| 1/28/2021 | Price change | $367,500+2.8%$147/sqft |
Source: Owner Report a problem | ||
| 1/21/2021 | Listed for sale | $357,500$143/sqft |
Source: Owner Report a problem | ||
Public tax history
| Year | Property taxes | Tax assessment |
|---|---|---|
| 2025 | -- | $84,000 |
| 2024 | -- | $84,000 |
| 2023 | -- | $84,000 |
| 2022 | -- | $84,000 |
| 2021 | -- | $84,000 |
| 2020 | -- | $84,000 |
| 2019 | -- | $84,000 |
| 2018 | -- | $84,000 |
| 2017 | $4,005 | $84,000 |
| 2016 | -- | $84,000 |
| 2015 | -- | $84,000 |
| 2014 | -- | $84,000 |
| 2013 | -- | $84,000 |
| 2012 | -- | $84,000 |
| 2011 | -- | $84,000 |
| 2010 | -- | $84,000 |
| 2009 | -- | $84,000 |
| 2008 | -- | $84,000 |
| 2007 | -- | $84,000 |
| 2006 | -- | $84,000 |
| 2005 | -- | $84,000 |
| 2004 | -- | $84,000 |
| 2003 | -- | $84,000 |
| 2002 | -- | $84,000 |
| 2001 | -- | $84,000 +6.7% |
| 2000 | -- | $78,735 |
Find assessor info on the county website
Monthly payment
Climate risks
Neighborhood: 12442
Similar homes
- $695,0004 bd3 ba1.9k sqft6 Clearview Road, Hunter, NY 12442Active
 MLS ID #20265076, Catherine Quintard, Listing by: Compass Greater NY, LLC. HVCRMLS
 - $539,0005 bd2 ba1.9k sqft96 County Road 56, Windham, NY 12496Active
 MLS ID #20265408, Carol Shaw, Listing by: Shaw Country Realty, Inc.. HVCRMLS
 - $515,0004 bd2 ba1.3k sqft18-22 County Road 25, Haines Falls, NY 12436Active
 MLS ID #20263247, Agnieszka Wdziekowska Taufield, Listing by: Venture Fox Realty Group. HVCRMLS
 - $624,0007 bd4 ba3.4k sqft56 Thorn Apple Drive, Hunter, NY 12442Active
 MLS ID #20262698, Jolanta Jove, Listing by: Dugo Realty. HVCRMLS
 - $450,0005 bd3 ba2.2k sqft398 N Lake Road, Haines Falls, NY 12436ActiveMLS ID #20264596, Greg Stewart, Listing by: Century 21 New West. HVCRMLS
- $585,0003 bd2 ba1.8k sqft151 County Road 23c, Tannersville, NY 12485ActiveMLS ID #20263685, Alexis Amico, Listing by: Dugo Realty. HVCRMLS
- $549,0003 bd3 ba1.5k sqft149 Peck Road, Windham, NY 12496ActiveMLS ID #20261912, Judith Gregory, Listing by: Gilcrest Properties. HVCRMLS
- $549,0003 bd2 ba2.2k sqft16 Hickory Hill Road, Windham, NY 12496ActiveMLS ID #20264906, Carol Shaw, Listing by: Shaw Country Realty, Inc.. HVCRMLS
- $555,0007 bd4 ba3.5k sqft19 & 25 Van Drive, Tannersville, NY 12485ActiveMLS ID #20262790, Jason Dugo, Listing by: Dugo Realty. HVCRMLS
- $549,0003 bd2 ba2.1k sqft22 Park Road, Chichester, NY 12416ActiveMLS ID #20263607, Carol Graham, Listing by: Corcoran Country Living. HVCRMLS
- $695,0003 bd2 ba1.8k sqft47 Van De Bogart Road, Woodstock, NY 12498ActiveMLS ID #20265661, Amy Lonas, Listing by: Coldwell Banker Village Green. HVCRMLS
- $419,0004 bd2 ba2.7k sqft59 Scribner Hollow Rd. #B2, Hunter, NY 12442ActiveMLS ID #20255973, Bridget Leach, Listing by: Hunter Mountain Realty. HVCRMLS
- $564,0006 bd3 ba1.6k sqft49 Chase Drive, Hensonville, NY 12496ActiveMLS ID #20262276, Sheila Word, Listing by: Coldwell Banker Village GreenW. HVCRMLS
- $485,0004 bd2 ba1.3k sqft830 County Road 14, Jewett, NY 12444ActiveMLS ID #20261058, Laurie Hanenberg, Listing by: Hunter Windham Real Estate. HVCRMLS
- $540,0005 bd3 ba2.3k sqft28 John Carle, Saugerties, NY 12477ActiveMLS ID #20263388, Erin McCarthy, Listing by: Keller Williams Realty HV Nort. HVCRMLS
- $599,9003 bd3 ba2k sqft876 Big Woods Road, Freehold, NY 12431ActiveMLS ID #20265392, Tracy Boomhower, Listing by: Country Views Realty, Inc.. HVCRMLS
- $449,0004 bd2 ba2.4k sqft20 Slater Road, Windham, NY 12496ActiveMLS ID #20252531, Brian Cohen, Listing by: RHR Realty Group. HVCRMLS
- $564,0003 bd2 ba1.9k sqft984 Blue Mountain Road, Saugerties, NY 12477ActiveMLS ID #20262690, Eric Kitchen, Listing by: Kitchen Realty Group. HVCRMLS
- $599,0003 bd3 ba1.6k sqft26 Thistle Grove, Round Top, NY 12473ActiveMLS ID #20265279, Sharon Knudsen, Listing by: Coldwell Banker Village GreenW. HVCRMLS
- $599,0006 bd3 ba2.2k sqft177 Boy Scout Road, East Jewett, NY 12424ActiveMLS ID #20260679, Regina Tortorella, Listing by: Coldwell Banker Village GreenW. HVCRMLS
