A rare income-generating property nestled in the heart of the Catskills -- fully positioned to capitalize on year-round ski and outdoor tourism.
This turnkey investment property features two self-contained apartments, each ideally suited for short-term rental on Airbnb. With ski season drawing visitors from across the region, the property's proximity to both Windham Mountain Club and Hunter Mountain ensures strong year-round demand and repeat bookings.
When guests aren't on the slopes, they'll enjoy strolling the scenic Windham path -- a peaceful walkway set against sweeping mountain range views -- or venturing into the surrounding Catskill highlands, where miles of hiking trails await adventurers of every skill level.
Guests are spoiled for choice, with a variety of well-regarded restaurants and bars just minutes from the front door, such as
Matildas, Babblers, Union Post, Mountain King,, Brewery, Tap House, Millrock & Prominence.
A 3D Walkthrough Tour is available in the digital Lookbook or by request.
Active
Price cut: $15K (8/3)
$564,000
49 Chase Drive, Hensonville, NY 12496
6beds
3baths
1,680sqft
Multi Family
Built in 1981
-- sqft lot
$-- Zestimate®
$336/sqft
$-- HOA
What's special
Surrounding catskill highlandsTwo self-contained apartmentsSweeping mountain range viewsMiles of hiking trailsScenic windham path
- 98 days |
- 201 |
- 13 |
Zillow last checked:
Listing updated:
Listed by:
Coldwell Banker Village GreenW 518-734-4200,
Sheila Word 518-727-1982
Source: HVCRMLS,MLS#: 20262276
Facts & features
Interior
Bedrooms & bathrooms
- Bedrooms: 6
- Bathrooms: 3
Heating
- Baseboard, Electric
Appliances
- Included: Washer/Dryer, Refrigerator, Microwave, Electric Water Heater, Dryer, Dishwasher, Built-In Range
Features
- High Speed Internet, Kitchen Island
- Flooring: Carpet, Hardwood, Tile
- Doors: Sliding Doors
Interior area
- Total structure area: 1,680
- Total interior livable area: 1,680 sqft
- Finished area above ground: 960
- Finished area below ground: 720
Video & virtual tour
Property
Parking
- Parking features: On Site
Features
- Levels: Tri-Level
- Stories: 3
- Patio & porch: Deck
- Exterior features: Private Yard
- Has view: Yes
- View description: Trees/Woods
Lot
- Size: 0.59 Acres
Details
- Parcel number: 4
- Zoning: residential
Construction
Type & style
- Home type: MultiFamily
- Architectural style: Chalet
- Property subtype: Multi Family
Materials
- Frame, Shingle Siding
- Foundation: Slab
- Roof: Asbestos Shingle
Condition
- New construction: No
- Year built: 1981
Utilities & green energy
- Sewer: Septic Tank
- Water: Public
- Utilities for property: Cable Available, Electricity Connected, Water Connected
Community & HOA
HOA
- Has HOA: No
Location
- Region: Hensonville
Financial & listing details
- Price per square foot: $336/sqft
- Tax assessed value: $200,800
- Annual tax amount: $2,661
- Date on market: 5/11/2026
- Listing terms: Contract
- Electric utility on property: Yes
Estimated market value
Not available
Estimated sales range
Not available
Not available
Price history
| Date | Event | Price |
|---|---|---|
| 8/3/2026 | Price change | $564,000-2.6%$336/sqft |
Source:  HVCRMLS #20262276 Report a problem HVCRMLS #20262276 Report a problem | ||
| 5/11/2026 | Listed for sale | $579,000+0.7%$345/sqft |
Source: HVCRMLS #20262276 Report a problem | ||
| 7/1/2024 | Listing removed | -- |
Source:  Columbia Greene Northern Dutchess MLS #150952 Report a problem Columbia Greene Northern Dutchess MLS #150952 Report a problem | ||
| 3/26/2024 | Price change | $575,000-4%$342/sqft |
Source: Columbia Greene Northern Dutchess MLS #150952 Report a problem | ||
| 12/15/2023 | Listed for sale | $599,000+199.5%$357/sqft |
Source: Columbia Greene Northern Dutchess MLS #150915 Report a problem | ||
| 10/28/2016 | Sold | $200,000-10.7%$119/sqft |
Source: HVCRMLS #107353 Report a problem | ||
| 6/27/2016 | Price change | $224,000-4.7%$133/sqft |
Source: Bunce Realty #107353 Report a problem | ||
| 2/10/2016 | Listed for sale | $235,000$140/sqft |
Source: Bunce Realty #107353 Report a problem | ||
Public tax history
| Year | Property taxes | Tax assessment |
|---|---|---|
| 2025 | -- | $200,800 |
| 2024 | -- | $200,800 |
| 2023 | -- | $200,800 |
| 2022 | -- | $200,800 |
| 2021 | -- | $200,800 |
| 2020 | -- | $200,800 |
| 2019 | -- | $200,800 |
| 2018 | -- | $200,800 +0.4% |
| 2017 | $3,161 | $200,000 |
| 2016 | -- | $200,000 |
| 2015 | -- | $200,000 |
| 2014 | -- | $200,000 |
| 2013 | -- | $200,000 +19% |
| 2012 | -- | $168,000 |
| 2011 | -- | $168,000 |
| 2010 | -- | $168,000 |
| 2009 | -- | $168,000 |
| 2008 | -- | $168,000 |
| 2007 | -- | $168,000 |
| 2006 | -- | $168,000 |
| 2005 | -- | $168,000 |
| 2004 | -- | $168,000 |
| 2003 | -- | $168,000 +43.2% |
| 2002 | -- | $117,300 |
| 2001 | -- | $117,300 |
| 2000 | -- | $117,300 |
Find assessor info on the county website
Monthly payment
Climate risks
Neighborhood: 12439
Nearby schools
GreatSchools rating
- 6/10Windham Ashland Central SchoolGrades: PK-12Distance: 2.6 mi
- $517,9004 bd2 ba2.1k sqft35 Chase Dr, Hensonville, NY 12439Off Market
- $525,0004 bd3 ba2.1k sqft35 Chase Dr, Windham, NY 12439Sold
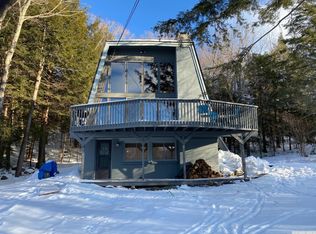
- $564,3005 bd3 ba2.9k sqft12 Reservoir Rd, Windham, NY 12496Off Market
- $375,0003 bd2 ba1.7k sqft34 Case Rd, Windham, NY 12496Off Market
- $375,0002 bd2 ba1.2k sqft57 Chase Dr, Windham, NY 12439Sold
- $494,5006 bd3 ba2.2k sqft58 Chase Rd, Windham, NY 12496Off Market
- $404,0002 bd1 ba936 sqft6 Reservoir Rd, Windham, NY 12496Off Market
- $509,1004 bd2 ba2.9k sqft22 Reservoir Rd, Windham, NY 12496Off Market
A local agent can set up tours, give advice and negotiate with sellers.
Similar homes
- $599,0006 bd3 ba2.2k sqft177 Boy Scout Road, East Jewett, NY 12424Active
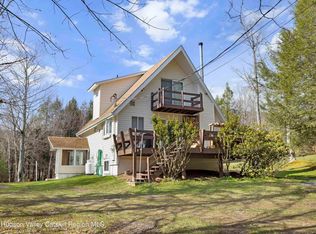
 MLS ID #20260679, Regina Tortorella, Listing by: Coldwell Banker Village GreenW. HVCRMLS
 - $575,0003 bd3 ba1.5k sqft149 Peck Road, Windham, NY 12496Active
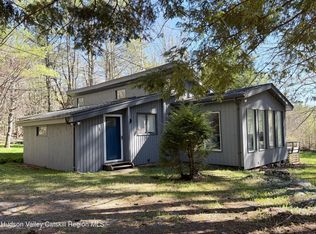 MLS ID #20261912, Judith Gregory, Listing by: Gilcrest Properties. HVCRMLS
 - $598,0003 bd2 ba1.7k sqft320 State Route 296, Windham, NY 12496Active
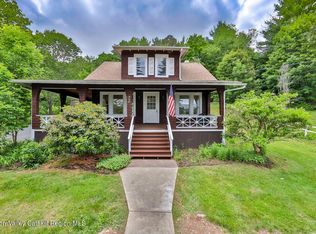 MLS ID #20263564, Sharri Cunningham, Listing by: Bunce Realty. HVCRMLS
 - $399,0004 bd4 ba1.7k sqft274 County Route 65 #89, Windham, NY 12496Active
 MLS ID #20264358, Sharri Cunningham, Listing by: Bunce Realty. HVCRMLS
 - $595,0005 bd3 ba2.3k sqft233 Edison Timmerman Road, Cairo, NY 12413ActiveMLS ID #20263041, Roxana Orrego, Listing by: RVW Select Properties. HVCRMLS
- $820,0006 bd4 ba2.3k sqft22 Pine Lane, Hunter, NY 12442ActiveMLS ID #20264694, Laurie Hanenberg, Listing by: Hunter Windham Real Estate. HVCRMLS
- $485,0004 bd2 ba1.3k sqft830 County Road 14, Jewett, NY 12444ActiveMLS ID #20261058, Laurie Hanenberg, Listing by: Hunter Windham Real Estate. HVCRMLS
- $564,0003 bd2 ba1.9k sqft984 Blue Mountain Road, Saugerties, NY 12477ActiveMLS ID #20262690, Eric Kitchen, Listing by: Kitchen Realty Group. HVCRMLS
- $479,0003 bd2 ba1.6k sqft177 Mill Street, Windham, NY 12496ActiveMLS ID #20263905, Sharri Cunningham, Listing by: Bunce Realty. HVCRMLS
- $565,0003 bd3 ba1.8k sqft10 Norman Road, Shandaken, NY 12480ActiveMLS ID #20261388, Teresa Falkowski, Listing by: Keller Williams Realty HV Nort. HVCRMLS
- $449,0004 bd2 ba1.8k sqft97 Carrington Road, Windham, NY 12496ActiveMLS ID #20261173, Regina Tortorella, Listing by: Coldwell Banker Village GreenW. HVCRMLS
- $620,0003 bd2 ba1.7k sqft135 Peck Road, Jewett, NY 12444ActiveMLS ID #20263436, Philippe Uhrik, Listing by: Win Morrison Realty - W. HVCRMLS
- $442,0005 bd2 ba1.6k sqft18 Rail Road Avenue, Tannersville, NY 12485ActiveMLS ID #20262720, Jason Dugo, Listing by: Dugo Realty. HVCRMLS
- $464,0006 bd3 ba2.2k sqft10 Vets Road, Windham, NY 12496ActiveMLS ID #20263857, Sharri Cunningham, Listing by: Bunce Realty. HVCRMLS
- $449,0004 bd2 ba2.4k sqft20 Slater Road, Windham, NY 12496ActiveMLS ID #20252531, Brian Cohen, Listing by: RHR Realty Group. HVCRMLS
- $450,0005 bd3 ba2.2k sqft398 N Lake Road, Haines Falls, NY 12436ActiveMLS ID #20264596, Greg Stewart, Listing by: Century 21 New West. HVCRMLS
- $515,0004 bd2 ba1.3k sqft18-22 County Road 25, Haines Falls, NY 12436ActiveMLS ID #20263247, Agnieszka Wdziekowska Taufield, Listing by: Venture Fox Realty Group. HVCRMLS
- $539,0003 bd2 ba1.8k sqft26-30 Fire House Road, Big Indian, NY 12410ActiveMLS ID #20262101, Susan Lennon, Listing by: Coldwell Banker Timberland. HVCRMLS
- $734,8005 bd2 ba2.3k sqft4028 County Route 26, Greenville, NY 12083For Sale
 MLS ID #1039700, Natasha A. Witka, Listing by: Century 21 New West Properties. OneKey® MLS as distributed by MLS GRID
 - $499,0003 bd3 ba1.5k sqft13 Brainard Ridge Road, Windham, NY 12496ActiveMLS ID #20260225, Regina Tortorella, Listing by: Coldwell Banker Village GreenW. HVCRMLS
