Welcome to 177 Mill Street: Spectacular views, terrific location and a house ready for new owners and its next chapter!
A classic chalet, this cozy home is just the right size - not too big, not too small. The main living area is as one might expect; tall ceilings accented by wood beams and an open floor plan combining living, dining and kitchen areas. Two sets of sliding doors open to the deck. Nestled against the woods, not only is the deck the perfect, peaceful spot to enjoy your morning coffee but it is also a great extension of the living area for outdoor dining and entertaining. Two bedrooms and a full bath complete this level.
On the first floor, one finds another full bath, a bedroom and a family room which is currently set up with a small kitchenette. Sliding doors in the family room open to another ground level deck. The attached one car garage is convenient as is but also has potential to add more living space.
Set on 2 acres this home is less than a mile from town. Windham is a bustling community offering something for everyone: Skiing at the Windham Mountain Club, hiking, golfing, plentiful restaurants, and the popular Windham Path to name a few. Although Windham is well known as a winter ski destination, it's easy to see why this charming town is the place to be in every season. This home offers you the opportunity to be a part of it all.
Active
$479,000
177 Mill Street, Windham, NY 12496
3beds
1,652sqft
Single Family Residence
Built in 1985
2 Acres Lot
$457,000 Zestimate®
$290/sqft
$-- HOA
What's special
Attached one car garage
- 85 days
- 935
- 72
Zillow last checked:
Listing updated:
Listed by:
Bunce Realty 518-734-4461,
Sharri Cunningham 518-965-4063
Source: HVCRMLS,MLS#: 20263905
Facts & features
Interior
Bedrooms & bathrooms
- Bedrooms: 3
- Bathrooms: 2
- Full bathrooms: 2
Bedroom
- Level: Lower
Bedroom
- Level: Main
Bedroom
- Level: Main
Bathroom
- Level: Lower
Bathroom
- Level: Main
Dining room
- Level: Main
Family room
- Level: Lower
Kitchen
- Level: Main
Living room
- Level: Main
Heating
- Electric
Appliances
- Included: Washer/Dryer, Refrigerator, Electric Range
- Laundry: In Garage
Features
- Beamed Ceilings, Entrance Foyer, High Ceilings, Open Floorplan
- Flooring: Carpet, Linoleum
- Basement: Full,Partially Finished,Walk-Out Access
Interior area
- Total structure area: 1,652
- Total interior livable area: 1,652 sqft
- Finished area above ground: 1,008
- Finished area below ground: 644
Property
Parking
- Total spaces: 1
- Parking features: Garage - Attached
- Attached garage spaces: 1
Features
- Levels: Two
- Patio & porch: Deck
- Exterior features: Balcony
- Has view: Yes
- View description: Mountain(s), Panoramic, Trees/Woods
Lot
- Size: 2 Acres
- Features: Gentle Sloping
Details
- Parcel number: 78.00117.2
- Zoning: 01
Construction
Type & style
- Home type: SingleFamily
- Architectural style: Chalet
- Property subtype: Single Family Residence
Materials
- Concrete, Frame, Stucco, Wood Siding
- Foundation: Concrete Perimeter, Slab
- Roof: Asphalt,Shingle
Condition
- New construction: No
- Year built: 1985
Utilities & green energy
- Electric: 200+ Amp Service
- Sewer: Septic Tank
- Water: Well
- Utilities for property: Electricity Connected, Water Connected
Community & HOA
Location
- Region: Windham
Financial & listing details
- Price per square foot: $290/sqft
- Tax assessed value: $207
- Annual tax amount: $3,603
- Date on market: 7/10/2026
- Electric utility on property: Yes
- Road surface type: Paved
Estimated market value
$457,000
$434,000 - $480,000
$3,250/mo
Price history
| Date | Event | Price |
|---|---|---|
| 7/10/2026 | Listed for sale | $479,000+49.7%$290/sqft |
Source:  HVCRMLS #20263905 Report a problem HVCRMLS #20263905 Report a problem | ||
| 3/24/2021 | Listing removed | -- |
Source: Owner Report a problem | ||
| 9/5/2018 | Listing removed | $320,000$194/sqft |
Source: Owner Report a problem | ||
| 6/6/2018 | Listed for sale | $320,000+201.9%$194/sqft |
Source: Owner Report a problem | ||
| 3/22/1993 | Sold | $106,000$64/sqft |
Source: Agent Provided Report a problem | ||
Public tax history
| Year | Property taxes | Tax assessment |
|---|---|---|
| 2025 | -- | $207,000 |
| 2024 | -- | $207,000 |
| 2023 | -- | $207,000 |
| 2022 | -- | $207,000 |
| 2021 | -- | $207,000 |
| 2020 | -- | $207,000 |
| 2019 | -- | $207,000 |
| 2018 | -- | $207,000 +0.1% |
| 2017 | $3,268 | $206,800 |
| 2016 | -- | $206,800 |
| 2015 | -- | $206,800 |
| 2014 | -- | $206,800 |
| 2013 | -- | $206,800 +59.1% |
| 2012 | -- | $130,000 |
| 2011 | -- | $130,000 |
| 2010 | -- | $130,000 |
| 2009 | -- | $130,000 |
| 2008 | -- | $130,000 |
| 2007 | -- | $130,000 |
| 2006 | -- | $130,000 |
| 2005 | -- | $130,000 |
| 2004 | -- | $130,000 |
| 2003 | -- | $130,000 +21.6% |
| 2002 | -- | $106,900 |
| 2001 | -- | $106,900 |
| 2000 | -- | $106,900 |
Find assessor info on the county website
Monthly payment
Climate risks
Neighborhood: 12496
Similar homes
- $449,0004 bd3 ba2.2k sqft18 Maplewood Avenue, Windham, NY 12496Active
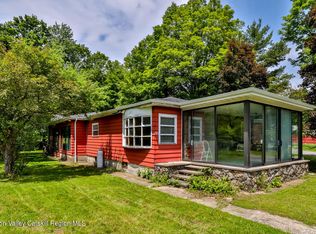
 MLS ID #20252508, Fred Mazza, Listing by: Bunce Realty. HVCRMLS
 - $425,0006 bd3 ba2.2k sqft10 Vets Road, Windham, NY 12496Active
 MLS ID #20263857, Sharri Cunningham, Listing by: Bunce Realty. HVCRMLS
 - $639,0003 bd2 ba1.4k sqft730 Mill Street, Windham, NY 12496Active
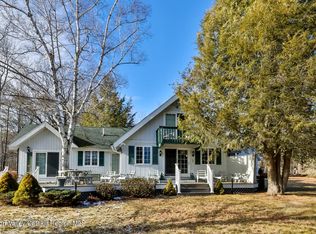 MLS ID #20260344, Patricia Charbonneau, Listing by: Brainard Ridge Management. HVCRMLS
 - $598,0003 bd2 ba1.7k sqft320 State Route 296, Windham, NY 12496Active
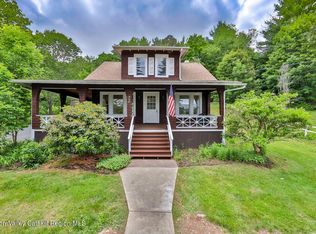 MLS ID #20263564, Sharri Cunningham, Listing by: Bunce Realty. HVCRMLS
 - $399,0004 bd3 ba1.2k sqft5044 Ny-23, Windham, NY 12496ActiveMLS ID #20263217, Cynthia Welch, Listing by: Welch Realty Inc.. HVCRMLS
- $485,0004 bd2 ba1.3k sqft830 County Road 14, Jewett, NY 12444ActiveMLS ID #20261058, Laurie Hanenberg, Listing by: Hunter Windham Real Estate. HVCRMLS
- $325,0003 bd1 ba1.7k sqft477 Campbell Road, Windham, NY 12496ActiveMLS ID #20265354, Lisa Gambella, Listing by: Windstar Realty Group, LLC. HVCRMLS
- $499,0003 bd3 ba1.5k sqft13 Brainard Ridge Road, Windham, NY 12496ActiveMLS ID #20260225, Regina Tortorella, Listing by: Coldwell Banker Village GreenW. HVCRMLS
- $379,0002 bd2 ba1.3k sqft21 French Park Court #7b, Windham, NY 12496ActiveMLS ID #20262629, Sharon Knudsen, Listing by: Coldwell Banker Village GreenW. HVCRMLS
- $427,0003 bd2 ba1.2k sqft111 Brainard Ridge Road #11b, Windham, NY 12496ActiveMLS ID #20255439, Patricia Charbonneau, Listing by: Brainard Ridge Management. HVCRMLS
- $449,9004 bd3 ba2.2k sqft14 Durham Woods Road, Durham, NY 12422ActiveMLS ID #20261386, Theodore Banta III, Listing by: RVW Select Properties. HVCRMLS
- $419,9003 bd3 ba1.4k sqft328 Woodard Road, East Durham, NY 12423ActiveMLS ID #20263084, Theodore Banta III, Listing by: RVW Select Properties. HVCRMLS
- $469,0003 bd2 ba1.5k sqft8250 State Route 32, Cairo, NY 12413ActiveMLS ID #20264888, Brian Kozloski, Listing by: Century 21 New West. HVCRMLS
- $449,0004 bd2 ba2.4k sqft20 Slater Road, Windham, NY 12496ActiveMLS ID #20252531, Brian Cohen, Listing by: RHR Realty Group. HVCRMLS
- $329,0003 bd1 ba1.1k sqft304 County Route 17 Route, Jewett, NY 12444ActiveMLS ID #20265810, Laurie Hanenberg, Listing by: Hunter Windham Real Estate. HVCRMLS
- $545,0002 bd2 ba1.3k sqft53 Windham Mountain Village, Windham, NY 12496ActiveMLS ID #20252434, Regina Tortorella, Listing by: Coldwell Banker Village GreenW. HVCRMLS
- $319,0002 bd3 ba1.2k sqft#44 Loo Bridge Lane #14b, Windham, NY 12496ActiveMLS ID #20261025, Irene Pinto, Listing by: Brainard Ridge Management. HVCRMLS
- $459,0004 bd3 ba2k sqft14042 Route 23, Prattsville, NY 12468ActiveMLS ID #20260504, Jacki Coyle, Listing by: Coldwell Banker Village GreenW. HVCRMLS
- $355,0003 bd1 ba1.6k sqft200 High Pine Meadows Road, Middleburgh, NY 12122ActiveMLS ID #20265833, Pearl Torres, Listing by: Keller Williams Realty HV Nort. HVCRMLS
- $449,0003 bd3 ba1.7k sqft221 Camp Medusa Road, Rensselaerville, NY 12147ActiveMLS ID #20263067, Tracy Boomhower, Listing by: Country Views Realty, Inc.. HVCRMLS
